
594 Lou Alice DR, Columbiaville, MI 48421
Local realty services provided by:CENTURY 21 Metro Brokers
Listed by: sherry l morris
Office: remax prime properties
MLS#:5050212636
Source:MI_REALCOMP
Price summary
- Price:$299,900
- Price per sq. ft.:$110.26
About this home
Spacious Bi-level with total living of approximately 2344 sq ft is in North Branch schools in a rural setting on 1.6 acres, natural gas, and a 28x35 pole building, used previously for commercial, 600 amp service, hoist, electric & heat, with a separate office area. This home has been thoughtfully designed with 3 bedrooms, 2 with modern bathrooms adjoining, family & living rooms with sconces & recess can lighting, cozy Sunroom overlooking deck, and a Solarium off upstairs bedroom. Lilacs, oak trees, walnut, mulberry, perennials, garden area, even a clothesline! Perfect location, just west of 24. Highest and Best by Sunday, 7/5/26 at 6:00.
Contact an agent
Home facts
- Year built:2003
- Listing ID #:5050212636
- Added:18 day(s) ago
- Updated:July 13, 2026 at 09:18 AM
Rooms and interior
- Bedrooms:4
- Total bathrooms:2
- Full bathrooms:2
- Rooms Total:10
- Kitchen Description:Eat-in Kitchen
- Living area:2,720 sq. ft.
Heating and cooling
- Cooling:Ceiling Fans, Central Air
- Heating:Forced Air, Natural Gas
Structure and exterior
- Year built:2003
- Building area:2,720 sq. ft.
- Lot area:1.6 Acres
- Lot Features:Many Trees
- Architectural Style:Split Level
- Construction Materials:Vinyl Siding
- Exterior Features:Deck
- Foundation Description:Slab
- Levels:Bi-Level
Utilities
- Water:Well
- Sewer:Septic Tank
Finances and disclosures
- Price:$299,900
- Price per sq. ft.:$110.26
- Tax amount:$1,904
Features and amenities
- Appliances:Dishwasher, Oven, Range, Refrigerator, Water Softener Rented
- Amenities:Entrance Foyer
Parking
- Parking description:Assigned 2 Spaces, Covered

New listings near 594 Lou Alice DR
- New
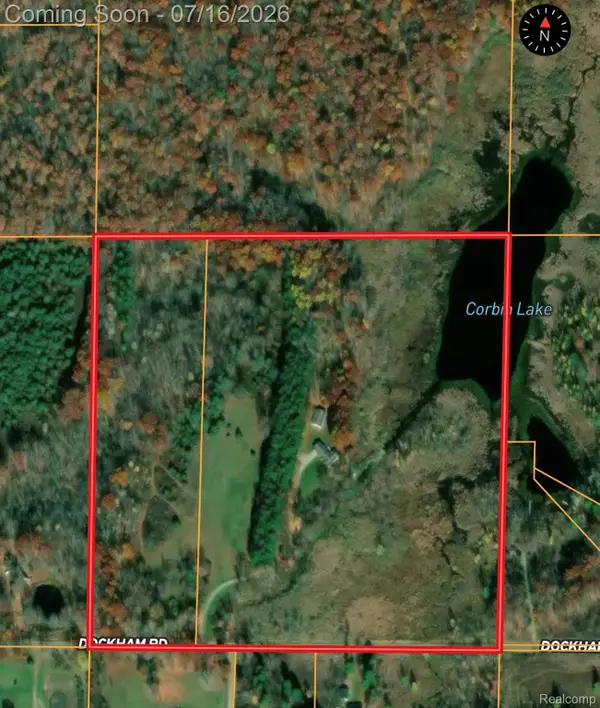 $699,000Active2 beds 3 baths3,084 sq. ft.
355 Dockham Road, Columbiaville, MI 48421
MLS# 20261053219Listed by: MOSSY OAK PROPERTIES - MICHIGAN OUTDOORS - New
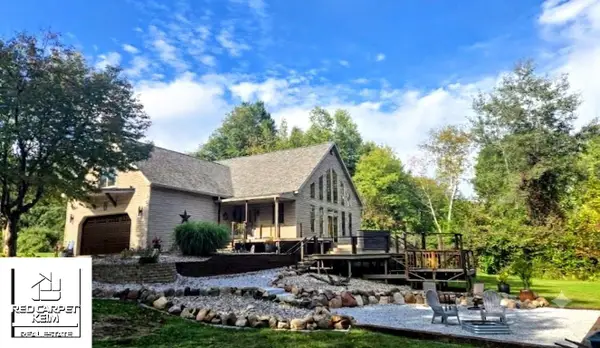 $479,000Active3 beds 3 baths3,196 sq. ft.
5320 Piersonville RD, Columbiaville, MI 48421
MLS# 5050214510Listed by: RED CARPET KEIM ACTION GROUP 1 - New
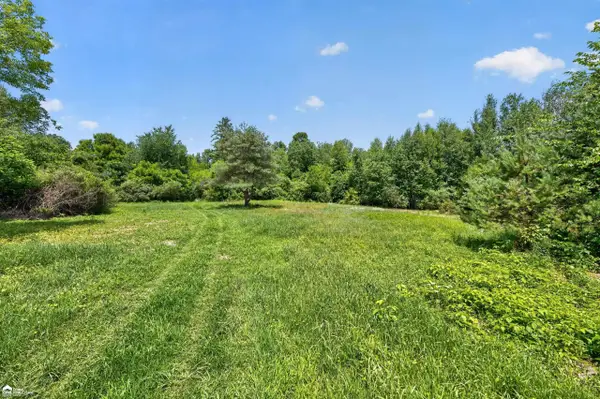 $149,900Active13.98 Acres
5498 Piersonville, Columbiaville, MI 48421
MLS# 50214399Listed by: ERA PRIME REAL ESTATE GROUP - New
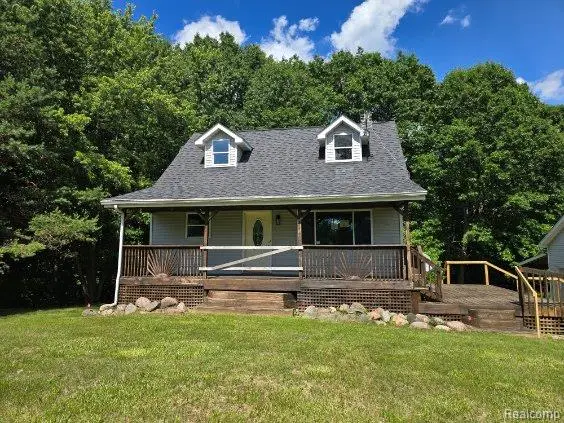 $260,000Active2 beds 2 baths2,098 sq. ft.
5848 Fostoria Road, Columbiaville, MI 48421
MLS# 20261047832Listed by: REALTY EXECUTIVES MAIN ST LLC - New
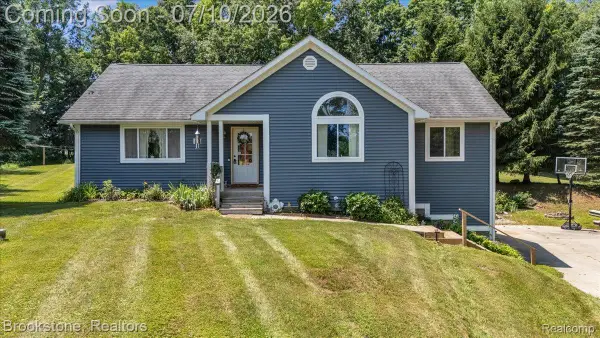 $289,900Active3 beds 2 baths2,150 sq. ft.
2630 Julie Drive, Columbiaville, MI 48421
MLS# 20261052215Listed by: BROOKSTONE, REALTORS LLC - New
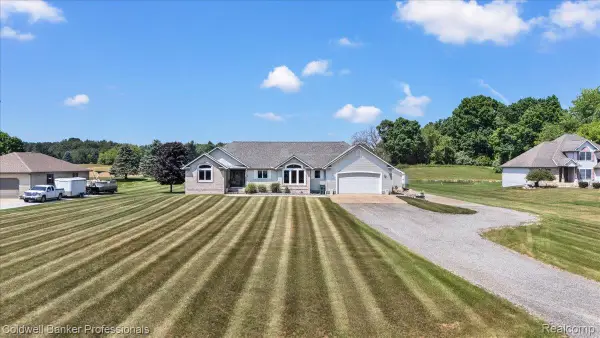 $500,000Active3 beds 2 baths1,750 sq. ft.
5554 Sandy Lane, Columbiaville, MI 48421
MLS# 20261053040Listed by: COLDWELL BANKER PROFESSIONALS - New
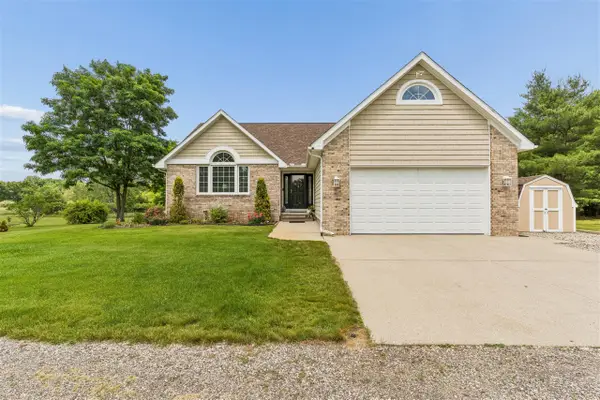 $500,000Active3 beds 3 baths2,200 sq. ft.
4902 Mount Morris, Columbiaville, MI 48421
MLS# 70544373Listed by: RED TULIP REAL ESTATE - New
 $625,000Active3 beds 2 baths2,000 sq. ft.
3656 Stanley, Columbiaville, MI 48421
MLS# 61009029Listed by: REALTY EXECUTIVES MAIN ST LLC - New
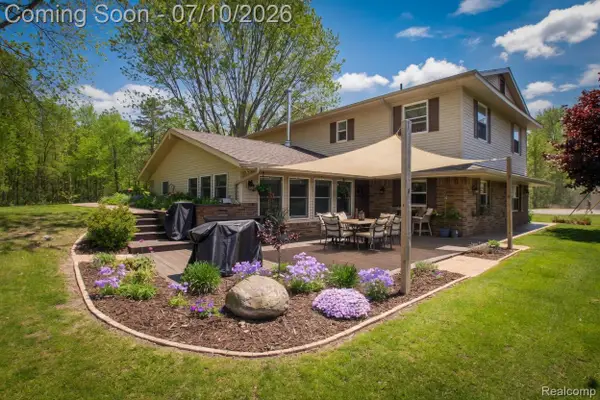 $725,000Active4 beds 5 baths3,247 sq. ft.
5278 Skelton Road, Columbiaville, MI 48421
MLS# 20261051837Listed by: REAL ESTATE FOR A CAUSE - New
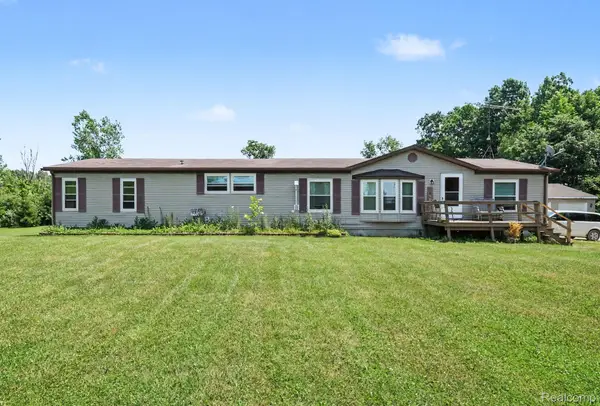 $369,000Active4 beds 3 baths2,128 sq. ft.
4242 Skelton Road, Columbiaville, MI 48421
MLS# 20261048956Listed by: REALTY EXECUTIVES MAIN ST LLC


Protect your home and budget from life's surprises with an Assurant Home Warranty, backed by a partner that supports you through every step of homeownership. Explore Plans.
©2026 Century 21 Real Estate LLC. All rights reserved. CENTURY 21®, the CENTURY 21 Logo and C21® are service marks owned by Century 21 Real Estate LLC. Century 21 Real Estate LLC fully supports the principles of the Fair Housing Act and the Equal Opportunity Act. Each office is independently owned and operated. Listing information is deemed reliable but not guaranteed accurate.