
0 VL Gittins Street, Commerce Township, MI 48382
Local realty services provided by:CENTURY 21 Dynamic Realty
0 VL Gittins Street,Commercetwp, MI 48382
$589,000
- 4 Beds
- 3 Baths
- 2,325 sq. ft.
- Single family
- Active
Listed by: brooke bocquet-azimi, sara trombly
Office: dobi real estate
MLS#:20261059626
Source:MI_REALCOMP
Price summary
- Price:$589,000
- Price per sq. ft.:$253.33
About this home
Welcome to new construction on 0 VL Gittins Street in Commerce Township, MI! TO BE BUILT. A Creekland floor plan by Rhino Building Group, is a beautifully designed two-story new construction home offering the perfect blend of style, comfort, and functionality. This thoughtfully crafted home features 4 bedrooms, 2 full baths, 1 half bath, and an attached 2-car garage. The open-concept layout is ideal for both everyday living and entertaining, with spacious living areas and modern finishes throughout. The unfinished basement provides endless possibilities for future expansion, storage, or customization to fit your needs. Located in desirable Commerce Township and served by the highly acclaimed Walled Lake Consolidated School District, you'll enjoy convenient access to shopping, dining, parks, lakes, and major expressways. Don't miss the opportunity to own a brand-new home built with quality craftsmanship by Rhino Building Group. Vacant Land listing available MLS# 20261059470.
Contact an agent
Home facts
- Year built:2026
- Subdivision & Development:BOULEVARD
- Listing ID #:20261059626
- Added:1 day(s) ago
- Updated:August 05, 2026 at 01:58 AM
Rooms and interior
- Bedrooms:4
- Total bathrooms:3
- Full bathrooms:2
- Half bathrooms:1
- Rooms Total:7
- Basement Description:Unfinished
- Living area:2,325 sq. ft.
Heating and cooling
- Cooling:Central Air
- Heating:Forced Air, Natural Gas
Structure and exterior
- Year built:2026
- Building area:2,325 sq. ft.
- Lot area:0.17 Acres
- Architectural Style:Colonial
- Construction Materials:Vinyl Siding
- Foundation Description:Basement, Poured
- Levels:Two
Finances and disclosures
- Price:$589,000
- Price per sq. ft.:$253.33
- Tax amount:$797
Parking
- Parking description:Attached, Direct Access, Two Car Garage
- Garage spaces:2

New listings near 0 VL Gittins Street
- Coming Soon
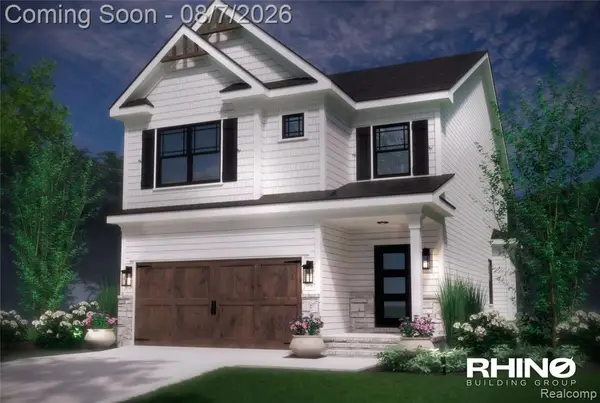 $589,000Coming Soon4 beds 3 baths
0 VL Gittins, Commerce Twp, MI 48382
MLS# 61017877Listed by: DOBI REAL ESTATE - Coming Soon
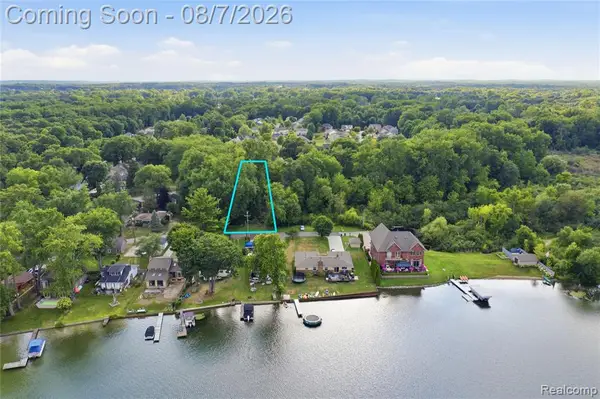 $45,900Coming Soon-- Acres
0 VL Gittins, Commerce Twp, MI 48382
MLS# 61017881Listed by: DOBI REAL ESTATE - New
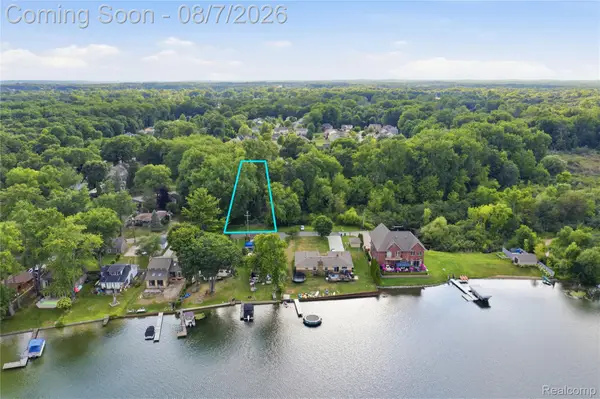 $45,900Active0.17 Acres
0 VL Gittins Street, CommerceTwp, MI 48382
MLS# 20261059470Listed by: DOBI REAL ESTATE - Open Sun, 1 to 3pmNew
 $385,000Active4 beds 2 baths1,685 sq. ft.
3239 Fox Boulevard, CommerceTwp, MI 48382
MLS# 20261059353Listed by: REAL ESTATE ONE-WB/FH - New
 $870,000Active4 beds 4 baths5,141 sq. ft.
6015 Lynne Hollow Drive, CommerceTwp, MI 48382
MLS# 20261060191Listed by: RE/MAX CLASSIC - New
 $899,000Active5 beds 5 baths4,563 sq. ft.
1803 Applebrook, Commerce Twp, MI 48382
MLS# 61017192Listed by: KW SHOWCASE REALTY  $2,237,000Pending4 beds 6 baths3,907 sq. ft.
2555 Crystal Lake, Commerce Twp, MI 48382
MLS# 61016942Listed by: KW SHOWCASE REALTY- New
 $699,900Active4 beds 4 baths3,792 sq. ft.
2785 Trillium Hills, Commerce Twp, MI 48382
MLS# 61016938Listed by: RE/MAX CLASSIC - New
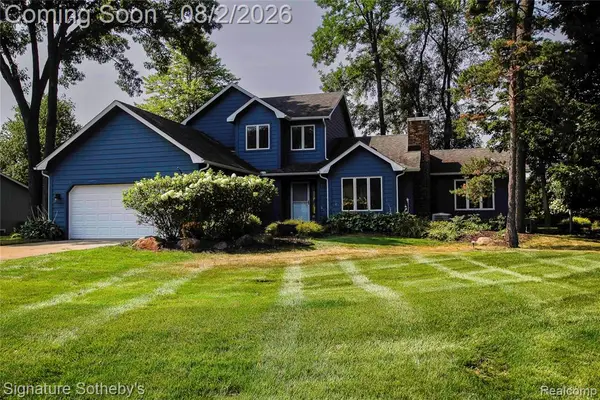 $459,000Active3 beds 3 baths2,134 sq. ft.
3131 Smugglers Ridge, Commerce Twp, MI 48390
MLS# 61016876Listed by: SIGNATURE SOTHEBY'S INTERNATIONAL REALTY BHAM


Protect your home and budget from life's surprises with an Assurant Home Warranty, backed by a partner that supports you through every step of homeownership. Explore Plans.
©2026 Century 21 Real Estate LLC. All rights reserved. CENTURY 21®, the CENTURY 21 Logo and C21® are service marks owned by Century 21 Real Estate LLC. Century 21 Real Estate LLC fully supports the principles of the Fair Housing Act and the Equal Opportunity Act. Each office is independently owned and operated. Listing information is deemed reliable but not guaranteed accurate.