
1045 Clara Street, Commerce Township, MI 48390
Local realty services provided by:CENTURY 21 Affiliated
1045 Clara Street,Commercetwp, MI 48390
$549,900
- 3 Beds
- 3 Baths
- 2,571 sq. ft.
- Single family
- Active
Upcoming open houses
- Sat, Jul 2512:00 pm - 02:00 pm
Listed by: keenan gottschall, kurt b gottschall
Office: real estate one-commerce
MLS#:20261056432
Source:MI_REALCOMP
Price summary
- Price:$549,900
- Price per sq. ft.:$213.89
- Monthly HOA dues:$8.33
About this home
Do you believe in love at first sight? 1045 Clara has got it all going on. Being just one house away from the neighborhood beach on all-sports Commerce Lake, this ranch home has lake views from the large front porch and living room, and the neighborhood boat launch is just down the street. As soon as you pull up to the home you'll notice the significant investment and remodeling the sellers have undertaken in the last two years, inside and out. Through the front door, you are greeted by warm hardwood floors throughout much of the main level. The living room provides lake views and plentiful natural light through the walls of windows, and cathedral ceilings help to make the open floor plan feel even larger. The living rooms flows seamlessly to the dining area and into the full renovated kitchen. The kitchen is highlighted by a unique gold hood fan above the induction cooktop range, with other top-of-the-line appliances included. The kitchen offers plenty of counter and cabinet space between the wall cabinets, sit-at island, and built-in coffee bar area. The main level is rounded out by the private living wing with a very generously-sized primary suite, second and third bedrooms, and a main full bath. The basement adds great living and entertaining space with a flex/theater room (theater chairs negotiable), office, and full bath. From the basement you have access to the 2-car garage, which includes a separate storage room accessed from the garage as well. The neighborhood beach is a spacious lot at the end of Clara, with a beach and roped off swimming area and raft, greenspace, and a play structure. Call to schedule your tour soon!...
Contact an agent
Home facts
- Year built:1950
- Listing ID #:20261056432
- Added:1 day(s) ago
- Updated:July 22, 2026 at 10:03 PM
Rooms and interior
- Bedrooms:3
- Total bathrooms:3
- Full bathrooms:3
- Rooms Total:9
- Basement Description:Bath Stubbed, Daylight, Finished
- Living area:2,571 sq. ft.
Heating and cooling
- Cooling:Ceiling Fans, Central Air
- Heating:Forced Air, Natural Gas
Structure and exterior
- Roof:Asphalt
- Year built:1950
- Building area:2,571 sq. ft.
- Lot area:0.3 Acres
- Lot Features:Water View
- Architectural Style:Ranch
- Construction Materials:Wood Siding
- Exterior Features:Gutter Guard System, Lighting, Patio, Porch
- Foundation Description:Basement, Block, Crawl Space, Sump Pump
- Levels:One
Utilities
- Water:Well
- Sewer:Septic Tank
Finances and disclosures
- Price:$549,900
- Price per sq. ft.:$213.89
- Tax amount:$3,356
Features and amenities
- Appliances:Dishwasher, Dryer, Free Standing Electric Range, Free Standing Refrigerator, Induction Cooktop, Microwave, Range Hood, Washer, Washer/Dryer Stacked, Wine Refrigerator
- Laundry features:Laundry Room
- Amenities:Entrance Foyer, High Speed Internet, Programmable Thermostat
Parking
- Parking description:Attached, Direct Access, Electricity In Garage, Garage Door Opener, Garage Faces Front, Two Car Garage
- Garage spaces:2

New listings near 1045 Clara Street
- Open Sat, 12 to 2pmNew
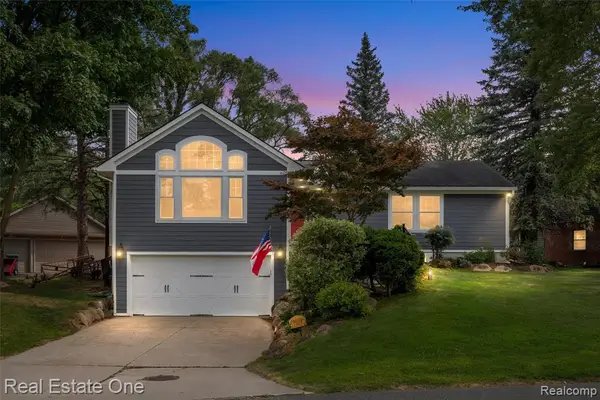 $549,900Active3 beds 3 baths1,871 sq. ft.
1045 Clara, Commerce Twp, MI 48390
MLS# 61013739Listed by: REAL ESTATE ONE-COMMERCE - Open Sat, 12 to 2pmNew
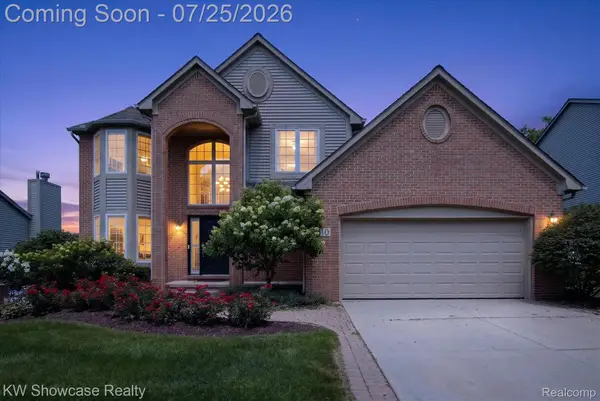 $475,000Active4 beds 4 baths3,501 sq. ft.
2810 Augusta Drive, CommerceTwp, MI 48382
MLS# 20261055782Listed by: KW SHOWCASE REALTY - New
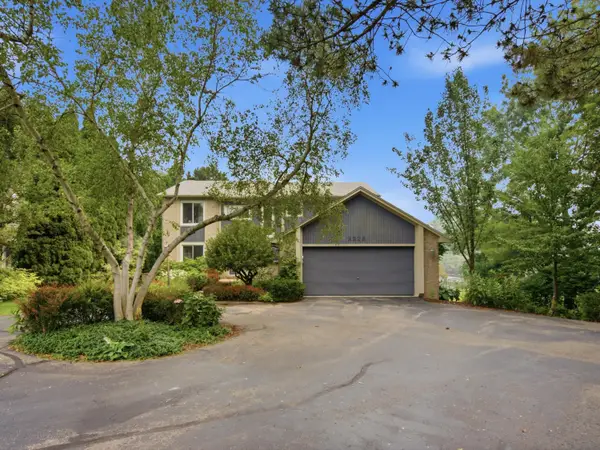 $849,000Active3 beds 4 baths3,619 sq. ft.
3926 Lakes Edge Drive, Commerce Twp, MI 48382
MLS# 26037529Listed by: EICHNER REALTY, LLC - New
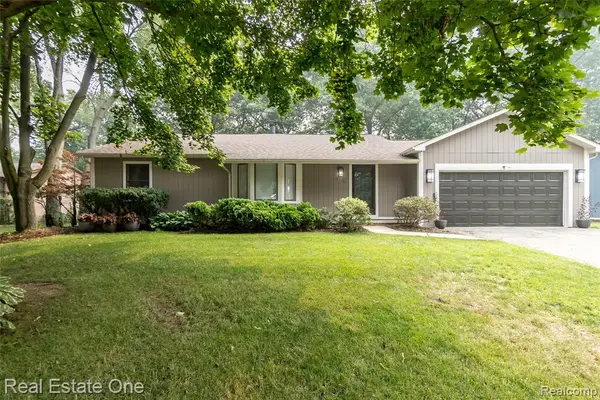 $385,000Active3 beds 2 baths1,450 sq. ft.
3190 Kenicott, Commerce Twp, MI 48390
MLS# 61012924Listed by: REAL ESTATE ONE-COMMERCE - New
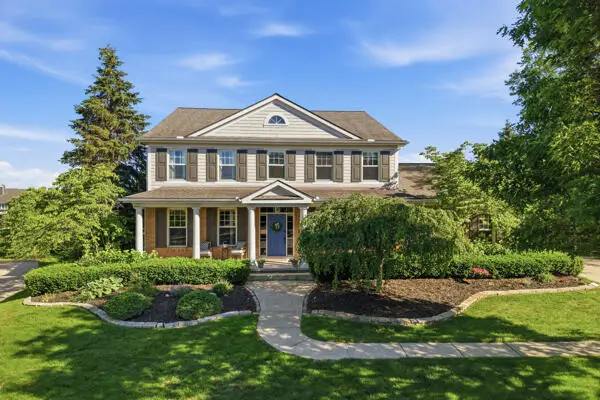 $825,000Active4 beds 5 baths3,640 sq. ft.
5693 Strawberry, Commerce Twp, MI 48382
MLS# 70546753Listed by: RENEE COOPER & ASSOCIATES LLC - New
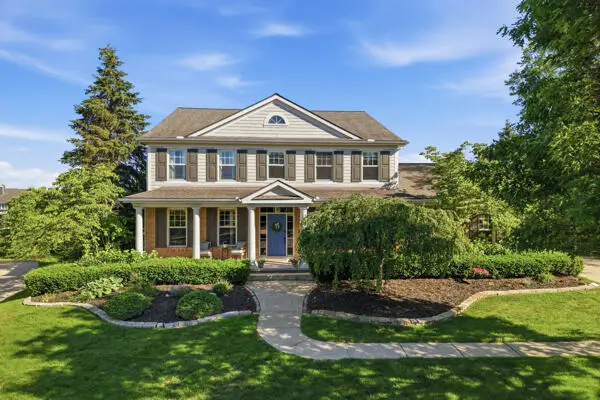 $825,000Active4 beds 5 baths5,282 sq. ft.
5693 Strawberry Circle, Unknown, MI 48382
MLS# 81026037086Listed by: RENEE COOPER & ASSOCIATES LLC - New
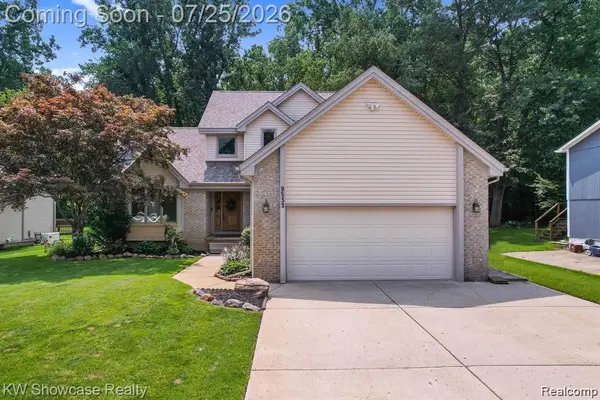 $440,000Active3 beds 4 baths2,905 sq. ft.
9533 Chaumont Drive, CommerceTwp, MI 48382
MLS# 20261055568Listed by: KVK REALTY GROUP LLC - New
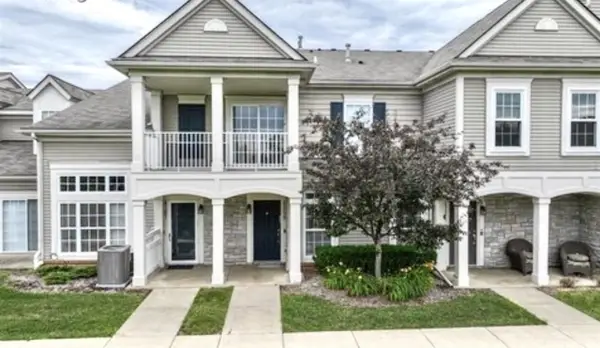 $265,000Active2 beds 3 baths1,361 sq. ft.
4109 Addington, Commerce Twp, MI 48390
MLS# 70546650Listed by: ABODE DETROIT - New
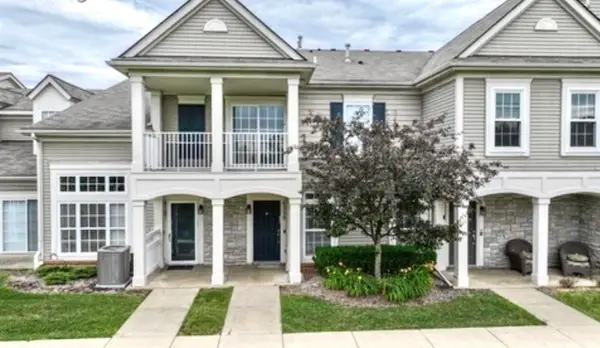 $265,000Active2 beds 3 baths1,361 sq. ft.
4109 Addington Drive, Commerce Twp, MI 48390
MLS# 26036980Listed by: ABODE DETROIT - Open Sun, 1 to 3pmNew
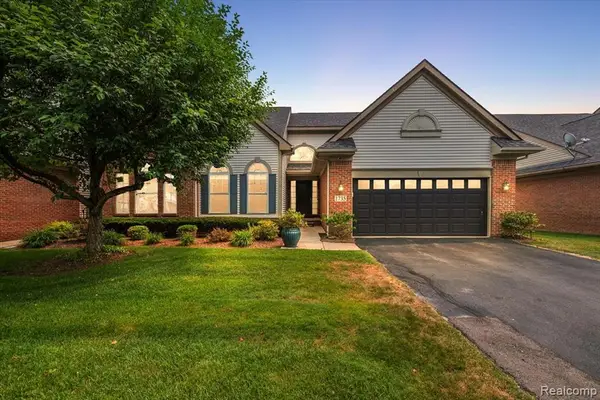 $400,000Active3 beds 3 baths1,983 sq. ft.
1735 Treyborne, Commerce Twp, MI 48390
MLS# 61012337Listed by: KW DOMAIN


Protect your home and budget from life's surprises with an Assurant Home Warranty, backed by a partner that supports you through every step of homeownership. Explore Plans.
©2026 Century 21 Real Estate LLC. All rights reserved. CENTURY 21®, the CENTURY 21 Logo and C21® are service marks owned by Century 21 Real Estate LLC. Century 21 Real Estate LLC fully supports the principles of the Fair Housing Act and the Equal Opportunity Act. Each office is independently owned and operated. Listing information is deemed reliable but not guaranteed accurate.