
1726 Pondview Lane, Commerce Township, MI 48382
Local realty services provided by:CENTURY 21 Affiliated
1726 Pondview Lane,Commercetwp, MI 48382
$729,900
- 4 Beds
- 4 Baths
- 4,065 sq. ft.
- Single family
- Pending
Listed by: susan mcfarland
Office: re/max classic
MLS#:20261028047
Source:MI_REALCOMP
Price summary
- Price:$729,900
- Price per sq. ft.:$179.56
- Monthly HOA dues:$183.33
About this home
Experience exceptional living in this 4-bed, 3.1-bath home nestled in the highly desired Huron Hills community on a quiet cul-de-sac. Flooded with natural light, this home offers a warm and inviting atmosphere from the moment you step inside. The spacious 1st FL primary suite features a WIC, dual-sink vanity, walk-in shower, and a private outdoor deck—your own serene retreat. The impressive great room showcases a cathedral ceiling and a striking stone fireplace, creating the perfect gathering space. The large kitchen is designed for both cooking and entertaining, complete with granite counters, an island, dining area, and charming bench seating overlooking a peaceful pond with a tranquil fountain. Step directly onto the outdoor deck for effortless indoor-outdoor living. A generous den/office, convenient 1st FL laundry, and thoughtful layout add to the home’s functionality. Upstairs, you’ll find 3 additional bedrooms, including one with a WIC, plus a full bath. The walkout lower level provides 1,250 sq. ft of additional finished living space with a rec room, 2 versatile flex rooms, a full bath, and abundant storage. Recent improvements include refreshed landscaping, updated lighting throughout, newer carpeting, full interior paint, refinished hardwood floors, crown molding in the living room, updated faucets, and a completely renovated primary suite and kitchen. This home is truly move-in ready....
Contact an agent
Home facts
- Year built:1992
- Listing ID #:20261028047
- Added:13 day(s) ago
- Updated:May 26, 2026 at 07:33 AM
Rooms and interior
- Bedrooms:4
- Total bathrooms:4
- Full bathrooms:3
- Half bathrooms:1
- Rooms Total:13
- Bathrooms Description:Jetted Tub
- Basement Description:Finished, Walk-Out Access
- Living area:4,065 sq. ft.
Heating and cooling
- Cooling:Ceiling Fans, Central Air
- Heating:Forced Air, Natural Gas
Structure and exterior
- Roof:Asphalt
- Year built:1992
- Building area:4,065 sq. ft.
- Lot area:0.33 Acres
- Architectural Style:Traditional
- Construction Materials:Brick, Wood Siding
- Exterior Features:Deck, Lighting, Porch
- Foundation Description:Basement, Poured, Sump Pump
Utilities
- Water:Public
- Sewer:Public Sewer
Finances and disclosures
- Price:$729,900
- Price per sq. ft.:$179.56
- Tax amount:$6,728
Features and amenities
- Appliances:Dishwasher, Disposal, Dryer, Exhaust Fan, Free Standing Gas Range, Free Standing Refrigerator, Microwave, Stainless Steel Appliances, Washer
- Laundry features:Laundry Room
- Amenities:High Speed Internet, Programmable Thermostat
Parking
- Parking description:Attached, Electricity In Garage, Garage Door Opener, Side Entrance, Three Car Garage
- Garage spaces:3

New listings near 1726 Pondview Lane
- New
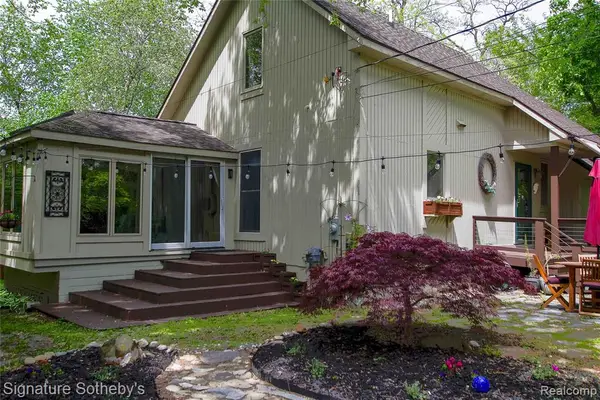 $489,900Active3 beds 2 baths1,749 sq. ft.
4945 Whitlow, Commerce Twp, MI 48382
MLS# 60995755Listed by: SIGNATURE SOTHEBY'S INTERNATIONAL REALTY BHAM - New
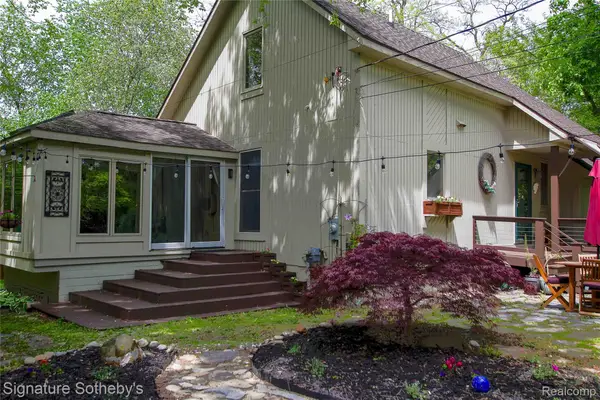 $489,900Active3 beds 2 baths2,209 sq. ft.
4945 Whitlow Court, CommerceTwp, MI 48382
MLS# 20261037617Listed by: SIGNATURE SOTHEBY'S INTERNATIONAL REALTY BHAM - Coming Soon
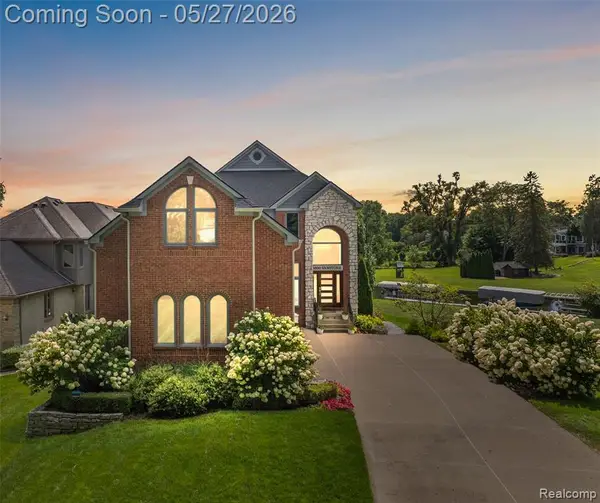 $1,950,000Coming Soon4 beds 5 baths
1600 Vanstone, Commerce Twp, MI 48382
MLS# 60995616Listed by: REAL BROKER, LLC BIRMINGHAM - New
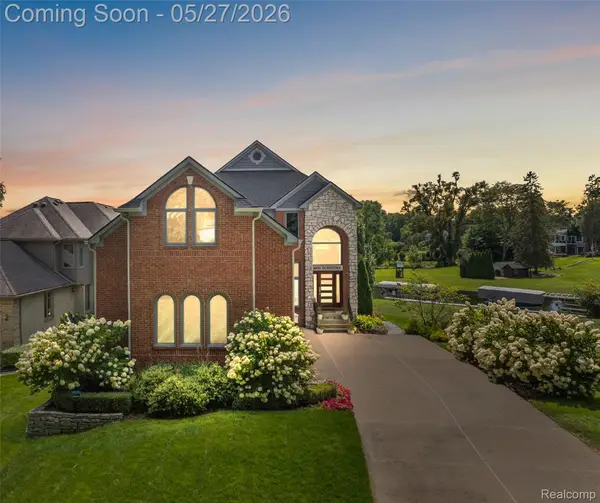 $1,950,000Active4 beds 5 baths6,000 sq. ft.
1600 Vanstone Drive, CommerceTwp, MI 48382
MLS# 20261035660Listed by: REAL BROKER, LLC BIRMINGHAM - New
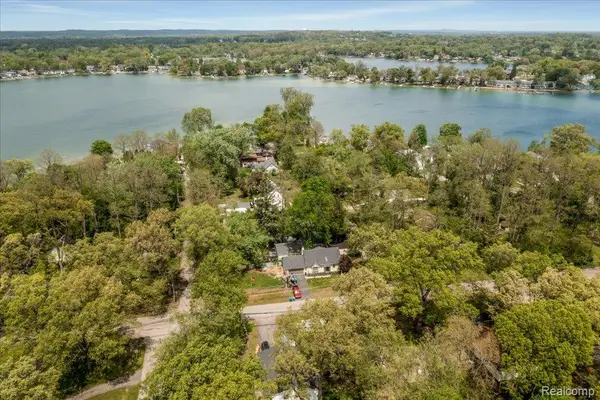 $330,000Active4 beds 2 baths1,152 sq. ft.
8790 Oakside, Commerce Twp, MI 48382
MLS# 60995418Listed by: KIME REALTY - New
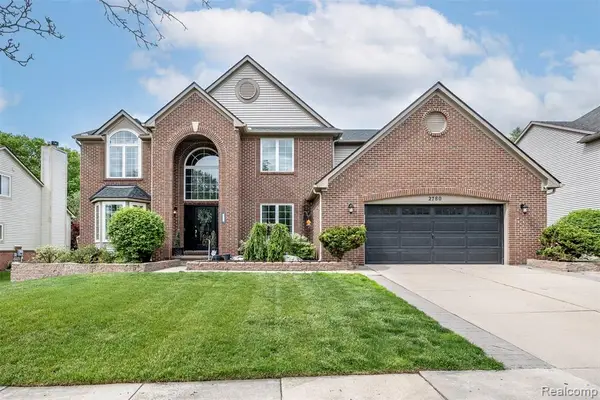 $585,000Active4 beds 4 baths2,763 sq. ft.
2780 Ivy Hill, Commerce Twp, MI 48382
MLS# 60995488Listed by: BERKSHIRE HATHAWAY HOMESERVICES KEE REALTY BHAM - New
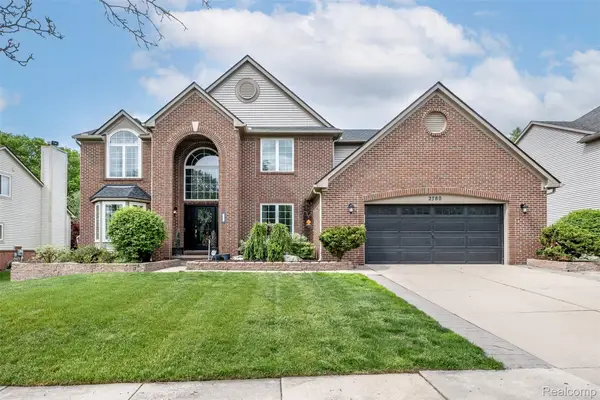 $585,000Active4 beds 4 baths4,265 sq. ft.
2780 Ivy Hill Drive, CommerceTwp, MI 48382
MLS# 20261037184Listed by: BERKSHIRE HATHAWAY HOMESERVICES KEE REALTY BHAM 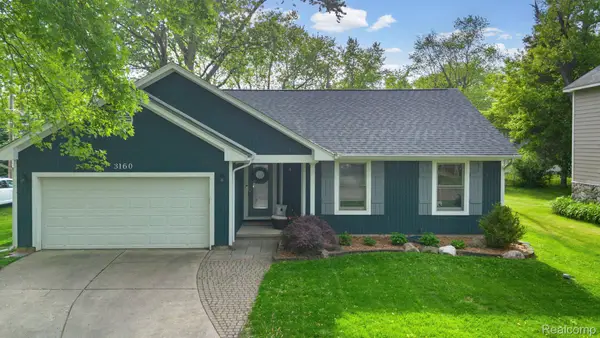 $375,000Pending3 beds 2 baths1,663 sq. ft.
3160 Mandrake Street, CommerceTwp, MI 48382
MLS# 20261037497Listed by: RE/MAX ECLIPSE- New
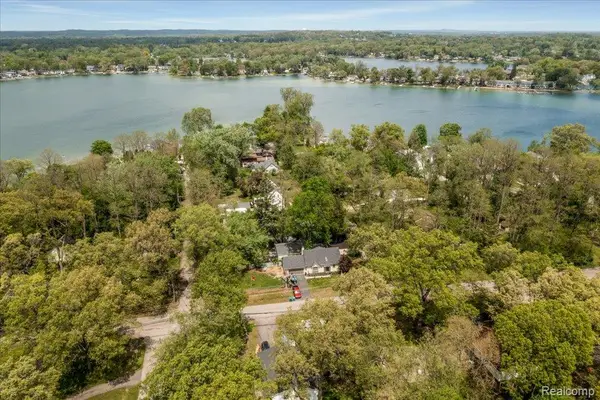 $330,000Active4 beds 2 baths1,908 sq. ft.
8790 Oakside Avenue, CommerceTwp, MI 48382
MLS# 20261036783Listed by: KIME REALTY - New
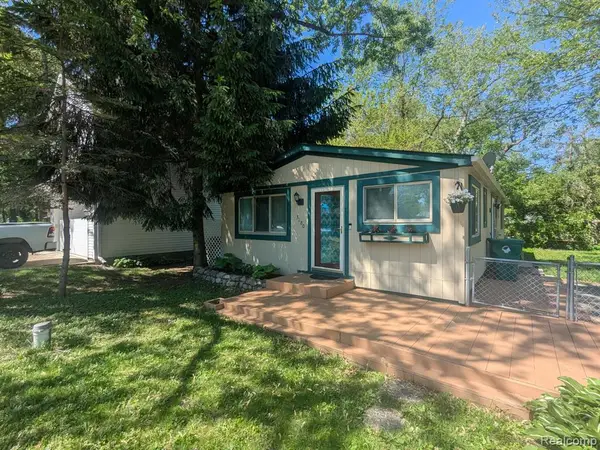 $195,000Active3 beds 1 baths960 sq. ft.
3180 Mapledale, Commerce Twp, MI 48382
MLS# 60995085Listed by: NORTH BLOOMFIELD PROPERTIES


Protect your home and budget from life's surprises with an Assurant Home Warranty, backed by a partner that supports you through every step of homeownership. Explore Plans.
©2026 Century 21 Real Estate LLC. All rights reserved. CENTURY 21®, the CENTURY 21 Logo and C21® are service marks owned by Century 21 Real Estate LLC. Century 21 Real Estate LLC fully supports the principles of the Fair Housing Act and the Equal Opportunity Act. Each office is independently owned and operated. Listing information is deemed reliable but not guaranteed accurate.