
4945 Whitlow Court, Commerce Township, MI 48382
Local realty services provided by:CENTURY 21 Curran & Oberski
4945 Whitlow Court,Commercetwp, MI 48382
- 3 Beds
- 2 Baths
- - sq. ft.
- Single family
- Sold
Listed by: laura prendergast
Office: signature sotheby's international realty bham
MLS#:20261037617
Source:MI_REALCOMP
Sorry, we are unable to map this address
Price summary
- Price:
- Monthly HOA dues:$12.92
About this home

Contemporary 2 story home nestled on nearly 3/4 of an treed acre backing to beautiful Long's apple orchard. This 3 bedroom, 2 bath home offers multiple outdoor entertaining spaces and is located just minutes from 1000's of acres of state park land, perfect for nature lover and outdoor enthusiasts. Association fee includes beach access with privileges on all sports Commerce Lake, making it easy to enjoy summers boating, swimming and lake living. Inside, you'll find rich cherry wood flooring in the open living and dining areas, soaring ceilings, and skylights that fill the home with natural light. The gourmet kitchen features a Sub Zero frig, induction cooktop, double oven, custom cabinetry, and granite countertops. Start your mornings in the inviting sun room featuring Pella windows and a doorwall overlooking the peaceful setting. The spacious primary suite includes an en suite bath. Upstairs offers a versatile loft area along with an office/library ideal for working from home or relaxing with a good book. The walk out basement includes a spacious family room with a fireplace, providing additional living and entertaining space. Outdoor amenities make this property truly special including a hot tub housed in its own structure along side a firepit and sitting area. Fenced in Garden space. Additional updates include French drains installed around three perimeter areas of the home in 2021 and a newer sump pump for added peace of mind. Complete with a 2 car garage, this unique property combines comfort, character and an exceptional setting....
Contact an agent
Home facts
- Year built:1984
- Listing ID #:20261037617
- Added:59 day(s) ago
- Updated:July 23, 2026 at 02:22 PM
Rooms and interior
- Bedrooms:3
- Total bathrooms:2
- Full bathrooms:2
- Rooms Total:10
- Basement Description:Partially Finished, Walk-Out Access
Heating and cooling
- Heating:Forced Air, Natural Gas
Structure and exterior
- Roof:Asphalt
- Year built:1984
- Architectural Style:Contemporary
- Construction Materials:Wood Siding
- Exterior Features:Lighting, Patio, Spa/Hot-tub
- Foundation Description:Basement, Poured
- Levels:Two
Utilities
- Water:Well
- Sewer:Septic Tank
Finances and disclosures
- Price:
- Tax amount:$7,279
Features and amenities
- Appliances:Built-In Refrigerator, Dishwasher, Double Oven, Induction Cooktop, Microwave, Range Hood, Washer/Dryer Stacked, Water Softener Owned
- Amenities:Entrance Foyer
Parking
- Parking description:Detached, Driveway, Electricity In Garage, Garage Door Opener, Two Car Garage
- Garage spaces:2

New listings near 4945 Whitlow Court
- Open Sat, 12 to 2pmNew
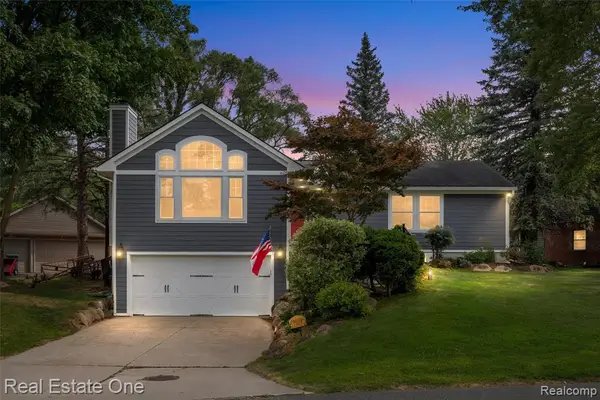 $549,900Active3 beds 3 baths1,871 sq. ft.
1045 Clara, Commerce Twp, MI 48390
MLS# 61013739Listed by: REAL ESTATE ONE-COMMERCE - Open Sat, 12 to 2pmNew
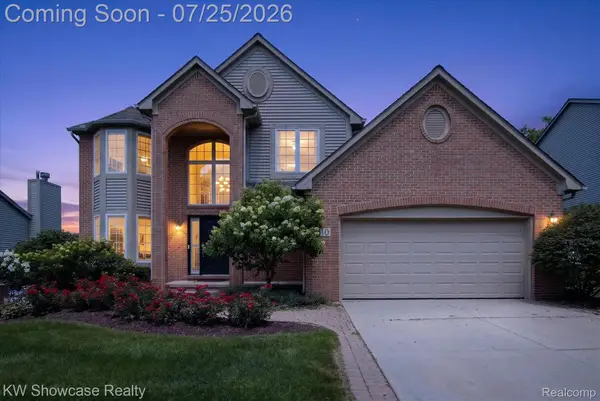 $475,000Active4 beds 4 baths3,501 sq. ft.
2810 Augusta Drive, CommerceTwp, MI 48382
MLS# 20261055782Listed by: KW SHOWCASE REALTY - New
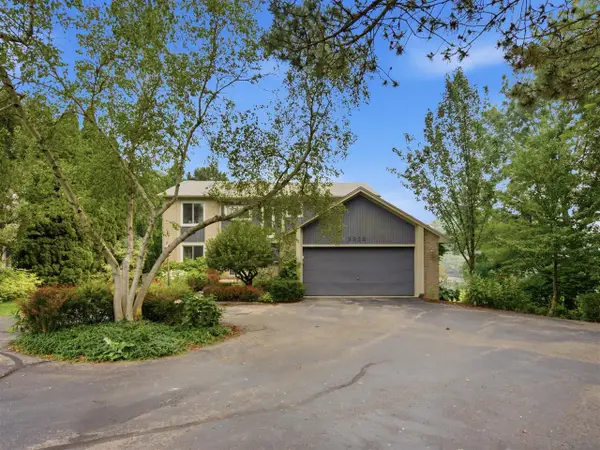 $849,000Active3 beds 4 baths2,369 sq. ft.
3926 Lakes Edge, Commerce Twp, MI 48382
MLS# 70547196Listed by: EICHNER REALTY, LLC - New
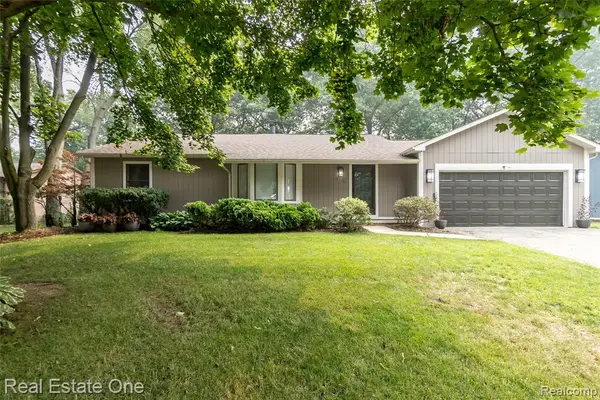 $385,000Active3 beds 2 baths1,450 sq. ft.
3190 Kenicott, Commerce Twp, MI 48390
MLS# 61012924Listed by: REAL ESTATE ONE-COMMERCE - New
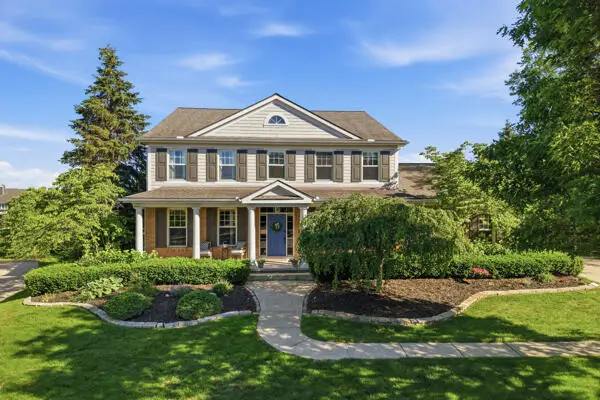 $825,000Active4 beds 5 baths3,640 sq. ft.
5693 Strawberry, Commerce Twp, MI 48382
MLS# 70546753Listed by: RENEE COOPER & ASSOCIATES LLC - New
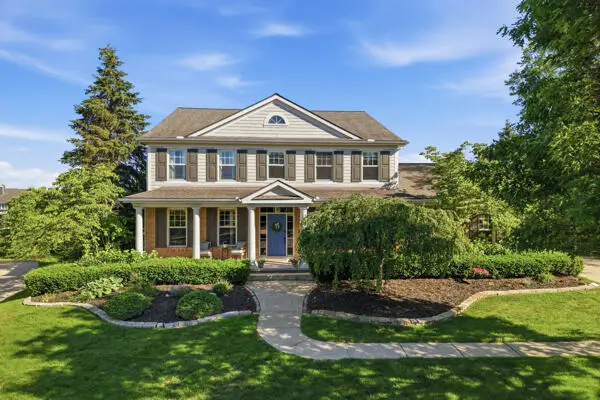 $825,000Active4 beds 5 baths5,282 sq. ft.
5693 Strawberry Circle, Unknown, MI 48382
MLS# 81026037086Listed by: RENEE COOPER & ASSOCIATES LLC - New
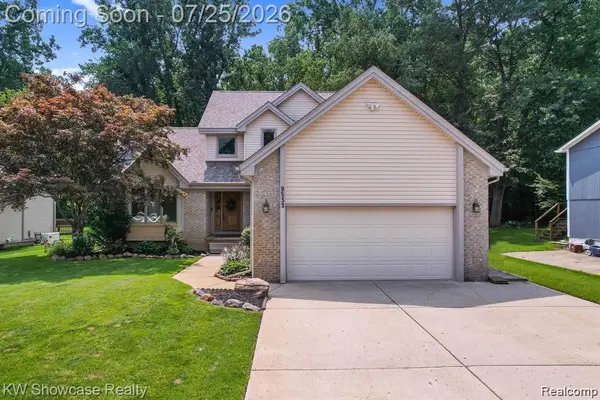 $440,000Active3 beds 4 baths2,905 sq. ft.
9533 Chaumont Drive, CommerceTwp, MI 48382
MLS# 20261055568Listed by: KVK REALTY GROUP LLC - New
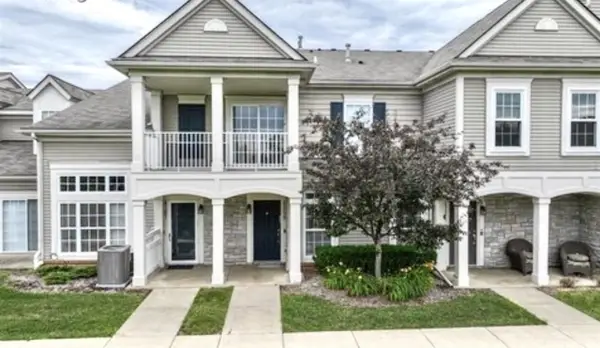 $265,000Active2 beds 3 baths1,361 sq. ft.
4109 Addington, Commerce Twp, MI 48390
MLS# 70546650Listed by: ABODE DETROIT - New
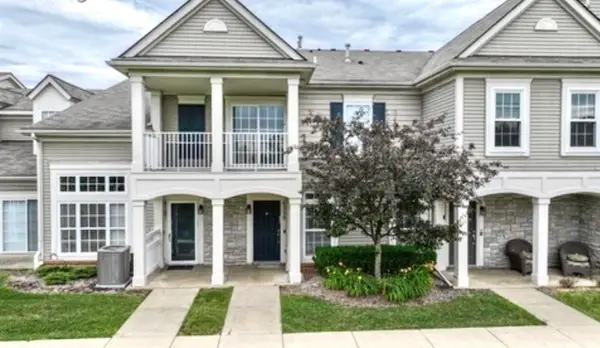 $265,000Active2 beds 3 baths1,361 sq. ft.
4109 Addington Drive, Commerce Twp, MI 48390
MLS# 26036980Listed by: ABODE DETROIT - Open Sun, 1 to 3pmNew
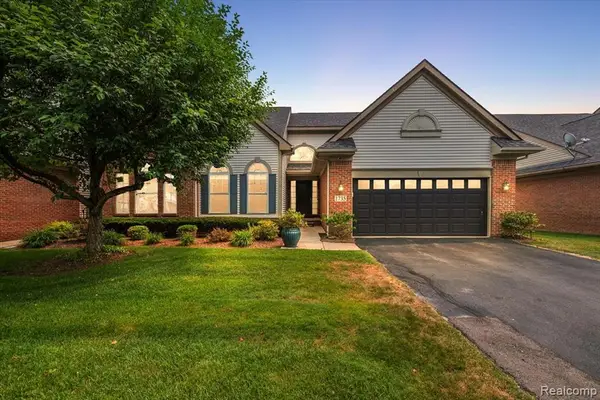 $400,000Active3 beds 3 baths1,983 sq. ft.
1735 Treyborne, Commerce Twp, MI 48390
MLS# 61012337Listed by: KW DOMAIN


Protect your home and budget from life's surprises with an Assurant Home Warranty, backed by a partner that supports you through every step of homeownership. Explore Plans.
©2026 Century 21 Real Estate LLC. All rights reserved. CENTURY 21®, the CENTURY 21 Logo and C21® are service marks owned by Century 21 Real Estate LLC. Century 21 Real Estate LLC fully supports the principles of the Fair Housing Act and the Equal Opportunity Act. Each office is independently owned and operated. Listing information is deemed reliable but not guaranteed accurate.