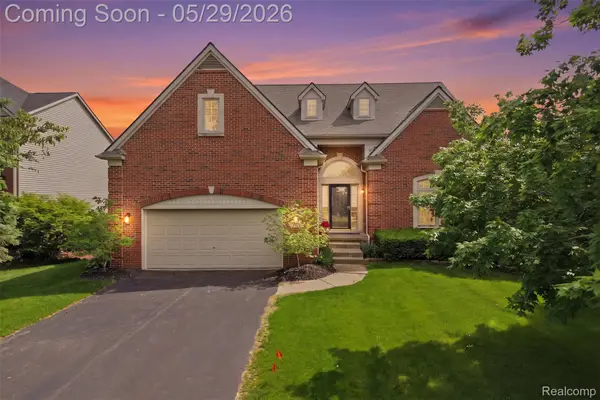
3226 Estate View Court, Commerce Township, MI 48382
Local realty services provided by:CENTURY 21 Metro Brokers
3226 Estate View Court,Commercetwp, MI 48382
$679,000
- 4 Beds
- 3 Baths
- 3,894 sq. ft.
- Single family
- Pending
Listed by: debra garza
Office: howard hanna real estate services-plymouth
MLS#:20261026526
Source:MI_REALCOMP
Price summary
- Price:$679,000
- Price per sq. ft.:$174.37
- Monthly HOA dues:$37.5
About this home
STUNNING CONTEMPORARY RETREAT | CUL-DE-SAC | LAKE PRIVILEGES | NATURE PRESERVE , FIRST FLOOR PRIMARY BEDROOM. Nestled on just under a half-acre in a cul-de-sac in Commerce Township, this home offers a true retreat-like setting. You step inside, and the soaring windows, Double-sided fireplace, and natural light add a touch of elegance to the living room. Perfect entertaining space complete with a custom made bar that’s ready for your next gathering. There’s plenty of space for everyone to gather in the heart of the home—the kitchen—whether enjoying a casual meal in the breakfast nook, the great island or hosting dinner at the formal table. With a granite counters, Beautiful hardwood floors, and easy access to the deck—perfect for summer nights or quiet mornings. Then there’s the spacious primary suite… your own private retreat. Vaulted ceilings, floor-to-ceiling windows, and a spa-like bathroom, featuring double sinks, a jetted soaking tub, a separate shower, and his-and-her walk-in closets complete with custom-made organizers. The finished basement with daylight windows provides additional living space—perfect for entertaining, relaxing, or creating a home gym or media room. Enjoy lake privileges just a short walk away, including access to the association dock—perfect for morning coffee or sunset unwinding.
The partially finished daylight basement is pre-plumbed for a bath and offers endless possibilities plus abundant storage.
3-car garage with epoxy flooring—ideal for vehicles, storage, or hobbies. This is more than a home—it’s a lifestyle. Major Updates: Roof (2020)-Exterior Paint (2022) This house has been immaculately maintained.
Just a short walk to the lake and association dock—enjoy morning coffee or sunset views....
Contact an agent
Home facts
- Year built:2005
- Listing ID #:20261026526
- Added:15 day(s) ago
- Updated:May 28, 2026 at 07:36 AM
Rooms and interior
- Bedrooms:4
- Total bathrooms:3
- Full bathrooms:2
- Half bathrooms:1
- Rooms Total:9
- Basement Description:Daylight, Full, Partially Finished
- Living area:3,894 sq. ft.
Heating and cooling
- Heating:Forced Air, Natural Gas
Structure and exterior
- Year built:2005
- Building area:3,894 sq. ft.
- Lot area:0.47 Acres
- Lot Features:Water View, Wooded
- Architectural Style:Contemporary
- Construction Materials:Brick, Vinyl Siding
- Exterior Features:Deck
- Foundation Description:Basement, Poured, Sump Pump
- Levels:Two
Utilities
- Water:Public
- Sewer:Public Sewer
Finances and disclosures
- Price:$679,000
- Price per sq. ft.:$174.37
- Tax amount:$6,772
Parking
- Parking description:Attached, Electricity In Garage, Garage Door Opener, Three Car Garage
- Garage spaces:3

New listings near 3226 Estate View Court
- Open Sat, 12:30 to 2pmNew

 $249,900Active2 beds 1 baths1,166 sq. ft.
8303 Lagoon Street, CommerceTwp, MI 48382
MLS# 20261032009Listed by: CENTURY 21 CURRAN & OBERSKI - New
 $580,000Active4 beds 4 baths5,522 sq. ft.
735 Kentbrook Drive, CommerceTwp, MI 48382
MLS# 20261037062Listed by: PRIME + PROPERTY - New
 $650,000Active5 beds 3 baths3,275 sq. ft.
2610 Ironton Drive, CommerceTwp, MI 48382
MLS# 20261038239Listed by: MAX BROOCK REALTORS - Open Sat, 1 to 3pmNew
 $634,900Active4 beds 3 baths2,858 sq. ft.
5097 Birkdale Drive, CommerceTwp, MI 48382
MLS# 20261038493Listed by: REAL ESTATE ONE-MILFORD - Open Sat, 12 to 2pmNew
 $225,000Active2 beds 1 baths972 sq. ft.
1946 Union Lake Road, CommerceTwp, MI 48382
MLS# 20261038498Listed by: KW REALTY LIVINGSTON - Open Sun, 1 to 3pmNew
 $599,900Active4 beds 3 baths2,273 sq. ft.
3345 E Commerce Road, CommerceTwp, MI 48382
MLS# 20261038391Listed by: KW SHOWCASE REALTY - New
 $24,999Active0.46 Acres
0 Massena Avenue, CommerceTwp, MI 48382
MLS# 20261038448Listed by: JOSEPH WALTER REALTY, LLC - Open Sat, 12 to 3pmNew
 $460,000Active3 beds 2 baths1,330 sq. ft.
3920 Wint Road, CommerceTwp, MI 48382
MLS# 20261035392Listed by: REAL ESTATE ONE-COMMERCE - New
 $219,900Active2 beds 1 baths785 sq. ft.
9572 Garden, Commerce Twp, MI 48382
MLS# 60995941Listed by: KW SHOWCASE REALTY - Coming Soon
 $525,000Coming Soon4 beds 3 baths
4709 Greenview, Commerce Twp, MI 48382
MLS# 60995974Listed by: @PROPERTIES CHRISTIE'S INT'L RE NORTHVILLE


Protect your home and budget from life's surprises with an Assurant Home Warranty, backed by a partner that supports you through every step of homeownership. Explore Plans.
©2026 Century 21 Real Estate LLC. All rights reserved. CENTURY 21®, the CENTURY 21 Logo and C21® are service marks owned by Century 21 Real Estate LLC. Century 21 Real Estate LLC fully supports the principles of the Fair Housing Act and the Equal Opportunity Act. Each office is independently owned and operated. Listing information is deemed reliable but not guaranteed accurate.