
5221 Sandlewood Drive, Commerce Township, MI 48382
Local realty services provided by:CENTURY 21 Curran & Oberski
5221 Sandlewood Drive,Commercetwp, MI 48382
$674,900
- 4 Beds
- 3 Baths
- 3,200 sq. ft.
- Single family
- Active
Listed by: renee jadan
Office: exp z real estate
MLS#:20261030910
Source:MI_REALCOMP
Price summary
- Price:$674,900
- Price per sq. ft.:$210.91
- Monthly HOA dues:$39.58
About this home
Stunning open-concept home filled with abundant natural light and thoughtfully designed for elevated everyday living and effortless entertaining. The beautifully updated kitchen features granite countertops, stainless steel appliances, and a seamless flow into the spacious main living areas. Newly remodeled upstairs bathrooms and a newly finished primary closet add a sophisticated and refreshed feel throughout the home.
Step outside to a peaceful and beautifully maintained backyard featuring a stamped concrete patio, creating the perfect setting for relaxing evenings or entertaining guests. The backyard and interior both enjoy plenty of sunlight, enhancing the warm and inviting atmosphere of the home.
Additional recent upgrades include all new lighting installed in 2024, along with a professionally finished garage completed in 2024 featuring fresh paint and epoxy flooring. Thoughtful modern conveniences include a generator-ready line and plug, electric vehicle charger line and plug, direct gas line for the grill on the deck, and Ring cameras surrounding the home for added security and peace of mind.
Excluded items: basement shelves, garage shelves, workout equipment in the workout room, patio furniture and grill, and massage chair in the primary bedroom....
Contact an agent
Home facts
- Year built:2002
- Listing ID #:20261030910
- Added:63 day(s) ago
- Updated:July 15, 2026 at 11:15 AM
Rooms and interior
- Bedrooms:4
- Total bathrooms:3
- Full bathrooms:2
- Half bathrooms:1
- Rooms Total:10
- Basement Description:Unfinished
- Living area:3,200 sq. ft.
Heating and cooling
- Heating:Forced Air, Natural Gas
Structure and exterior
- Year built:2002
- Building area:3,200 sq. ft.
- Lot area:0.66 Acres
- Architectural Style:Colonial
- Construction Materials:Brick, Wood Siding
- Exterior Features:Patio
- Foundation Description:Basement, Block, Sump Pump
- Levels:Three
Utilities
- Water:Public
- Sewer:Public Sewer
Finances and disclosures
- Price:$674,900
- Price per sq. ft.:$210.91
- Tax amount:$6,267
Features and amenities
- Appliances:Dishwasher, Disposal, Dryer, Electric Cooktop, Exhaust Fan, Free Standing Refrigerator, Washer
- Amenities:High Speed Internet
Parking
- Parking description:Attached, Driveway, Electric Vehicle Charging Stations, Electricity In Garage, Garage Door Opener, Three Car Garage
- Garage spaces:3

New listings near 5221 Sandlewood Drive
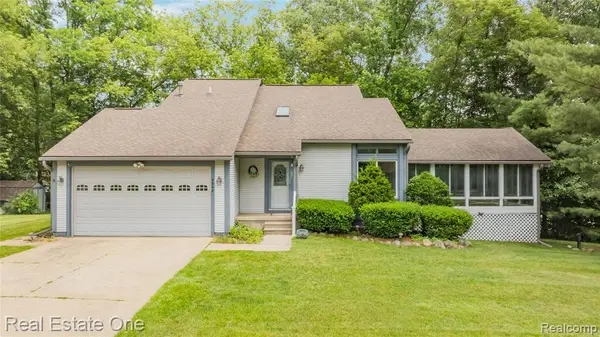 $390,000Pending3 beds 2 baths1,442 sq. ft.
4642 Ponderosa, Commerce Twp, MI 48382
MLS# 61011249Listed by: REAL ESTATE ONE-COMMERCE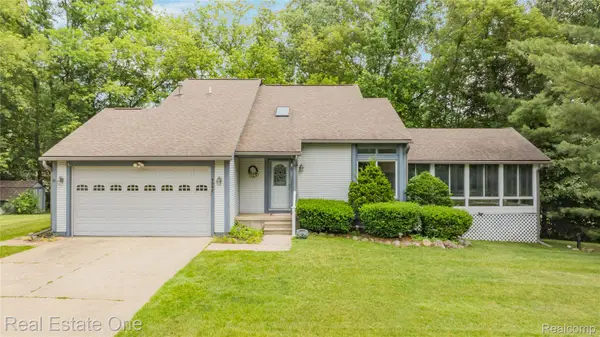 $390,000Pending3 beds 2 baths2,008 sq. ft.
4642 Ponderosa Street, CommerceTwp, MI 48382
MLS# 20261044394Listed by: REAL ESTATE ONE-COMMERCE- New
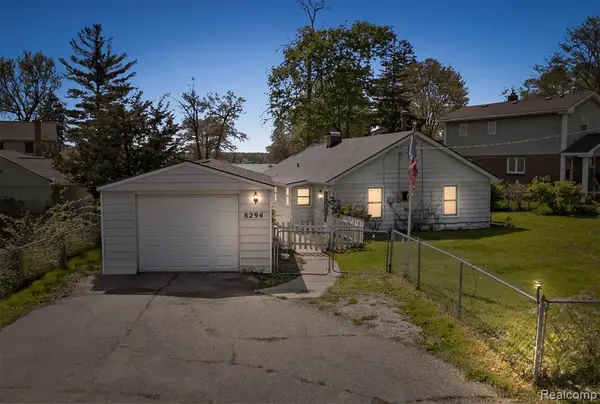 $289,900Active2 beds 2 baths1,000 sq. ft.
8294 Lagoon, Commerce Twp, MI 48382
MLS# 61011114Listed by: KW DOMAIN - New
 $289,900Active2 beds 2 baths1,000 sq. ft.
8294 Lagoon Street, CommerceTwp, MI 48382
MLS# 20261054040Listed by: KW DOMAIN - New
 $169,000Active2 beds 1 baths851 sq. ft.
2659 Benstein, Commerce Twp, MI 48390
MLS# 61010321Listed by: REAL ESTATE ONE-COMMERCE - New
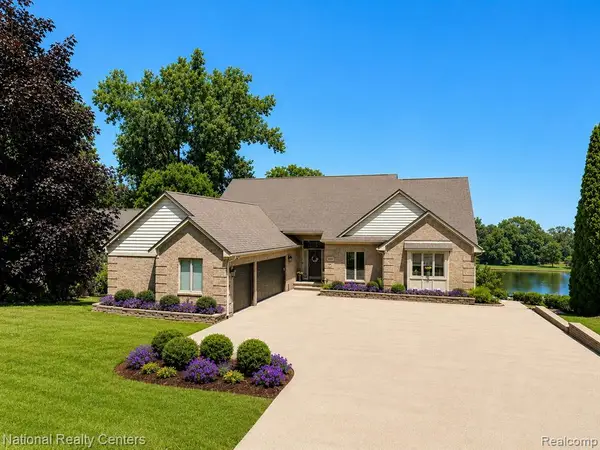 $1,085,000Active3 beds 4 baths2,500 sq. ft.
3380 E Benstein, Commerce Twp, MI 48382
MLS# 61010923Listed by: NATIONAL REALTY CENTERS, INC - Coming SoonOpen Sat, 12 to 2pm
 $275,000Coming Soon3 beds 1 baths
234 Arabelle, Commerce Twp, MI 48382
MLS# 61010909Listed by: NATIONAL REALTY CENTERS, INC - Open Sat, 12 to 2pmNew
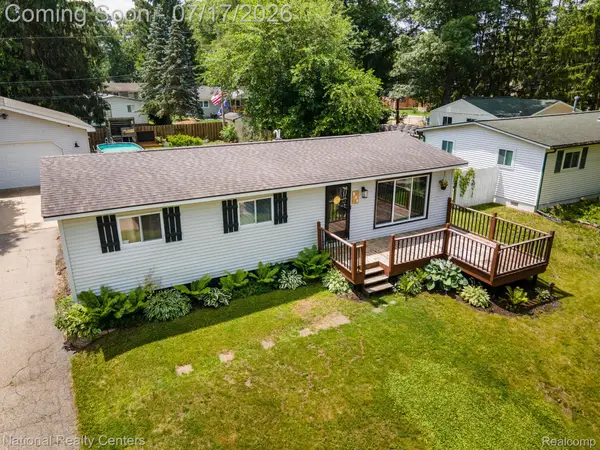 $275,000Active3 beds 1 baths1,056 sq. ft.
234 Arabelle Street, CommerceTwp, MI 48382
MLS# 20261053848Listed by: NATIONAL REALTY CENTERS, INC - New
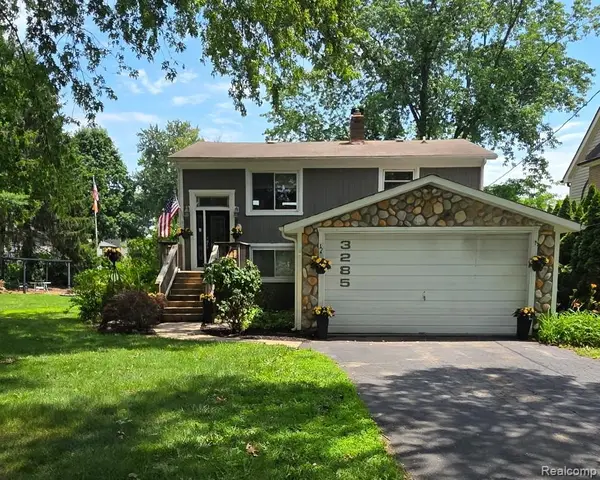 $829,900Active3 beds 2 baths1,961 sq. ft.
3285 Mapledale, Commerce Twp, MI 48382
MLS# 61010283Listed by: IMAGE REALTY LLC - Open Thu, 4 to 7pmNew
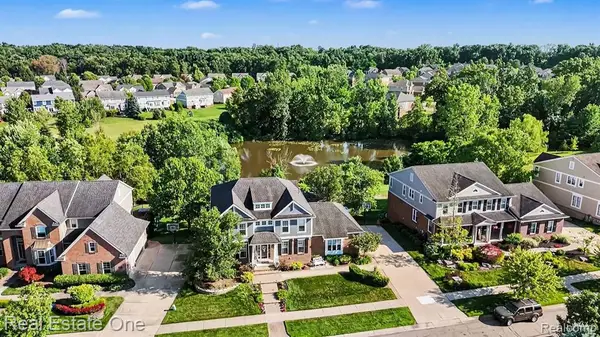 $765,000Active4 beds 4 baths3,680 sq. ft.
1809 Cheshire, Commerce Twp, MI 48382
MLS# 61010651Listed by: REAL ESTATE ONE-MILFORD


Protect your home and budget from life's surprises with an Assurant Home Warranty, backed by a partner that supports you through every step of homeownership. Explore Plans.
©2026 Century 21 Real Estate LLC. All rights reserved. CENTURY 21®, the CENTURY 21 Logo and C21® are service marks owned by Century 21 Real Estate LLC. Century 21 Real Estate LLC fully supports the principles of the Fair Housing Act and the Equal Opportunity Act. Each office is independently owned and operated. Listing information is deemed reliable but not guaranteed accurate.