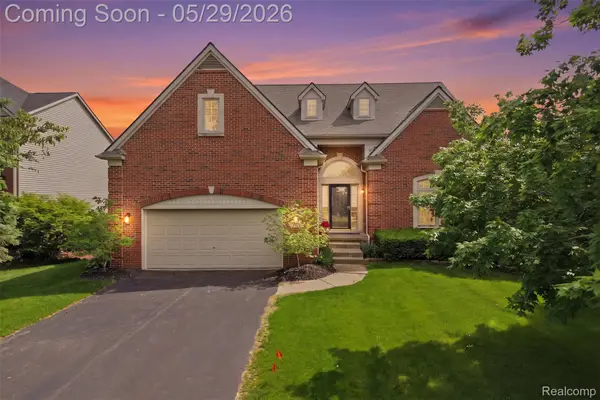
5480 Lancaster Lane, Commerce Township, MI 48382
Local realty services provided by:CENTURY 21 Metro Brokers
5480 Lancaster Lane,Commercetwp, MI 48382
$785,000
- 5 Beds
- 4 Baths
- 3,940 sq. ft.
- Single family
- Pending
Listed by: amy e frush
Office: prime + property
MLS#:20261033299
Source:MI_REALCOMP
Price summary
- Price:$785,000
- Price per sq. ft.:$199.24
- Monthly HOA dues:$33.33
About this home
Due to the large amount of interest in the home, we are going to set a Highest and Best offer deadline of Sunday, 05/17/23 at 9pm. Welcome to this 5 Bedroom Lake House featuring newly installed French white oak flooring and elegant base trim that flow throughout the home. Home office features double doors and custom built-ins, while the dramatic two-story great room showcases a cozy wood-burning fireplace. Recessed lighting and custom window treatments enhance the main floor, including electric shades in the great room. The spacious primary suite offers custom closet and a newly remodeled spa-inspired bath with walnut cabinetry, soaking tub, bidet, and walk-in shower. Hardwood flooring continues up the staircase and throughout the second-floor hallway. Additional main-level highlights include a mudroom with custom built-ins, walk-in pantry, and laundry room with marble backsplash, quartz counters, 2 LG WashTower units and abundant storage. The cedar four-seasons room features Trex flooring and interchangeable windows and screens for year-round living. Outdoor entertaining is elevated with Sonos speakers throughout the upper patio, lower patio, and pool area. The garage includes GarageTrac flooring, a NewAge cabinet system and an insulated garage door. The lower walkout level is designed for entertaining and relaxation, featuring a jacuzzi room with Anderson doors leading directly to the pool area. The patio includes a newly installed Marygrove Electric Awning. Additional lower-level features include a bedroom and full bath with heated marble floors, massive storage area, custom walnut waterfall bar with walnut accents throughout, granite waterfall countertops and full-height backsplash, dishwasher, built-in ice maker, 2 refrigerator drawers, beverage fridge, EuroCave wine refrigerator, and extensive storage.
*Sale excludes pool vacuum. Pontoon and Lift sold separately....
Contact an agent
Home facts
- Year built:2001
- Listing ID #:20261033299
- Added:14 day(s) ago
- Updated:May 28, 2026 at 07:36 AM
Rooms and interior
- Bedrooms:5
- Total bathrooms:4
- Full bathrooms:3
- Half bathrooms:1
- Rooms Total:17
- Basement Description:Finished, Full, Walk-Out Access
- Living area:3,940 sq. ft.
Heating and cooling
- Cooling:Ceiling Fans, Central Air
- Heating:Forced Air, Natural Gas, Other Heating Source
Structure and exterior
- Roof:Asphalt
- Year built:2001
- Building area:3,940 sq. ft.
- Lot area:0.33 Acres
- Lot Features:Sprinklers
- Architectural Style:Colonial
- Construction Materials:Brick
- Exterior Features:Awnings, Covered, Deck, Enclosed, Lighting, Patio, Porch, Spa/Hot-tub
- Foundation Description:Basement, Poured
- Levels:Three
Utilities
- Water:Public
- Sewer:Public Sewer
Finances and disclosures
- Price:$785,000
- Price per sq. ft.:$199.24
- Tax amount:$6,354
Features and amenities
- Appliances:Bar Fridge, Dishwasher, Disposal, Dryer, Free Standing Gas Range, Free Standing Refrigerator, Humidifier, Ice Maker, Microwave, Refrigerator Under Counter Drawer, Washer, Wine Refrigerator
- Laundry features:Laundry Room
- Amenities:Entrance Foyer, Sound System
- Pool features:In Ground
Parking
- Parking description:Attached, Electricity In Garage, Garage Door Opener, Two Car Garage
- Garage spaces:2

New listings near 5480 Lancaster Lane
- Open Sat, 12:30 to 2pmNew

 $249,900Active2 beds 1 baths1,166 sq. ft.
8303 Lagoon Street, CommerceTwp, MI 48382
MLS# 20261032009Listed by: CENTURY 21 CURRAN & OBERSKI - New
 $580,000Active4 beds 4 baths5,522 sq. ft.
735 Kentbrook Drive, CommerceTwp, MI 48382
MLS# 20261037062Listed by: PRIME + PROPERTY - New
 $650,000Active5 beds 3 baths3,275 sq. ft.
2610 Ironton Drive, CommerceTwp, MI 48382
MLS# 20261038239Listed by: MAX BROOCK REALTORS - Open Sat, 1 to 3pmNew
 $634,900Active4 beds 3 baths2,858 sq. ft.
5097 Birkdale Drive, CommerceTwp, MI 48382
MLS# 20261038493Listed by: REAL ESTATE ONE-MILFORD - Open Sat, 12 to 2pmNew
 $225,000Active2 beds 1 baths972 sq. ft.
1946 Union Lake Road, CommerceTwp, MI 48382
MLS# 20261038498Listed by: KW REALTY LIVINGSTON - Open Sun, 1 to 3pmNew
 $599,900Active4 beds 3 baths2,273 sq. ft.
3345 E Commerce Road, CommerceTwp, MI 48382
MLS# 20261038391Listed by: KW SHOWCASE REALTY - New
 $24,999Active0.46 Acres
0 Massena Avenue, CommerceTwp, MI 48382
MLS# 20261038448Listed by: JOSEPH WALTER REALTY, LLC - Open Sat, 12 to 3pmNew
 $460,000Active3 beds 2 baths1,330 sq. ft.
3920 Wint Road, CommerceTwp, MI 48382
MLS# 20261035392Listed by: REAL ESTATE ONE-COMMERCE - New
 $219,900Active2 beds 1 baths785 sq. ft.
9572 Garden, Commerce Twp, MI 48382
MLS# 60995941Listed by: KW SHOWCASE REALTY - Coming Soon
 $525,000Coming Soon4 beds 3 baths
4709 Greenview, Commerce Twp, MI 48382
MLS# 60995974Listed by: @PROPERTIES CHRISTIE'S INT'L RE NORTHVILLE


Protect your home and budget from life's surprises with an Assurant Home Warranty, backed by a partner that supports you through every step of homeownership. Explore Plans.
©2026 Century 21 Real Estate LLC. All rights reserved. CENTURY 21®, the CENTURY 21 Logo and C21® are service marks owned by Century 21 Real Estate LLC. Century 21 Real Estate LLC fully supports the principles of the Fair Housing Act and the Equal Opportunity Act. Each office is independently owned and operated. Listing information is deemed reliable but not guaranteed accurate.