
1698 Treyborne Circle, Commerce, MI 48390
Local realty services provided by:CENTURY 21 Dynamic Realty
1698 Treyborne Circle,Commercetwp, MI 48390
$415,000
- 3 Beds
- 2 Baths
- 3,171 sq. ft.
- Single family
- Active
Listed by: michelle herrst
Office: re/max platinum
MLS#:20261056073
Source:MI_REALCOMP
Price summary
- Price:$415,000
- Price per sq. ft.:$130.87
- Monthly HOA dues:$425
About this home
Thinking of downsizing but refuse to sette, then this is the condo for you! Rich wood floors, vaulted ceilings, new windows, a new deck, and a finished walkout basement make this home a stand out. Backing to a beautiful wooded preserve,
you'll enjoy privacy while being just minutes from trails, shopping, restaurants, and expressways. Move
right in and enjoy carefree condo living.
Contact an agent
Home facts
- Year built:2001
- Subdivision & Development:TREYBORNE COVE CONDO
- Listing ID #:20261056073
- Added:10 day(s) ago
- Updated:August 03, 2026 at 09:58 AM
Rooms and interior
- Bedrooms:3
- Total bathrooms:2
- Full bathrooms:2
- Rooms Total:12
- Basement Description:Finished, Full, Walk-Out Access
- Living area:3,171 sq. ft.
Heating and cooling
- Cooling:Central Air
- Heating:Forced Air, Natural Gas
Structure and exterior
- Roof:Asphalt
- Year built:2001
- Building area:3,171 sq. ft.
- Architectural Style:Ranch
- Construction Materials:Brick
- Exterior Features:Deck
- Foundation Description:Basement, Poured
- Levels:One
Utilities
- Water:Public
- Sewer:Public Sewer
Finances and disclosures
- Price:$415,000
- Price per sq. ft.:$130.87
- Tax amount:$3,632
Features and amenities
- Appliances:Dishwasher, Disposal, Dryer, Free Standing Gas Range, Free Standing Refrigerator, Microwave, Stainless Steel Appliances, Washer
Parking
- Parking description:Attached, Two Car Garage
- Garage spaces:2

New listings near 1698 Treyborne Circle
- New
 $454,000Active5 beds 2 baths1,814 sq. ft.
523 Glengary, Wolverine Lake, MI 48390
MLS# 61017125Listed by: COMMUNITY CHOICE REALTY INC - New
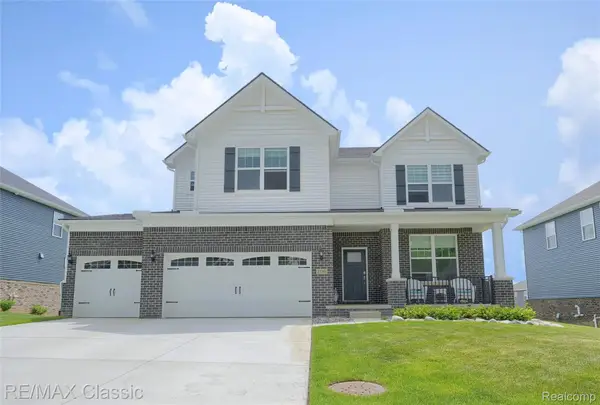 $699,900Active4 beds 4 baths3,792 sq. ft.
2785 Trillium Hills Drive, CommerceTwp, MI 48382
MLS# 20261060105Listed by: RE/MAX CLASSIC  $2,237,000Pending4 beds 6 baths3,907 sq. ft.
2555 Crystal Lake, Commerce Twp, MI 48382
MLS# 61016942Listed by: KW SHOWCASE REALTY- New
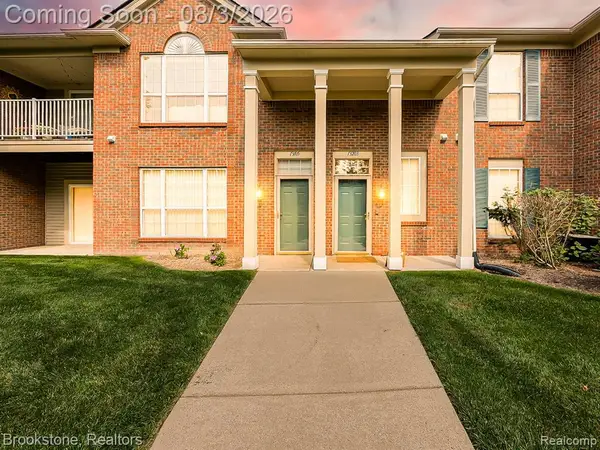 $275,000Active2 beds 2 baths1,568 sq. ft.
13203 Chesapeake #146, Walled Lake, MI 48390
MLS# 61016905Listed by: BROOKSTONE, REALTORS LLC - New
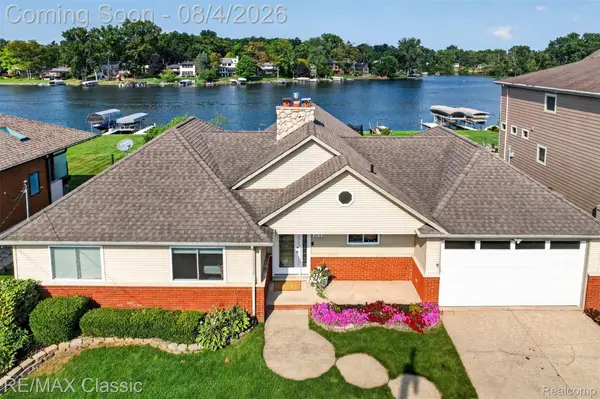 $864,900Active3 beds 3 baths2,872 sq. ft.
372 Wolverine Drive, WolverineLake, MI 48390
MLS# 20261059274Listed by: RE/MAX CLASSIC - New
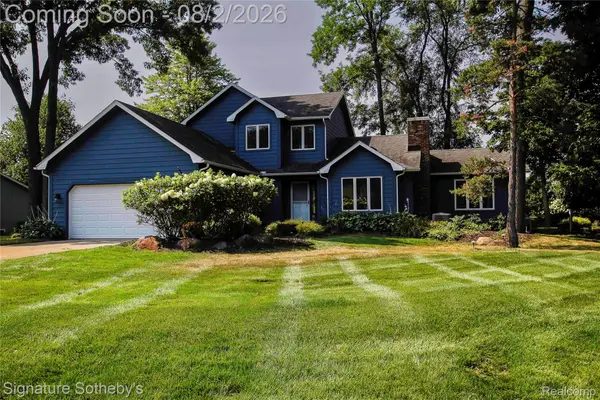 $459,000Active3 beds 3 baths2,908 sq. ft.
3131 Smugglers Ridge Drive, CommerceTwp, MI 48390
MLS# 20261060072Listed by: SIGNATURE SOTHEBY'S INTERNATIONAL REALTY BHAM - New
 $849,000Active4 beds 4 baths3,398 sq. ft.
2425 Provencal, Commerce Twp, MI 48382
MLS# 61016742Listed by: TOLL REALTY MICHIGAN INC - New
 $2,000,000Active7 beds 8 baths7,336 sq. ft.
3965 Loch Bend Drive, CommerceTwp, MI 48382
MLS# 20261059640Listed by: EXP REALTY NAGY GROUP - New
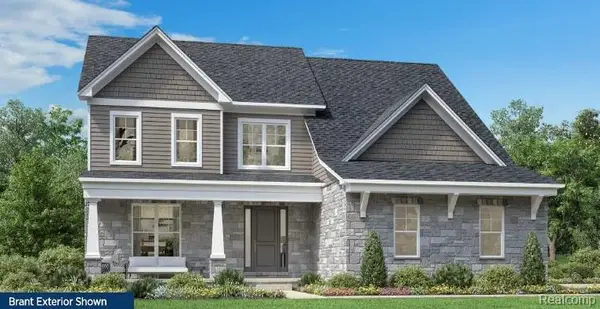 $849,000Active4 beds 4 baths3,398 sq. ft.
2425 Provencal Drive, CommerceTwp, MI 48382
MLS# 20261059931Listed by: TOLL REALTY MICHIGAN INC - New
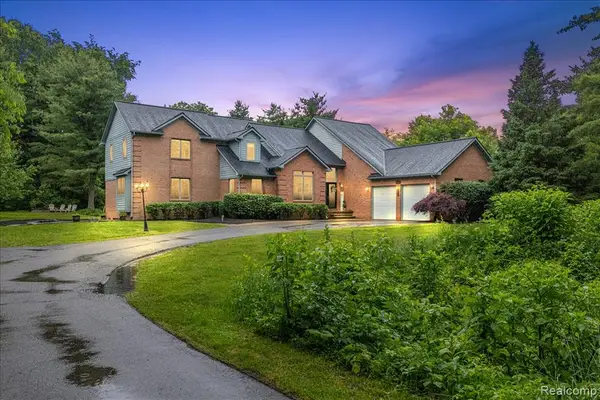 $899,000Active5 beds 5 baths4,030 sq. ft.
4700 Botany, Commerce Twp, MI 48382
MLS# 61016668Listed by: EXP REALTY MAIN


Protect your home and budget from life's surprises with an Assurant Home Warranty, backed by a partner that supports you through every step of homeownership. Explore Plans.
©2026 Century 21 Real Estate LLC. All rights reserved. CENTURY 21®, the CENTURY 21 Logo and C21® are service marks owned by Century 21 Real Estate LLC. Century 21 Real Estate LLC fully supports the principles of the Fair Housing Act and the Equal Opportunity Act. Each office is independently owned and operated. Listing information is deemed reliable but not guaranteed accurate.