
372 Wolverine Drive, Wolverine Lake, MI 48390
Local realty services provided by:CENTURY 21 Affiliated
372 Wolverine Drive,Wolverinelake, MI 48390
- 3 Beds
- 3 Baths
- - sq. ft.
- Single family
- Sold
Listed by: diane m braykovich
Office: re/max classic
MLS#:20261059274
Source:MI_REALCOMP
Sorry, we are unable to map this address
Price summary
- Price:
About this home
H&B offers due Thur 8/6/26 @ 5:00pm. Experience resort-style lakefront living every day in this beautifully updated ranch on all-sports Wolverine Lake! Designed to capture breathtaking water views, this exceptional home features soaring ceilings, walls of windows,& an open floor plan filled with natural light. Stunning white kitchen flaunts hard surface stone countertops, organized pantry & snack bar overlooking the lake. The impressive 24'x24' great room features a dramatic two-story stone fireplace and an adjoining dining area, both showcasing panoramic lake views. Newer luxury vinyl plank flooring flows throughout the main level and into the bedrooms, creating a seamless look. Large vanity in bath with quartz top & Jetted tub. The bright, finished walkout lower level is equally impressive, giving you a huge family room with 2nd stone fireplace, kitchen, generous dining area (currently used as a children's play space), pocket office, full bath, engineered wood flooring & an oversized storage room. New custom made Graber window coverings with black out's in the bedrooms. Step outside to your expansive backyard oasis featuring a spectacular 40'x20' in-ground, heated, saltwater pool with spa, new liner, new automatic pool cover motor, new smart robot vacuum & sprawling patio. A new seawall (2025), firepit & boat dock complete this incredible waterfront setting. 200-amp electrical service & wired for generator. Every detail has been thoughtfully maintained. Shows like a model! 3 car heated (Hot Dawg) garage in tandem with work area, 2 EV chargers & pull down stairs to fully floored attic. Whether you're relaxing by the pool, boating on the lake, this is the kind of home that makes every day feel like a vacation. Quaint Village has an abundance of social activities. Tikki night with fireworks, Farmers Market, Corn Roast, 5K, Dog Show, Holiday Events, Tuesdays in the Park, BMX Track, Pickleball + more. Close to restaurants, golf courses, hiking trails, M-5 & I-96....
Contact an agent
Home facts
- Year built:1965
- Subdivision & Development:PENNY LAKE WOODS
- Listing ID #:20261059274
- Added:45 day(s) ago
- Updated:September 15, 2026 at 07:09 AM
Rooms and interior
- Bedrooms:3
- Total bathrooms:3
- Full bathrooms:2
- Half bathrooms:1
- Rooms Total:5
- Bathrooms Description:Jetted Tub
- Basement Description:Daylight, Finished, Full, Walk-Out Access
Heating and cooling
- Cooling:Central Air
- Heating:Forced Air, Natural Gas
Structure and exterior
- Roof:Asphalt
- Year built:1965
- Architectural Style:Ranch
- Construction Materials:Brick, Stone, Vinyl Siding
- Exterior Features:Deck, Patio, Spa/Hot-tub
- Foundation Description:Basement, Poured, Sump Pump
- Levels:One
Utilities
- Water:Community
- Sewer:Public Sewer
Finances and disclosures
- Price:
- Tax amount:$11,961
Features and amenities
- Pool features:In Ground
Parking
- Parking description:Attached, Electric Vehicle Charging Stations, Electricity In Garage, Garage Door Opener, Garage Faces Front, Tandem, Three Car Garage, Workshop in Garage
- Garage spaces:3

New listings near 372 Wolverine Drive
- New
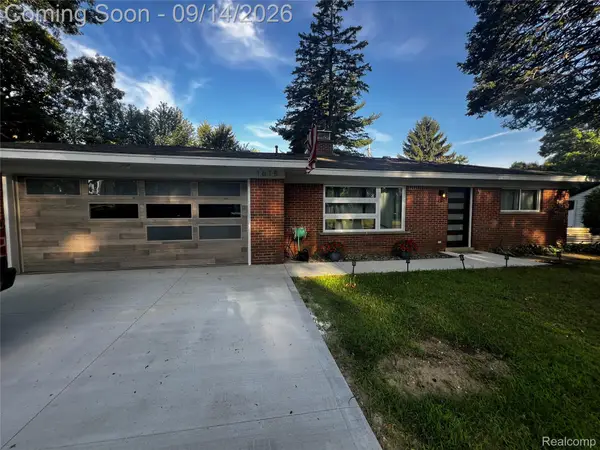 $295,000Active2 beds 1 baths1,108 sq. ft.
1615 Ladd Road, WolverineLake, MI 48390
MLS# 20261073706Listed by: HOME ONE REALTY LLC 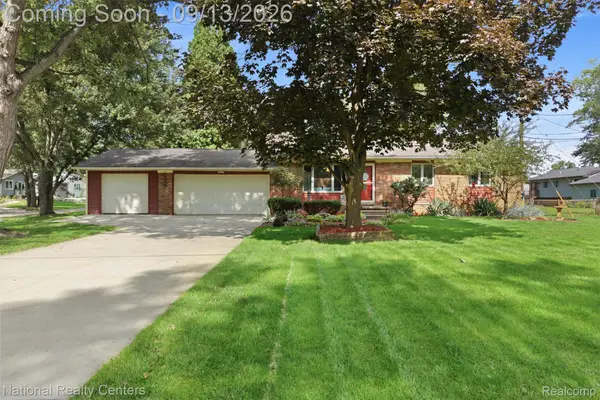 $359,900Pending3 beds 2 baths1,310 sq. ft.
1270 Mccoy Street, WolverineLake, MI 48390
MLS# 20261073218Listed by: NATIONAL REALTY CENTERS, INC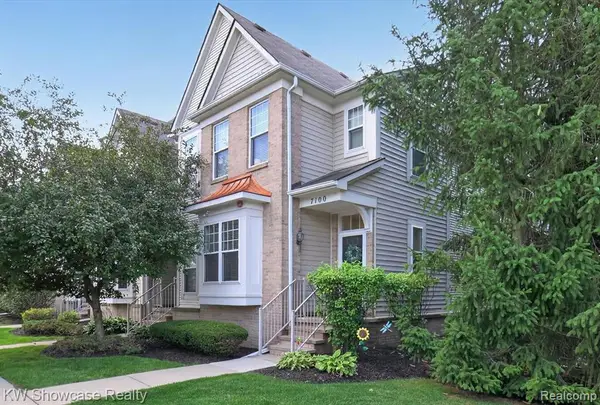 $265,000Active2 beds 2 baths1,097 sq. ft.
7100 Heron Hills, Wolverine Lake, MI 48390
MLS# 61026534Listed by: KW SHOWCASE REALTY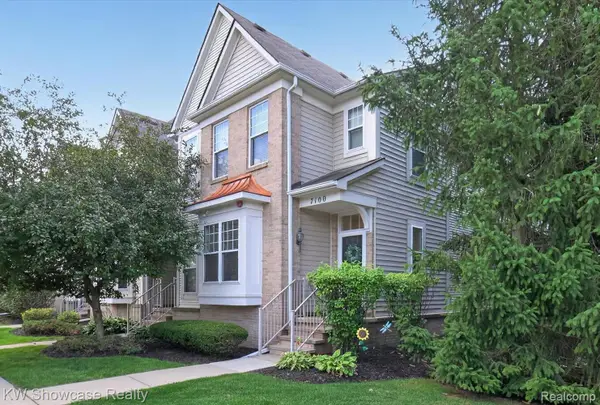 $265,000Active2 beds 2 baths1,197 sq. ft.
7100 Heron Hills Drive, WolverineLake, MI 48390
MLS# 20261070076Listed by: KW SHOWCASE REALTY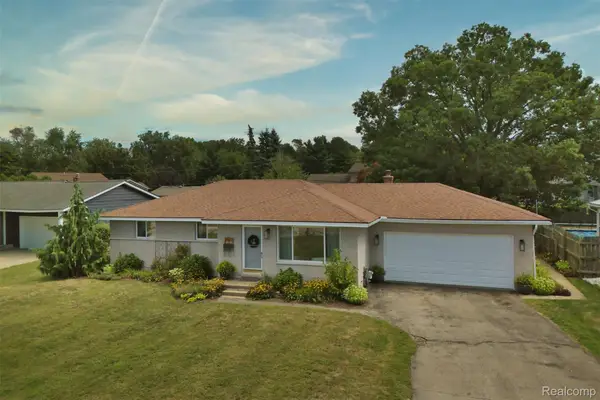 $305,000Pending3 beds 2 baths1,914 sq. ft.
2622 Tampa Drive, WolverineLake, MI 48390
MLS# 20261068372Listed by: @PROPERTIES CHRISTIE'S INT'L R.E. ROYAL OAK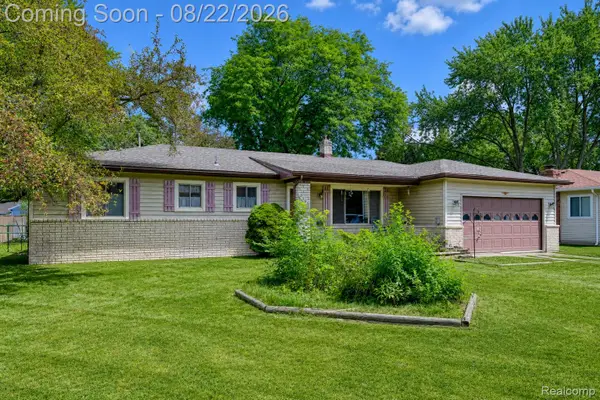 $325,000Active3 beds 2 baths2,750 sq. ft.
2388 Woodlawn Street, WolverineLake, MI 48390
MLS# 20261065708Listed by: EXP REALTY THE PERNA TEAM $269,900Pending3 beds 1 baths1,152 sq. ft.
1746 Shankin Drive, Wolverine Lake, MI 48390
MLS# 26043526Listed by: COMMUNITY CHOICE REALTY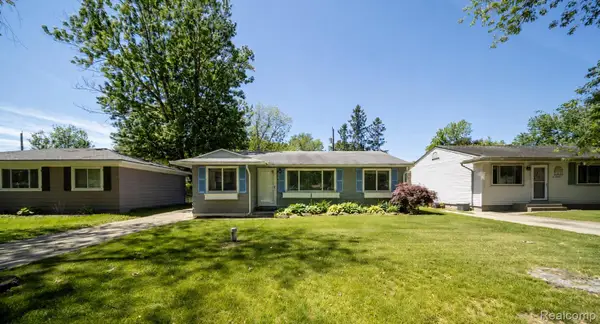 $247,000Pending3 beds 1 baths904 sq. ft.
2363 Darnell Street, WolverineLake, MI 48390
MLS# 20261062403Listed by: DOBI REAL ESTATE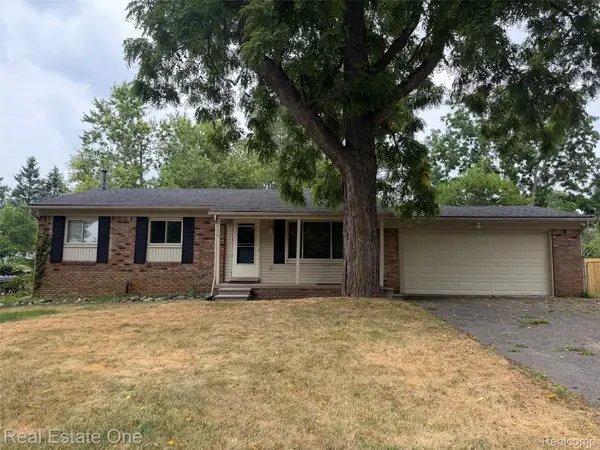 $289,900Pending3 beds 2 baths2,148 sq. ft.
2150 Benstein Road, WolverineLake, MI 48390
MLS# 20261060184Listed by: REAL ESTATE ONE-COMMERCE $454,000Pending5 beds 2 baths1,814 sq. ft.
523 Glengary Road, WolverineLake, MI 48390
MLS# 20261060309Listed by: COMMUNITY CHOICE REALTY INC


Protect your home and budget from life's surprises with an Assurant Home Warranty, backed by a partner that supports you through every step of homeownership. Explore Plans.
©2026 Century 21 Real Estate LLC. All rights reserved. CENTURY 21®, the CENTURY 21 Logo and C21® are service marks owned by Century 21 Real Estate LLC. Century 21 Real Estate LLC fully supports the principles of the Fair Housing Act and the Equal Opportunity Act. Each office is independently owned and operated. Listing information is deemed reliable but not guaranteed accurate.