
523 Glengary, Wolverine Lake, MI 48390
Local realty services provided by:CENTURY 21 Northland
Listed by: zachary king
Office: community choice realty inc
MLS#:61017125
Source:MI_REALSOURCE
Price summary
- Price:$454,000
- Price per sq. ft.:$250.28
About this home
Welcome to this beautifully renovated 5-bedroom tri-level in the heart of Wolverine Lake, offering approximately 1,850 square feet of updated living space and access to Laguna Beach. Completely renoved in 2025/2026, the extensive renovation includes brand new : roof, windows (whole house), doors (whole house), kitchen, bathrooms, flooring, hot water heater/furnace, paint throughout, garage door, gutters, front porch, driveway, modern finishes, quartz countertops and brand-new appliances. Septic inspected and pumped in 2025. The flexible tri-level layout provides multiple living areas, five generously sized bedrooms and 1.5 updated bathrooms featuring porcelain tile. Outside, the oversized fenced backyard offers plenty of room for entertaining, pets or relaxing, while the spacious 4-car garage includes a new overhead door and motor. Conveniently located across from Hickory Glen Park and within walking distance of the boat launch and beach access, this move-in-ready home combines modern updates, exceptional storage and a desirable lake-community lifestyle....
Contact an agent
Home facts
- Year built:1966
- Subdivision & Development:Laguna Vista
- Listing ID #:61017125
- Added:90 day(s) ago
- Updated:November 01, 2026 at 01:16 PM
Rooms and interior
- Bedrooms:5
- Total bathrooms:2
- Full bathrooms:1
- Half bathrooms:1
- Rooms Total:9
- Kitchen Description:Dishwasher, Range/Oven, Refrigerator
- Bedroom Description:Bedroom 1 on Entry Level, Bedroom 2 on Entry Level, Bedroom 3 on Entry Level, Bedroom 4 on Lower Level, Bedroom 5 on Lower Level
- Living area:1,814 sq. ft.
Heating and cooling
- Cooling:Central A/C
- Heating:Forced Air, Natural Gas
Structure and exterior
- Year built:1966
- Building area:1,814 sq. ft.
- Lot area:0.5 Acres
- Architectural Style:Split Level, Tri-Level
- Construction Materials:Brick, Vinyl Siding
- Exterior Features:Fenced Yard, Patio
- Foundation Description:Slab
Utilities
- Water:Private Well
- Sewer:Septic
Finances and disclosures
- Price:$454,000
- Price per sq. ft.:$250.28
- Tax amount:$6,777
Features and amenities
- Appliances:Dishwasher, Dryer, Range/Oven, Refrigerator, Washer
- Laundry features:Dryer, Washer
Parking
- Parking description:Attached Garage, Electric in Garage
- Garage spaces:4
 Provided through IDX via MiRealSource. Courtesy of MiRealSource Shareholder. Copyright MiRealSource. The information published and disseminated by MiRealSource is communicated verbatim, without change by MiRealSource, as filed with MiRealSource by its members. The accuracy of all information, regardless of source, is not guaranteed or warranted. All information should be independently verified. Copyright 2026 MiRealSource. All rights reserved. The information provided hereby constitutes proprietary information of MiRealSource, Inc. and its shareholders, affiliates and licensees and may not be reproduced or transmitted in any form or by any means, electronic or mechanical, including photocopy, recording, scanning or any information storage and retrieval system, without written permission from MiRealSource, Inc. MI_REALSOURCE Member Broker: Brad Platt
New listings near 523 Glengary
- New
 $349,900Active4 beds 2 baths1,560 sq. ft.
827 Los Arboles, Wolverine Lake, MI 48390
MLS# 61042005Listed by: KW REALTY LIVINGSTON - New
 $245,000Active2 beds 2 baths1,356 sq. ft.
4102 Teal, Wolverine Lake, MI 48390
MLS# 61041907Listed by: BERKSHIRE HATHAWAY HOMESERVICES KEE REALTY OXFORD 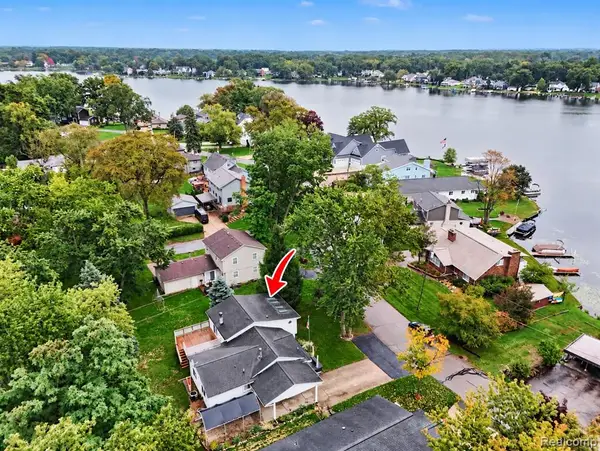 $275,000Pending3 beds 2 baths2,237 sq. ft.
1564 Delmonte, Wolverine Lake, MI 48390
MLS# 61035748Listed by: @PROPERTIES CHRISTIE'S INT'L R E CLARKSTON- Open Sun, 11am to 2pm
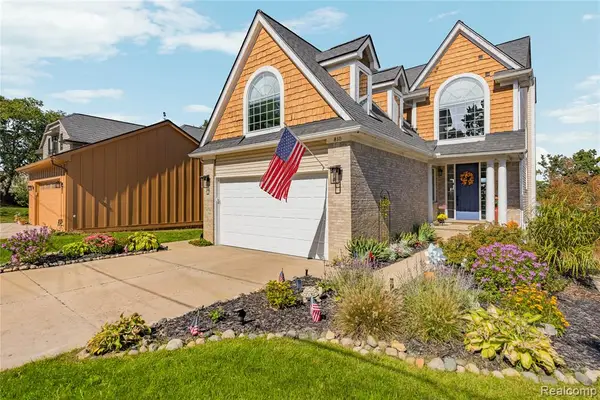 $925,000Active4 beds 4 baths2,321 sq. ft.
810 Wolverine, Wolverine Lake, MI 48390
MLS# 61033602Listed by: ARROW REALTY 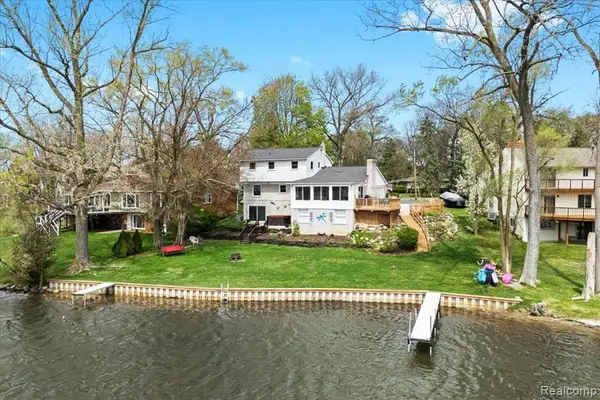 $700,000Active3 beds 3 baths1,963 sq. ft.
1425 Shankin, Wolverine Lake, MI 48390
MLS# 61032903Listed by: REAL ESTATE ONE-NORTHVILLE $550,000Pending3 beds 2 baths1,585 sq. ft.
1508 Lakeview, Wolverine Lake, MI 48390
MLS# 61032279Listed by: RE/MAX CLASSIC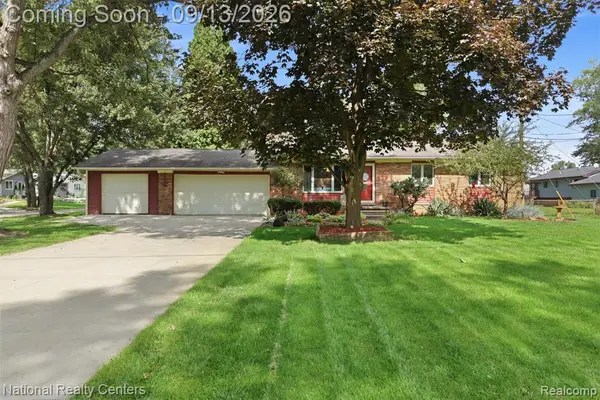 $349,900Pending3 beds 2 baths1,310 sq. ft.
1270 Mccoy, Wolverine Lake, MI 48390
MLS# 61029342Listed by: NATIONAL REALTY CENTERS, INC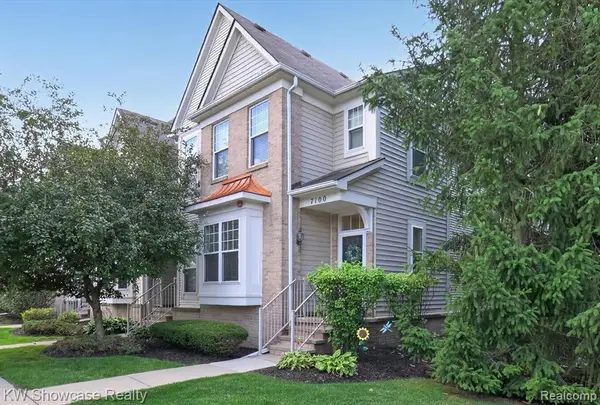 $249,900Active2 beds 2 baths1,097 sq. ft.
7100 Heron Hills, Wolverine Lake, MI 48390
MLS# 61026534Listed by: KW SHOWCASE REALTY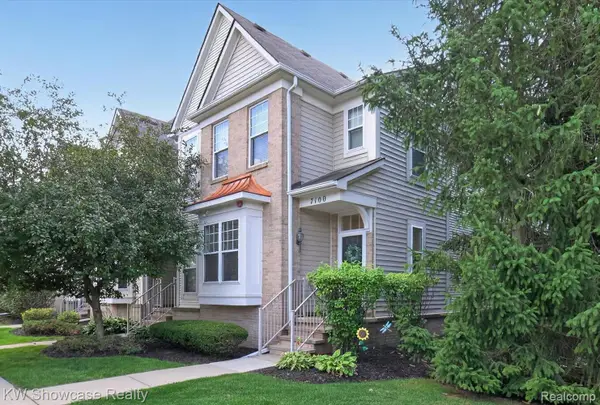 $249,900Active2 beds 2 baths1,197 sq. ft.
7100 Heron Hills Drive, WolverineLake, MI 48390
MLS# 20261070076Listed by: KW SHOWCASE REALTY


Protect your home and budget from life's surprises with an Assurant Home Warranty, backed by a partner that supports you through every step of homeownership. Explore Plans.
©2026 Century 21 Real Estate LLC. All rights reserved. CENTURY 21®, the CENTURY 21 Logo and C21® are service marks owned by Century 21 Real Estate LLC. Century 21 Real Estate LLC fully supports the principles of the Fair Housing Act and the Equal Opportunity Act. Each office is independently owned and operated. Listing information is deemed reliable but not guaranteed accurate.