1880 Ayrshire Drive, Commerce, MI 48390
Local realty services provided by:CENTURY 21 Metro Brokers
1880 Ayrshire Drive,Commercetwp, MI 48390
$534,900
- 4 Beds
- 3 Baths
- 3,174 sq. ft.
- Single family
- Active
Listed by:
 Bill Jardine(734) 464 - 7111CENTURY 21 Professionals
Office: century 21 professionals livonia
MLS#:20261071754
Source:MI_REALCOMP
Price summary
- Price:$534,900
- Price per sq. ft.:$168.53
- Monthly HOA dues:$35.42
About this home
Welcome home to this impressive 4-bedroom, 2.5-bath Commerce Township residence, ideally situated on a quiet street with a picturesque pond view across the way. The open floor plan blends comfort and function with distinctive architectural details, including wainscoting in the living room, formal dining room, kitchen and foyer, complemented by crown molding throughout.
Take special note of the inviting family room, featuring a vaulted ceiling and centered wood-burning fireplace—an ideal gathering space and focal point of the home. The well-appointed kitchen offers neutral-tone soft-close cabinetry, stainless steel appliances, granite countertops, ample workspace and a center island that seamlessly connects to the dining area. A bay-windowed living room, formal dining room, private office/study and convenient first-floor laundry complete the main level.
Upstairs offers four generously sized bedrooms, including a private primary suite with an updated bath and double vanity. The finished basement provides exceptional additional living space with a flexible bonus room and an impressive 27 x 26 recreation room—ideal for entertaining, a home theater, game room or fitness area.
Outdoor living is equally appealing with an expansive deck off the dining area overlooking the large backyard. A full covered front porch and exterior lighting further enhance the home's curb appeal. An exceptional combination of space, character and versatility in a desirable Commerce Township setting....
Contact an agent
Home facts
- Year built:1994
- Subdivision & Development:FOX CROFT ESTATES NO 1
- Listing ID #:20261071754
- Added:1 day(s) ago
- Updated:September 18, 2026 at 12:17 PM
Rooms and interior
- Bedrooms:4
- Total bathrooms:3
- Full bathrooms:2
- Half bathrooms:1
- Rooms Total:13
- Basement Description:Finished
- Living area:3,174 sq. ft.
Heating and cooling
- Cooling:Ceiling Fans, Central Air
- Heating:Forced Air, Natural Gas
Structure and exterior
- Roof:Asphalt
- Year built:1994
- Building area:3,174 sq. ft.
- Lot area:0.03 Acres
- Lot Features:Corner Lot, Sprinklers
- Architectural Style:Colonial
- Construction Materials:Brick, Vinyl Siding
- Foundation Description:Basement, Poured
- Levels:Two
Utilities
- Water:Well
- Sewer:Septic Tank
Finances and disclosures
- Price:$534,900
- Price per sq. ft.:$168.53
- Tax amount:$6,193
Features and amenities
- Appliances:Dishwasher, Disposal, Free Standing Gas Range, Free Standing Refrigerator, Gas Cooktop, Microwave, Stainless Steel Appliances, Washer, Water Softener Owned
- Laundry features:Laundry Room
- Amenities:Entrance Foyer, High Speed Internet
Parking
- Parking description:Attached, Driveway, Electricity In Garage, Garage Door Opener, Garage Faces Front, Two Car Garage
- Garage spaces:2
New listings near 1880 Ayrshire Drive
- Coming Soon
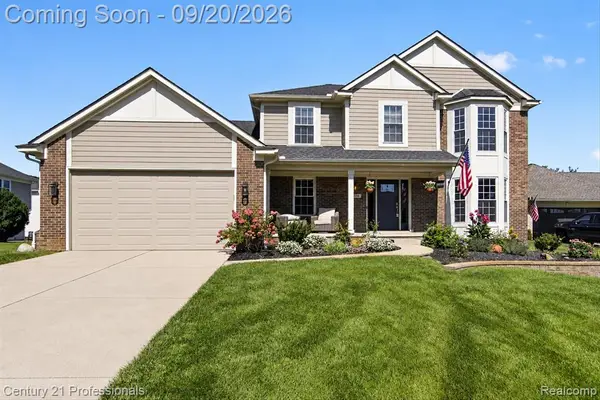 $534,900Coming Soon4 beds 3 baths2,274 sq. ft.
1880 Ayrshire, Commerce Twp, MI 48390
MLS# 61031311Listed by: CENTURY 21 PROFESSIONALS LIVONIA - New
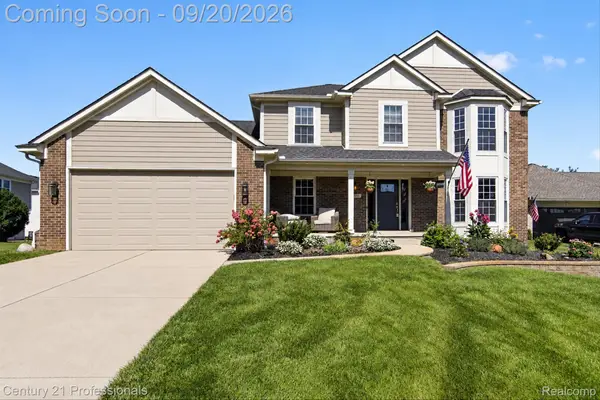
 $534,900Active4 beds 3 baths3,174 sq. ft.
1880 Ayrshire Drive, CommerceTwp, MI 48390
MLS# 20261071754Listed by: CENTURY 21 PROFESSIONALS LIVONIA - New
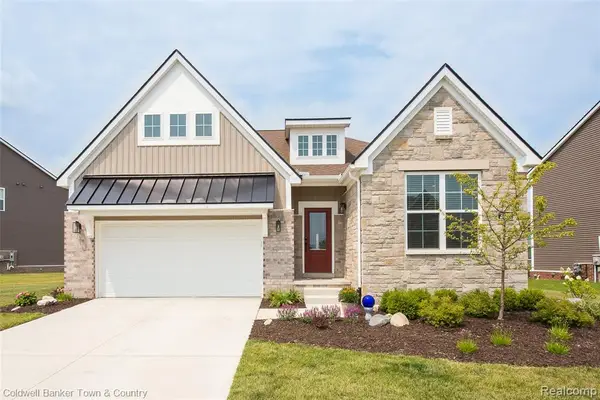 $599,000Active2 beds 2 baths1,834 sq. ft.
2329 Provencal, Commerce Twp, MI 48382
MLS# 61031288Listed by: COLDWELL BANKER TOWN & COUNTRY - New
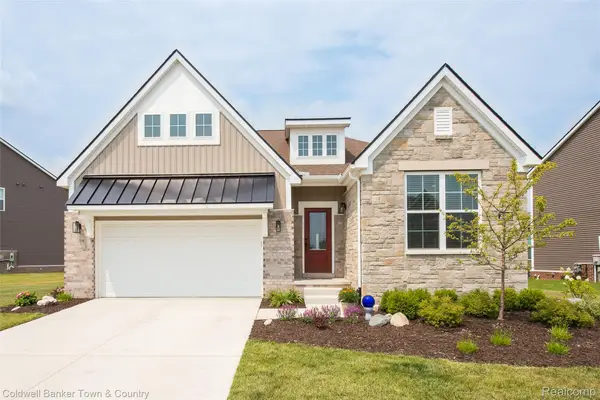 $599,000Active2 beds 2 baths1,834 sq. ft.
2329 Provencal Drive, CommerceTwp, MI 48382
MLS# 20261075397Listed by: COLDWELL BANKER TOWN & COUNTRY - New
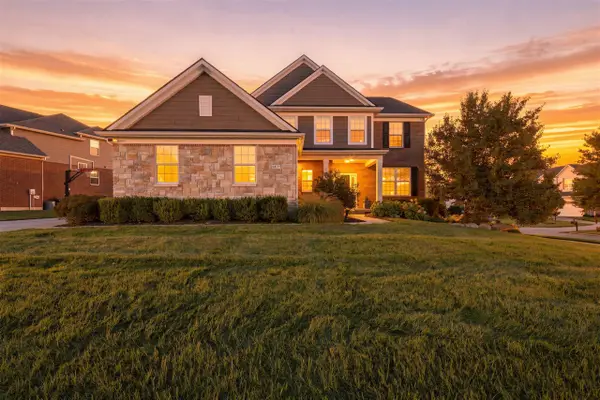 $684,900Active4 beds 3 baths3,407 sq. ft.
5887 Strawberry, Commerce Twp, MI 48382
MLS# 70559161Listed by: REMERICA HOMETOWN ONE - New
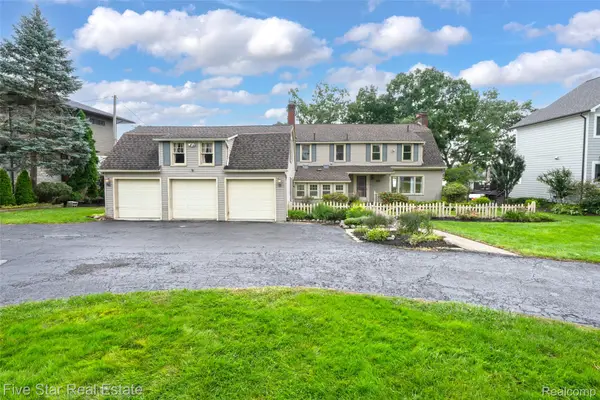 $1,200,000Active4 beds 3 baths4,566 sq. ft.
8765 Edgewood Park Drive, CommerceTwp, MI 48382
MLS# 20261075132Listed by: FIVE STAR REAL ESTATE-COMMERCE - New
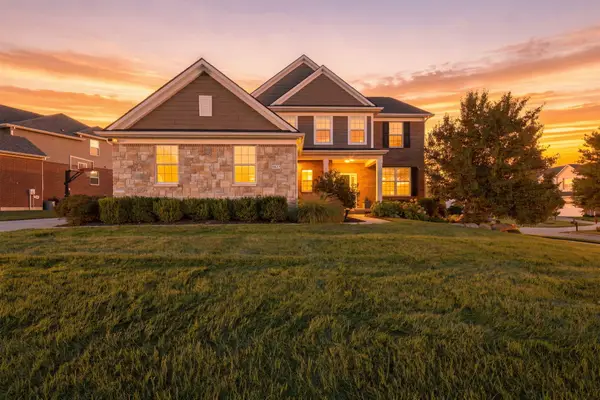 $684,900Active4 beds 3 baths3,407 sq. ft.
5887 Strawberry Circle, Commerce Twp, MI 48382
MLS# 26049513Listed by: REMERICA HOMETOWN ONE - New
 $375,000Active3 beds 2 baths1,950 sq. ft.
1752 Middle Trail, Commerce Twp, MI 48390
MLS# 61030720Listed by: MAX BROOCK, REALTORS(R)-BIRMINGHAM - New
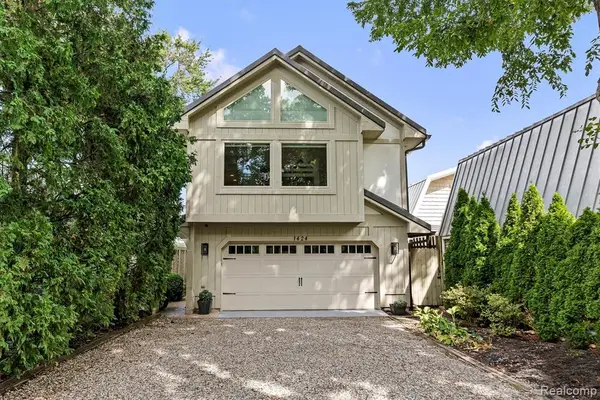 $850,000Active3 beds 4 baths2,541 sq. ft.
1424 W Oakley Park, Commerce Twp, MI 48390
MLS# 61030780Listed by: THE AGENCY HALL & HUNTER - New
 $375,000Active3 beds 2 baths1,950 sq. ft.
1752 Middle Trail Road, CommerceTwp, MI 48390
MLS# 20261068495Listed by: MAX BROOCK, REALTORS-BIRMINGHAM


Protect your home and budget from life's surprises with an Assurant Home Warranty, backed by a partner that supports you through every step of homeownership. Explore Plans.
©2026 Century 21 Real Estate LLC. All rights reserved. CENTURY 21®, the CENTURY 21 Logo and C21® are service marks owned by Century 21 Real Estate LLC. Century 21 Real Estate LLC fully supports the principles of the Fair Housing Act and the Equal Opportunity Act. Each office is independently owned and operated. Listing information is deemed reliable but not guaranteed accurate.