1910 Alton Circle, Commerce, MI 48390
Local realty services provided by:CENTURY 21 Signature Realty
1910 Alton Circle,Commercetwp, MI 48390
$299,900
- 3 Beds
- 2 Baths
- 1,706 sq. ft.
- Single family
- Active
Listed by: todd s taliaferro
Office: exp realty
MLS#:20261073232
Source:MI_REALCOMP
Price summary
- Price:$299,900
- Price per sq. ft.:$175.79
About this home
Super buy at a great price! This 1,600 sq. ft. 3-bedroom Ranch offers a finished basement and an exceptionally large commons area behind the home, giving the lot an expansive, almost acre-like feel. New furnace and A/C installed in 2020. City water, wonderful neighbors, and a very safe, family-friendly community. Located within Walled Lake Schools and ideal for starting or growing a new family.
Contact an agent
Home facts
- Year built:1962
- Subdivision & Development:WELCH PARK
- Listing ID #:20261073232
- Added:1 day(s) ago
- Updated:September 16, 2026 at 02:09 PM
Rooms and interior
- Bedrooms:3
- Total bathrooms:2
- Full bathrooms:1
- Half bathrooms:1
- Rooms Total:7
- Basement Description:Partially Finished
- Living area:1,706 sq. ft.
Heating and cooling
- Cooling:Central Air
- Heating:Forced Air, Natural Gas
Structure and exterior
- Roof:Asphalt
- Year built:1962
- Building area:1,706 sq. ft.
- Lot area:0.31 Acres
- Architectural Style:Ranch
- Construction Materials:Brick
- Exterior Features:Patio, Porch
- Foundation Description:Basement, Poured
- Levels:One
Utilities
- Water:Well
- Sewer:Septic Tank
Finances and disclosures
- Price:$299,900
- Price per sq. ft.:$175.79
- Tax amount:$3,769
Features and amenities
- Appliances:Dishwasher, Disposal, Dryer, Free Standing Gas Oven, Free Standing Refrigerator, Gas Cooktop, Microwave
Parking
- Parking description:Attached, Two Car Garage
- Garage spaces:2

New listings near 1910 Alton Circle
- New
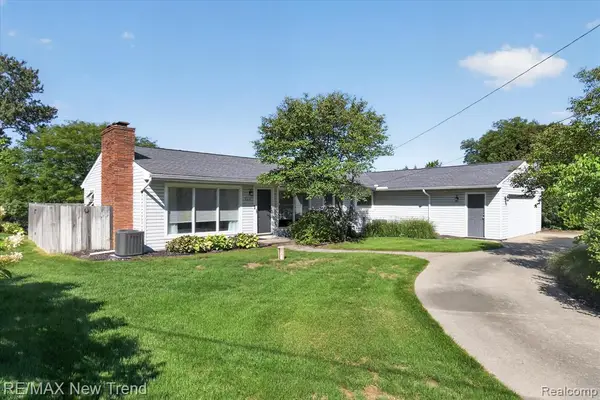 $775,000Active3 beds 2 baths1,961 sq. ft.
2529 S Commerce, Wolverine Lake, MI 48390
MLS# 61030649Listed by: RE/MAX NEW TREND - Open Sun, 1 to 3pmNew
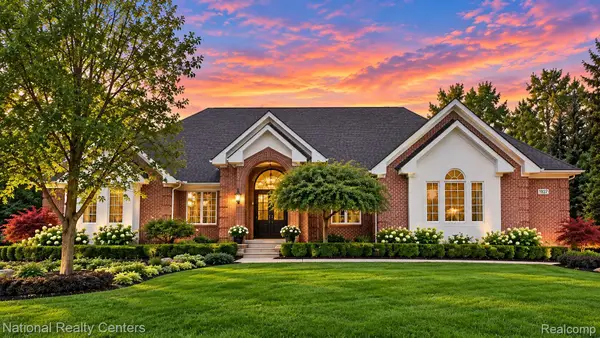 $799,900Active4 beds 4 baths6,215 sq. ft.
1937 Carsons Cove, CommerceTwp, MI 48390
MLS# 20261071860Listed by: NATIONAL REALTY CENTERS, INC - Open Sun, 1 to 3pmNew
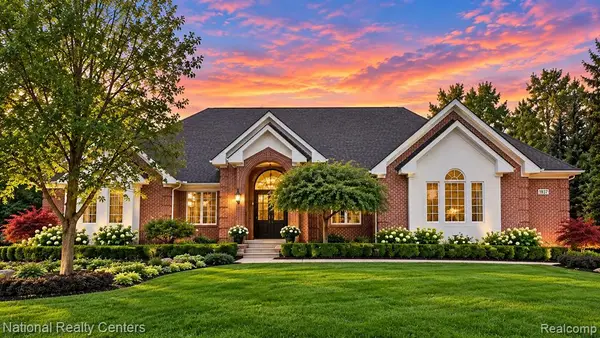 $799,900Active4 beds 4 baths3,384 sq. ft.
1937 Carsons Cove, Commerce Twp, MI 48390
MLS# 61030527Listed by: NATIONAL REALTY CENTERS, INC - Open Sat, 2 to 4pmNew
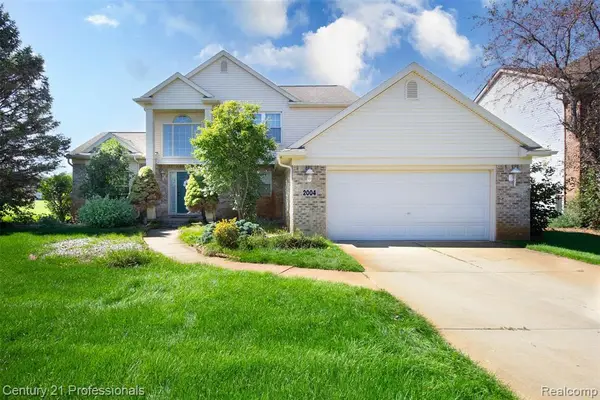 $524,900Active3 beds 3 baths2,202 sq. ft.
2004 Twin Sun, Commerce Twp, MI 48390
MLS# 61030412Listed by: CENTURY 21 PROFESSIONALS TROY - Open Thu, 5 to 7pmNew
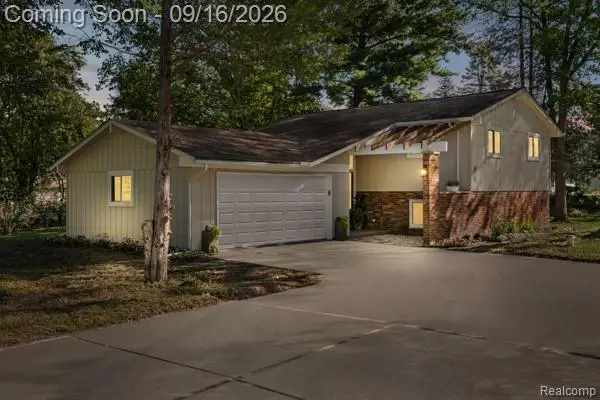 $425,000Active3 beds 2 baths1,454 sq. ft.
1960 Glen Iris, Commerce Twp, MI 48382
MLS# 61030511Listed by: KVK REALTY GROUP LLC - Open Thu, 5 to 7pmNew
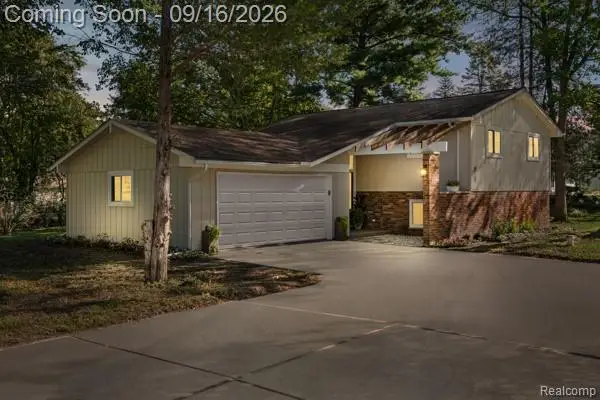 $425,000Active3 beds 2 baths1,454 sq. ft.
1960 Glen Iris Drive, CommerceTwp, MI 48382
MLS# 20261074624Listed by: KVK REALTY GROUP LLC - Open Sat, 2 to 4pmNew
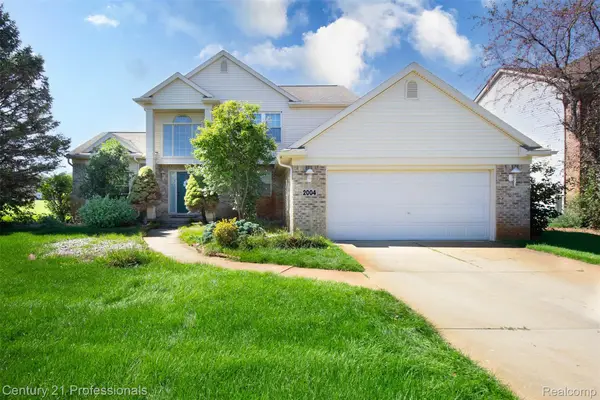
 $524,900Active3 beds 3 baths3,502 sq. ft.
2004 Twin Sun Circle, CommerceTwp, MI 48390
MLS# 20261074418Listed by: CENTURY 21 PROFESSIONALS TROY - New
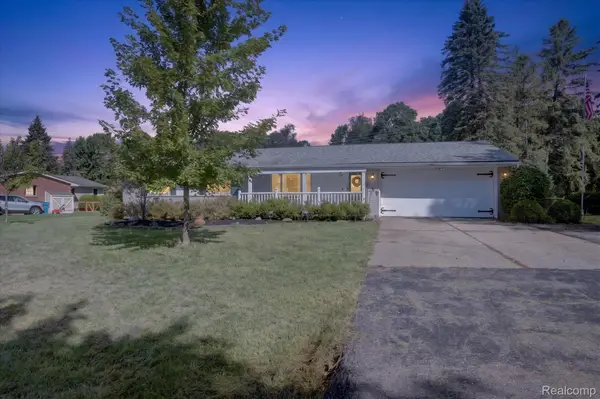 $299,900Active3 beds 2 baths1,706 sq. ft.
1910 Alton Circle, CommerceTwp, MI 48390
MLS# 20261073232Listed by: EXP REALTY - Open Wed, 5 to 7pmNew
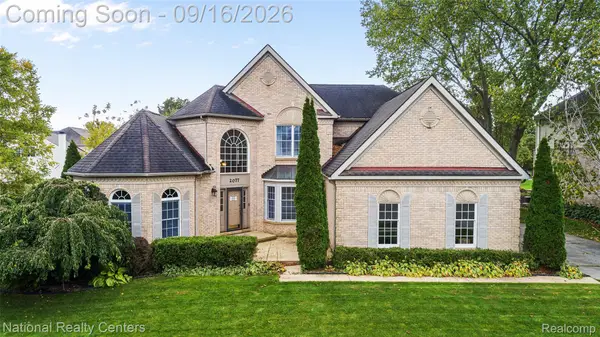 $589,000Active4 beds 3 baths3,121 sq. ft.
2077 Applebrook Drive, CommerceTwp, MI 48382
MLS# 20261074179Listed by: NATIONAL REALTY CENTERS, INC - New
 $480,000Active5 beds 4 baths3,205 sq. ft.
2230 Palmetto, CommerceTwp, MI 48382
MLS# 20261074185Listed by: MARKET ELITE INC


Protect your home and budget from life's surprises with an Assurant Home Warranty, backed by a partner that supports you through every step of homeownership. Explore Plans.
©2026 Century 21 Real Estate LLC. All rights reserved. CENTURY 21®, the CENTURY 21 Logo and C21® are service marks owned by Century 21 Real Estate LLC. Century 21 Real Estate LLC fully supports the principles of the Fair Housing Act and the Equal Opportunity Act. Each office is independently owned and operated. Listing information is deemed reliable but not guaranteed accurate.