
2659 Benstein Road, Commerce, MI 48390
Local realty services provided by:CENTURY 21 Signature Realty
2659 Benstein Road,Commercetwp, MI 48390
$159,000
- 2 Beds
- 1 Baths
- 851 sq. ft.
- Single family
- Pending
Listed by: jillian n moutafis
Office: real estate one-commerce
MLS#:20261052982
Source:MI_REALCOMP
Price summary
- Price:$159,000
- Price per sq. ft.:$186.84
- Monthly HOA dues:$120
About this home
Adorable and affordable. Clean and maintained. Updated kitchen with white cabinetry, new appliances and granite countertops. Updated full bath with new vanity and tub. Hardwood flooring throughout whole main level. Large unfinished basement with laundry area and storage, ready to finish for more living space. Central air. Deck off back doorwall and large grassy area in back of condo. Low monthly association fee.
Contact an agent
Home facts
- Year built:1976
- Subdivision & Development:ARCTURUS CONDO OCCPN 473
- Listing ID #:20261052982
- Added:64 day(s) ago
- Updated:September 13, 2026 at 08:06 AM
Rooms and interior
- Bedrooms:2
- Total bathrooms:1
- Full bathrooms:1
- Rooms Total:6
- Basement Description:Unfinished
- Living area:851 sq. ft.
Heating and cooling
- Cooling:Central Air
- Heating:Forced Air, Natural Gas
Structure and exterior
- Year built:1976
- Building area:851 sq. ft.
- Architectural Style:Ranch
- Construction Materials:Wood Siding
- Exterior Features:Deck
- Foundation Description:Basement, Poured
- Levels:One
Utilities
- Water:Well
- Sewer:Septic Tank
Finances and disclosures
- Price:$159,000
- Price per sq. ft.:$186.84
- Tax amount:$3,042
Features and amenities
- Appliances:Dryer, Free Standing Electric Oven, Free Standing Refrigerator, Washer
- Laundry features:In Unit
Parking
- Parking description:No Garage

New listings near 2659 Benstein Road
- New
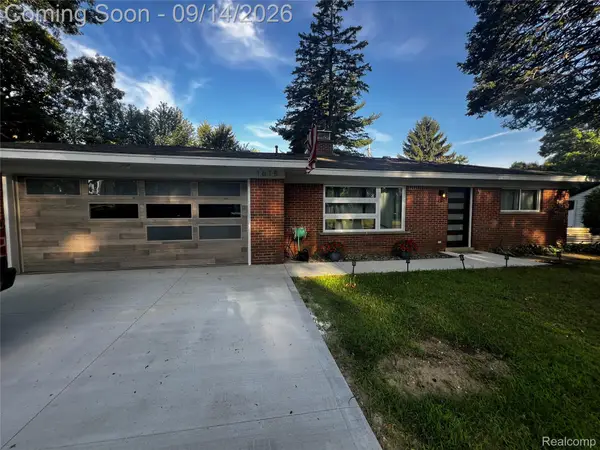 $295,000Active2 beds 1 baths1,108 sq. ft.
1615 Ladd Road, WolverineLake, MI 48390
MLS# 20261073706Listed by: HOME ONE REALTY LLC - New
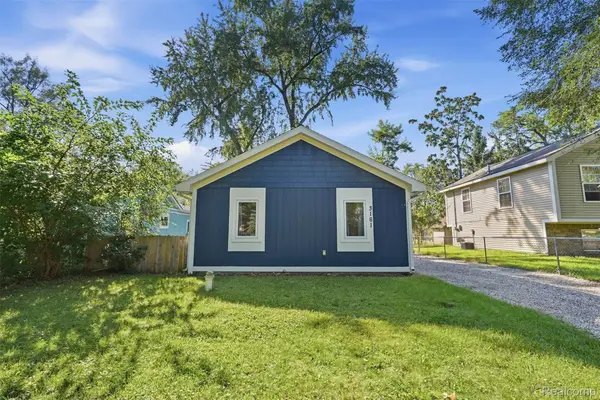 $219,900Active2 beds 1 baths848 sq. ft.
3161 Terry Street, CommerceTwp, MI 48390
MLS# 20261072748Listed by: 3DX REAL ESTATE LLC - Open Sun, 12 to 2pmNew
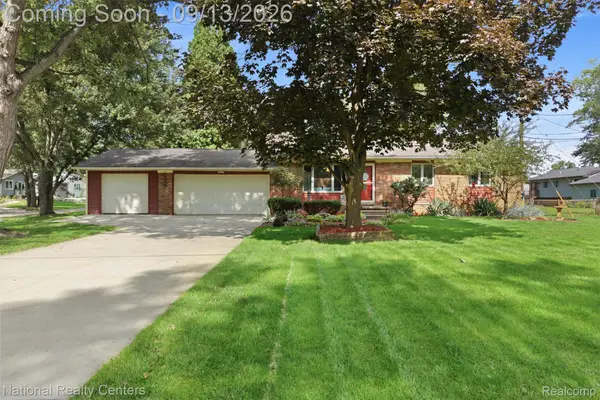 $359,900Active3 beds 2 baths1,310 sq. ft.
1270 Mccoy Street, WolverineLake, MI 48390
MLS# 20261073218Listed by: NATIONAL REALTY CENTERS, INC  $675,000Pending4 beds 3 baths2,723 sq. ft.
8440 Joseph Street, CommerceTwp, MI 48382
MLS# 20261073117Listed by: RE/MAX NEW TREND- New
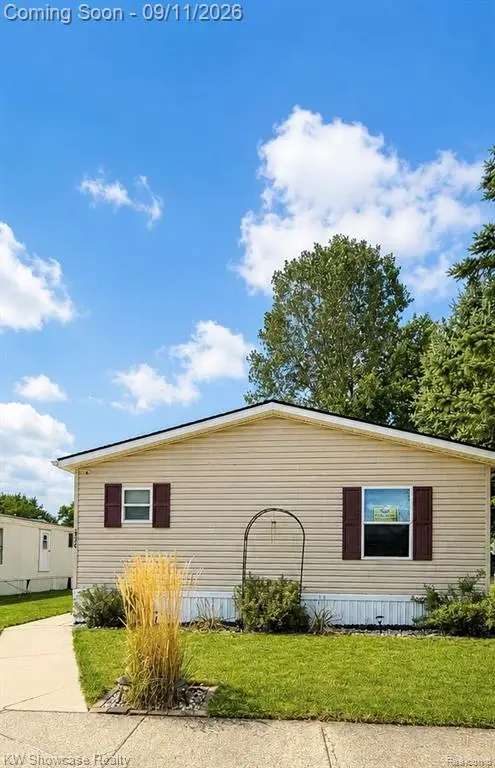 $48,000Active3 beds 2 baths1,456 sq. ft.
3326 Abbey, Wixom, MI 48393
MLS# 61029200Listed by: KW SHOWCASE REALTY - Open Sun, 1 to 3pmNew
 $319,900Active2 beds 2 baths1,497 sq. ft.
23202 Alexa, Commerce Twp, MI 48390
MLS# 61028928Listed by: THE PAINGOL GROUP REALTORS INC - Open Sun, 1 to 3pmNew
 $319,900Active2 beds 2 baths2,041 sq. ft.
23202 Alexa Drive, CommerceTwp, MI 48390
MLS# 20261072978Listed by: THE PAINGOL GROUP REALTORS INC - Open Sun, 1 to 3pmNew
 $525,000Active4 beds 3 baths3,934 sq. ft.
3531 Stoneridge Court, CommerceTwp, MI 48382
MLS# 20261072994Listed by: EXP REALTY MAIN - New
 $244,900Active3 beds 1 baths1,232 sq. ft.
349 W Beechdale, Commerce Twp, MI 48382
MLS# 61028843Listed by: RE/MAX DREAM PROPERTIES - New
 $244,900Active3 beds 1 baths1,232 sq. ft.
349 W Beechdale Street, CommerceTwp, MI 48382
MLS# 20261072925Listed by: RE/MAX DREAM PROPERTIES


Protect your home and budget from life's surprises with an Assurant Home Warranty, backed by a partner that supports you through every step of homeownership. Explore Plans.
©2026 Century 21 Real Estate LLC. All rights reserved. CENTURY 21®, the CENTURY 21 Logo and C21® are service marks owned by Century 21 Real Estate LLC. Century 21 Real Estate LLC fully supports the principles of the Fair Housing Act and the Equal Opportunity Act. Each office is independently owned and operated. Listing information is deemed reliable but not guaranteed accurate.