
3135 Jennella Drive, Commerce, MI 48390
Local realty services provided by:CENTURY 21 Curran & Oberski
3135 Jennella Drive,Commercetwp, MI 48390
$425,000
- 4 Beds
- 2 Baths
- 2,732 sq. ft.
- Single family
- Active
Listed by: michael nickola
Office: real estate for a cause
MLS#:20261056454
Source:MI_REALCOMP
Price summary
- Price:$425,000
- Price per sq. ft.:$155.56
About this home
Beautifully updated ranch with an extensive list of improvements, offering modern finishes and the major mechanical updates today's buyers are looking for. The centerpiece of the home is the fully remodeled kitchen (2019) featuring updated cabinetry, generous counter space, recessed lighting, and a functional layout that opens to the main living area—ideal for both everyday living and entertaining. New flooring throughout the main level (2019) and two fully remodeled bathrooms (2019) complete the interior updates. The finished basement offers additional living space with new carpet (2025) and a new egress window (2025), providing flexibility for a recreation room, home office, guest space, or workout area. Major updates include:
**Roof (2022)**Furnace & Central Air (2024)**Hot Water Heater (2025)**Septic System (2023)**All Windows Replaced (2014)**Front Porch Renovation (2014)**Driveway Extension (2019)**Rear Deck (2023)**
Situated at the end of the street, this property features an oversized, private, fully fenced backyard with plenty of room for entertaining, pets, gardening, or outdoor activities. Conveniently located near parks, shopping, dining, and everyday amenities, this move-in ready home combines quality updates with a desirable Commerce Township location....
Contact an agent
Home facts
- Year built:1989
- Listing ID #:20261056454
- Added:1 day(s) ago
- Updated:July 30, 2026 at 05:05 AM
Rooms and interior
- Bedrooms:4
- Total bathrooms:2
- Full bathrooms:2
- Rooms Total:10
- Basement Description:Finished
- Living area:2,732 sq. ft.
Heating and cooling
- Cooling:Central Air
- Heating:Forced Air, Natural Gas
Structure and exterior
- Roof:Asphalt
- Year built:1989
- Building area:2,732 sq. ft.
- Lot area:0.43 Acres
- Architectural Style:Ranch
- Construction Materials:Aluminum Siding, Vinyl Siding
- Exterior Features:Deck
- Foundation Description:Basement, Block, Poured
- Levels:One
Utilities
- Water:Well
- Sewer:Septic Tank
Finances and disclosures
- Price:$425,000
- Price per sq. ft.:$155.56
- Tax amount:$2,815
Parking
- Parking description:Attached, Two Car Garage
- Garage spaces:2

New listings near 3135 Jennella Drive
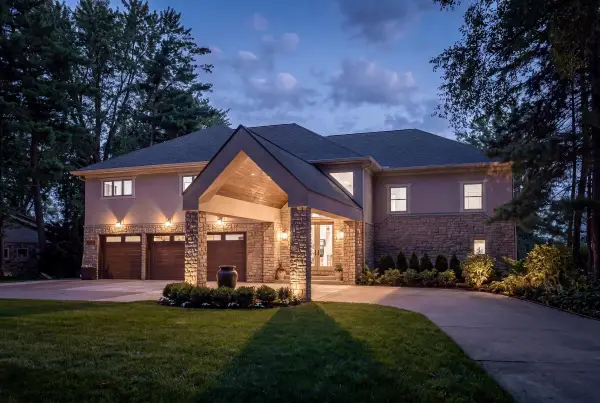 $1,769,000Active4 beds 6 baths6,786 sq. ft.
9233 Tan Bay Street, Unknown, MI 48382
MLS# 65026036324Listed by: EPIQUE REALTY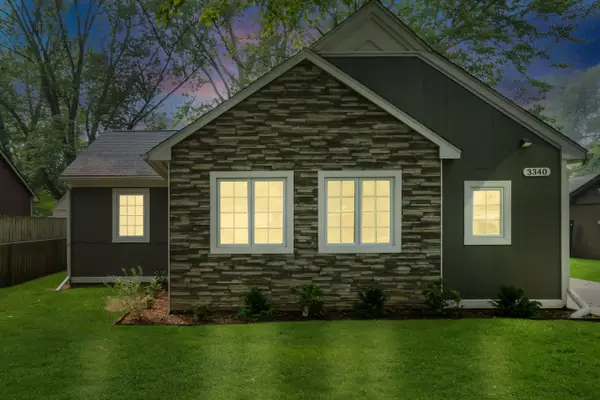 $245,000Active2 beds 2 baths1,027 sq. ft.
3340 Royal Boulevard, Unknown, MI 48382
MLS# 81026036884Listed by: REMERICA UNITED REALTY- Open Sat, 11am to 1pmNew
 $240,000Active3 beds 1 baths1,400 sq. ft.
2460 Massena Street, CommerceTwp, MI 48382
MLS# 20261058134Listed by: KW REALTY LIVINGSTON - Open Sun, 12 to 2pm
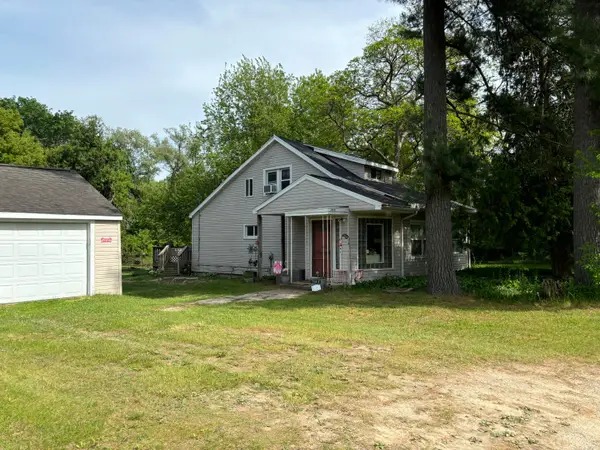 $264,900Active3 beds 1 baths1,367 sq. ft.
2545 Massena Avenue, Unknown, MI 48382
MLS# 81026024892Listed by: OPTIMUM REAL ESTATE - Open Thu, 5 to 7pmNew
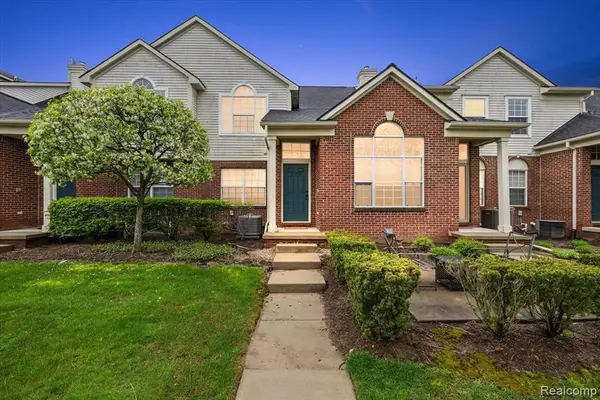 $299,900Active2 beds 2 baths1,473 sq. ft.
27204 Chantel, Walled Lake, MI 48390
MLS# 61015786Listed by: REAL ESTATE ONE-NORTHVILLE - Open Sat, 12 to 2pmNew
 $539,999Active4 beds 3 baths3,265 sq. ft.
2448 Solace Drive, CommerceTwp, MI 48382
MLS# 20261058820Listed by: OPUL REALTY - New
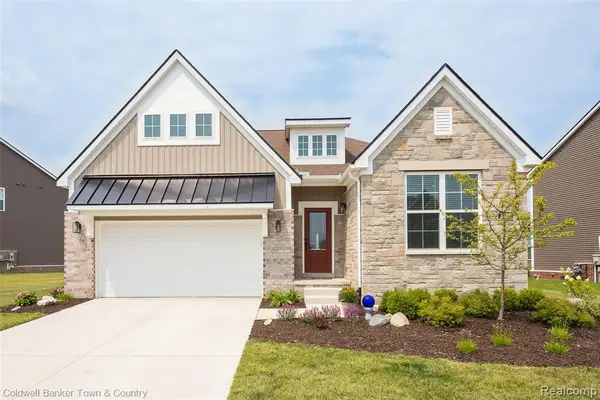 $649,900Active2 beds 2 baths1,834 sq. ft.
2329 Provencal, Commerce Twp, MI 48382
MLS# 61015602Listed by: COLDWELL BANKER TOWN & COUNTRY - New
 $649,900Active2 beds 2 baths3,668 sq. ft.
2329 Provencal Drive E, CommerceTwp, MI 48382
MLS# 20261057386Listed by: COLDWELL BANKER TOWN & COUNTRY - New
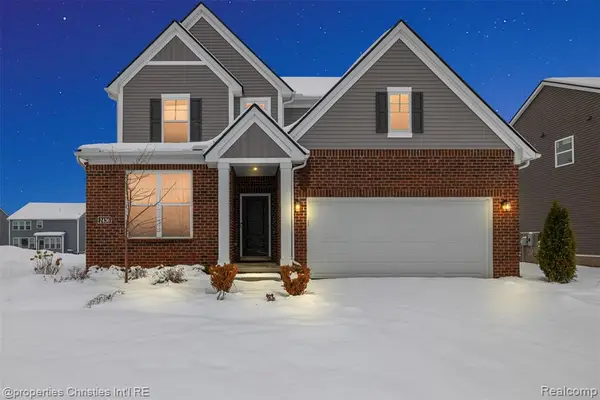 $649,000Active4 beds 3 baths2,504 sq. ft.
2436 Parkshore, Commerce Twp, MI 48382
MLS# 61015490Listed by: @PROPERTIES CHRISTIE'S INT'L RE NORTHVILLE


Protect your home and budget from life's surprises with an Assurant Home Warranty, backed by a partner that supports you through every step of homeownership. Explore Plans.
©2026 Century 21 Real Estate LLC. All rights reserved. CENTURY 21®, the CENTURY 21 Logo and C21® are service marks owned by Century 21 Real Estate LLC. Century 21 Real Estate LLC fully supports the principles of the Fair Housing Act and the Equal Opportunity Act. Each office is independently owned and operated. Listing information is deemed reliable but not guaranteed accurate.