
2448 Solace Drive, Commerce, MI 48382
Local realty services provided by:CENTURY 21 Curran & Oberski
2448 Solace Drive,Commercetwp, MI 48382
$539,999
- 4 Beds
- 3 Baths
- 3,265 sq. ft.
- Single family
- Pending
Listed by: michael v tripoli, amity rice
Office: opul realty
MLS#:20261058820
Source:MI_REALCOMP
Price summary
- Price:$539,999
- Price per sq. ft.:$165.39
- Monthly HOA dues:$36.67
About this home
This home looks like it belongs in the pages of an interior design magazine. Every inch has been thoughtfully designed, with stunning attention to detail throughout—from the luxury plank flooring and plantation shutters to the designer light fixtures, custom wall treatments, quartz countertops, gas fireplace and so much more. It’s truly one of those homes you have to experience in person to fully appreciate.
Upstairs, you’ll find four spacious bedrooms, two full bathrooms, and the convenience of a second-floor laundry room. The oversized primary suite is a true retreat, featuring a large walk-in closet with extensive custom storage and a luxurious en-suite bathroom complete with a soaking tub, his and hers sinks, and separate shower.
Head downstairs, and that’s where the fun begins. The finished lower level has an incredible speakeasy-inspired atmosphere, highlighted by dramatic lighting, a custom bar, and the perfect space for entertaining friends and family or enjoying a relaxing night at home.
Step outside to a spacious deck overlooking the large backyard, complete with a beautiful stone fire pit area—an ideal setting for summer barbecues, entertaining guests, or relaxing evenings under the stars.
BATVAI...
Contact an agent
Home facts
- Year built:2014
- Subdivision & Development:HILLS OF LOON LAKE
- Listing ID #:20261058820
- Added:47 day(s) ago
- Updated:September 15, 2026 at 07:48 AM
Rooms and interior
- Bedrooms:4
- Total bathrooms:3
- Full bathrooms:2
- Half bathrooms:1
- Rooms Total:10
- Basement Description:Daylight, Finished
- Living area:3,265 sq. ft.
Heating and cooling
- Cooling:Central Air
- Heating:Forced Air, Natural Gas
Structure and exterior
- Year built:2014
- Building area:3,265 sq. ft.
- Lot area:0.37 Acres
- Architectural Style:Colonial
- Construction Materials:Brick, Stone, Vinyl Siding
- Exterior Features:Deck, Patio, Porch
- Foundation Description:Basement, Poured
- Levels:Two
Utilities
- Water:Public
- Sewer:Public Sewer
Finances and disclosures
- Price:$539,999
- Price per sq. ft.:$165.39
- Tax amount:$6,346
Features and amenities
- Appliances:Dishwasher, Dryer, Free Standing Gas Range, Free Standing Refrigerator, Microwave, Stainless Steel Appliances, Washer
- Laundry features:Laundry Room
Parking
- Parking description:Attached, Garage Door Opener, Two Car Garage
- Garage spaces:2

New listings near 2448 Solace Drive
- New
 $480,000Active5 beds 4 baths3,205 sq. ft.
2230 Palmetto, CommerceTwp, MI 48382
MLS# 20261074185Listed by: MARKET ELITE INC - New
 $524,900Active4 beds 3 baths2,652 sq. ft.
2320 Baltusrol Drive, CommerceTwp, MI 48382
MLS# 20261074208Listed by: WILBANKS REAL ESTATE - New
 $480,000Active5 beds 4 baths2,005 sq. ft.
2230 Palmetto, Commerce Twp, MI 48382
MLS# 61030128Listed by: MARKET ELITE INC - New
 $328,900Active2 beds 2 baths1,392 sq. ft.
830 Woodhaven, WalledLake, MI 48390
MLS# 20261074101Listed by: REAL ESTATE ONE-W BLMFLD - New
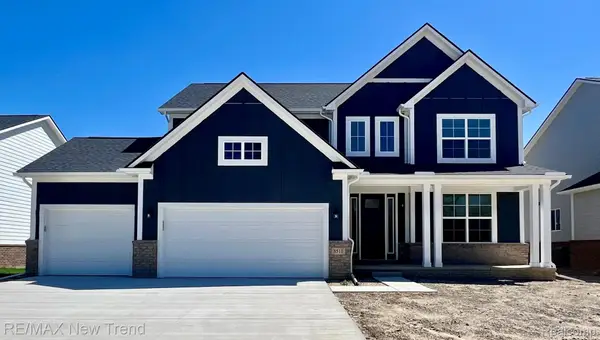 $639,900Active4 beds 3 baths2,504 sq. ft.
8511 Joseph Street, CommerceTwp, MI 48382
MLS# 20261074115Listed by: RE/MAX NEW TREND - New
 $899,900Active4 beds 3 baths3,256 sq. ft.
2417 Provencal Drive, CommerceTwp, MI 48382
MLS# 20261073530Listed by: KW PROFESSIONALS - New
 $899,900Active4 beds 3 baths3,256 sq. ft.
2417 Provencal, Commerce Twp, MI 48382
MLS# 61029941Listed by: KW PROFESSIONALS - New
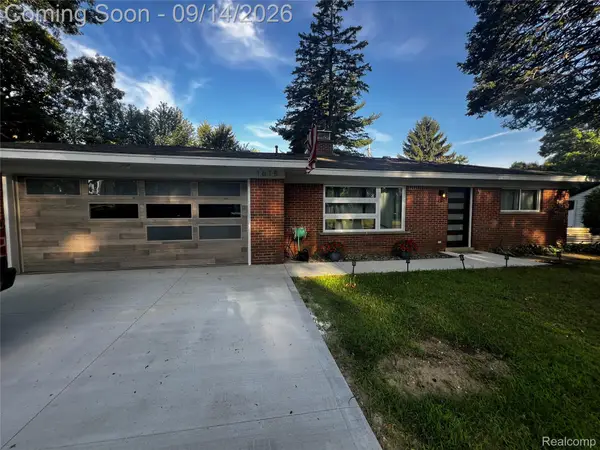 $295,000Active2 beds 1 baths1,108 sq. ft.
1615 Ladd Road, WolverineLake, MI 48390
MLS# 20261073706Listed by: HOME ONE REALTY LLC - New
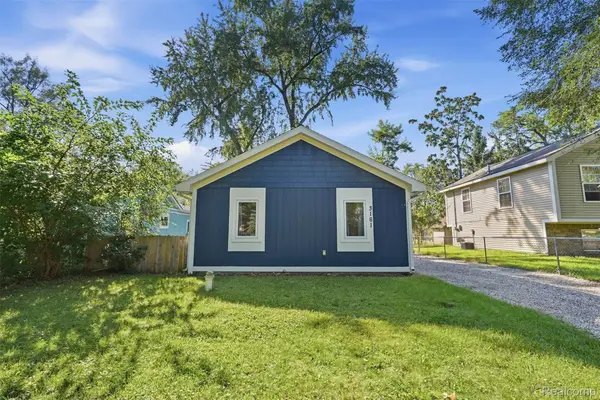 $219,900Active2 beds 1 baths848 sq. ft.
3161 Terry Street, CommerceTwp, MI 48390
MLS# 20261072748Listed by: 3DX REAL ESTATE LLC 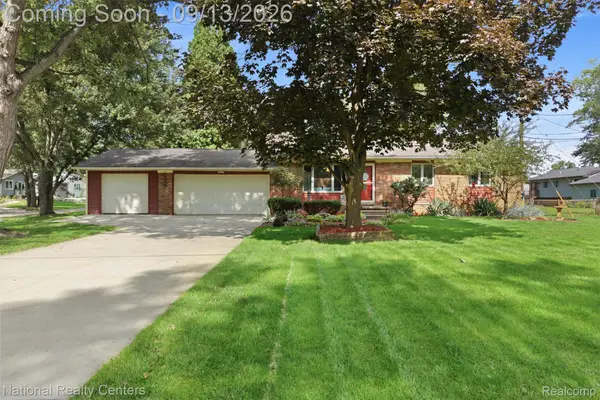 $359,900Pending3 beds 2 baths1,310 sq. ft.
1270 Mccoy Street, WolverineLake, MI 48390
MLS# 20261073218Listed by: NATIONAL REALTY CENTERS, INC


Protect your home and budget from life's surprises with an Assurant Home Warranty, backed by a partner that supports you through every step of homeownership. Explore Plans.
©2026 Century 21 Real Estate LLC. All rights reserved. CENTURY 21®, the CENTURY 21 Logo and C21® are service marks owned by Century 21 Real Estate LLC. Century 21 Real Estate LLC fully supports the principles of the Fair Housing Act and the Equal Opportunity Act. Each office is independently owned and operated. Listing information is deemed reliable but not guaranteed accurate.