
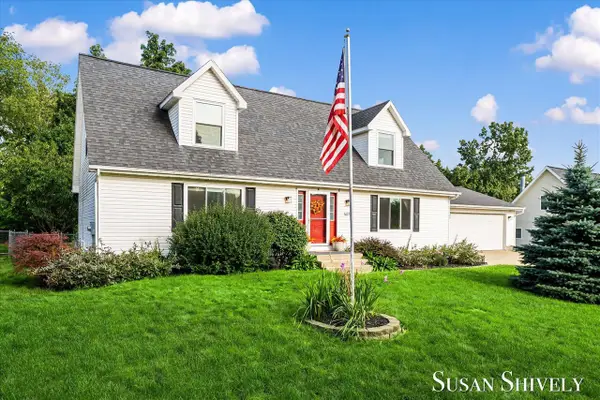
101 Chicory, Comstock Park, MI 49321
Local realty services provided by:CENTURY 21 Northland
Listed by: jason carpenter, candice strehl
Office: keller williams gr east
MLS#:70552492
Source:MI_REALSOURCE
Price summary
- Price:$495,000
- Price per sq. ft.:$220.1
About this home
Welcome home to this spacious 3-bedroom, 2.5-bath home situated on nearly half an acre in a great location with a quick commute to wherever you need to go! The backyard is designed for enjoyment with an in-ground pool, patio, garden area, storage shed, underground sprinklers and a PetSafe hidden fence system. The upper level features three bedrooms, including a primary suite with private bath and walk-in closet, plus an additional full bath. The main level offers a large living room with wood-burning fireplace (convertible to gas), updated kitchen with solid-surface counters and soft-close drawers, pantry, office area and half bath. A slider leads directly to the patio and pool. The finished lower level provides a recreation room, bonus room and abundant storage. See more...
Contact an agent
Home facts
- Year built:1992
- Listing ID #:70552492
- Added:27 day(s) ago
- Updated:September 11, 2026 at 10:59 AM
Rooms and interior
- Bedrooms:3
- Total bathrooms:3
- Full bathrooms:2
- Half bathrooms:1
- Rooms Total:9
- Kitchen Description:Dishwasher, Microwave, Range/Oven, Refrigerator
- Living area:1,749 sq. ft.
Heating and cooling
- Heating:Forced Air, Natural Gas
Structure and exterior
- Year built:1992
- Building area:1,749 sq. ft.
- Lot area:0.45 Acres
- Construction Materials:Vinyl Siding
- Exterior Features:Lawn Sprinkler
- Foundation Description:Basement
- Levels:2 Story
Utilities
- Water:Public Water
Finances and disclosures
- Price:$495,000
- Price per sq. ft.:$220.1
- Tax amount:$39
Features and amenities
- Appliances:Dishwasher, Dryer, Microwave, Range/Oven, Refrigerator, Washer
- Laundry features:Dryer, Washer
Parking
- Parking description:Attached Garage, Garage Door Opener
- Garage spaces:2
 Provided through IDX via MiRealSource. Courtesy of MiRealSource Shareholder. Copyright MiRealSource. The information published and disseminated by MiRealSource is communicated verbatim, without change by MiRealSource, as filed with MiRealSource by its members. The accuracy of all information, regardless of source, is not guaranteed or warranted. All information should be independently verified. Copyright 2026 MiRealSource. All rights reserved. The information provided hereby constitutes proprietary information of MiRealSource, Inc. and its shareholders, affiliates and licensees and may not be reproduced or transmitted in any form or by any means, electronic or mechanical, including photocopy, recording, scanning or any information storage and retrieval system, without written permission from MiRealSource, Inc. MI_REALSOURCE Member Broker: Brad Platt
New listings near 101 Chicory
- Open Sat, 1 to 3pmNew
 $895,000Active5 beds 4 baths4,410 sq. ft.
2111 Woodley Creek Court Nw, Comstock Park, MI 49321
MLS# 26048328Listed by: CITY2SHORE REAL ESTATE (GR)  $450,000Pending17.41 Acres
5952 Pine Island Drive Ne, Comstock Park, MI 49321
MLS# 26047865Listed by: JH REALTY PARTNERS- $450,000Pending17.41 Acres
5952 Pine Island Drive Ne, Comstock Park, MI 49321
MLS# 26047865Listed by: JH REALTY PARTNERS - $450,000Pending17.41 Acres
5952 Pine Island Drive Ne, Comstock Park, MI 49321
MLS# 26047865Listed by: JH REALTY PARTNERS - $450,000Pending17.41 Acres
5952 Pine Island Drive Ne, Comstock Park, MI 49321
MLS# 26047865Listed by: JH REALTY PARTNERS - New
 $359,900Active4 beds 3 baths2,290 sq. ft.
5064 Shinnecock Hills Drive Nw, Comstock Park, MI 49321
MLS# 26047616Listed by: RE/MAX UNITED (BELTLINE) - New
 $398,000Active4 beds 3 baths2,016 sq. ft.
5022 Montauk, Comstock Park, MI 49321
MLS# 70556710Listed by: FIVE STAR REAL ESTATE (MAIN) - New
 $439,900Active5 beds 3 baths1,340 sq. ft.
1031 Legacy, Comstock Park, MI 49321
MLS# 70556354Listed by: EXP REALTY LLC - New
 $439,900Active5 beds 3 baths2,340 sq. ft.
1031 Legacy Drive Ne, Comstock Park, MI 49321
MLS# 26046695Listed by: EXP REALTY LLC  $288,000Pending3 beds 1 baths1,368 sq. ft.
5228 Larkin Avenue Ne, Comstock Park, MI 49321
MLS# 26046535Listed by: EXP REALTY (GRAND RAPIDS)


Protect your home and budget from life's surprises with an Assurant Home Warranty, backed by a partner that supports you through every step of homeownership. Explore Plans.
©2026 Century 21 Real Estate LLC. All rights reserved. CENTURY 21®, the CENTURY 21 Logo and C21® are service marks owned by Century 21 Real Estate LLC. Century 21 Real Estate LLC fully supports the principles of the Fair Housing Act and the Equal Opportunity Act. Each office is independently owned and operated. Listing information is deemed reliable but not guaranteed accurate.