
2111 Woodley Creek, Comstock Park, MI 49321
Local realty services provided by:CENTURY 21 Realty North
2111 Woodley Creek,Comstock Park, MI 49321
$885,000
- 5 Beds
- 4 Baths
- 3,035 sq. ft.
- Single family
- Pending
Listed by: carey jackman
Office: city2shore real estate (gr)
MLS#:70545979
Source:MI_REALSOURCE
Price summary
- Price:$885,000
- Price per sq. ft.:$200.68
About this home
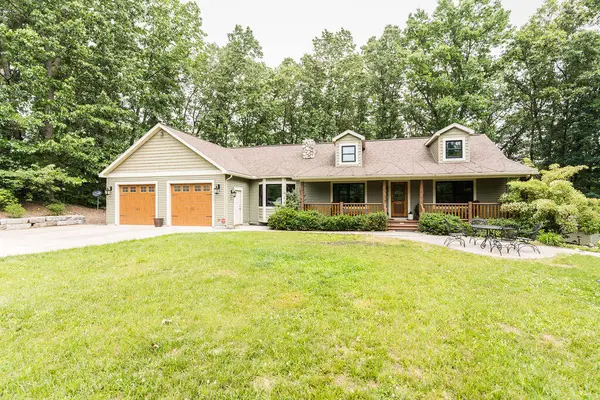
Discover the perfect blend of luxury, privacy, and convenience with this exceptional 4,500-square-foot estate nestled on five picturesque wooded acres in the heart of Comstock Park, within the highly sought-after Kenowa Hills School District. Featuring five spacious bedrooms, 3.5 bathrooms, rich hardwood floors throughout the main level, and two fireplaces, this home offers timeless elegance and everyday comfort. Expansive windows fill the home with abundant natural light, creating a warm and inviting atmosphere while showcasing the surrounding natural beauty.
Contact an agent
Home facts
- Year built:1990
- Listing ID #:70545979
- Added:7 day(s) ago
- Updated:July 23, 2026 at 03:16 PM
Rooms and interior
- Bedrooms:5
- Total bathrooms:4
- Full bathrooms:3
- Half bathrooms:1
- Rooms Total:9
- Kitchen Description:Dishwasher, Microwave, Range/Oven, Refrigerator
- Living area:3,035 sq. ft.
Heating and cooling
- Heating:Forced Air, Natural Gas, Wall Heat
Structure and exterior
- Year built:1990
- Building area:3,035 sq. ft.
- Lot area:5 Acres
- Construction Materials:Brick, Vinyl Siding
- Foundation Description:Basement
- Levels:2 Story
Finances and disclosures
- Price:$885,000
- Price per sq. ft.:$200.68
- Tax amount:$8,100
Features and amenities
- Appliances:Dishwasher, Dryer, Microwave, Range/Oven, Refrigerator, Washer
- Laundry features:Dryer, Washer
Parking
- Parking description:Attached Garage
- Garage spaces:3
 Provided through IDX via MiRealSource. Courtesy of MiRealSource Shareholder. Copyright MiRealSource. The information published and disseminated by MiRealSource is communicated verbatim, without change by MiRealSource, as filed with MiRealSource by its members. The accuracy of all information, regardless of source, is not guaranteed or warranted. All information should be independently verified. Copyright 2026 MiRealSource. All rights reserved. The information provided hereby constitutes proprietary information of MiRealSource, Inc. and its shareholders, affiliates and licensees and may not be reproduced or transmitted in any form or by any means, electronic or mechanical, including photocopy, recording, scanning or any information storage and retrieval system, without written permission from MiRealSource, Inc.
New listings near 2111 Woodley Creek
- New
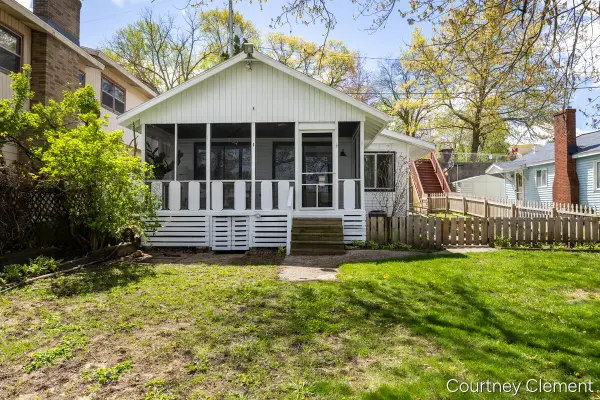 $299,900Active2 beds 1 baths907 sq. ft.
747 Kornoelje, Comstock Park, MI 49321
MLS# 70547249Listed by: 616 REALTY LLC - New
 $450,000Active4 beds 3 baths2,062 sq. ft.
4864 Westshire, Comstock Park, MI 49321
MLS# 70547337Listed by: REALIST SERVICES LLC - New
 $399,000Active3 beds 2 baths1,156 sq. ft.
5410 Riverlook Drive Ne, Comstock Park, MI 49321
MLS# 80071336Listed by: REO-TCRANDOLPH-233022 - New
 $474,900Active3 beds 2 baths1,556 sq. ft.
4814 Bethpage, Comstock Park, MI 49321
MLS# 70546784Listed by: KENSINGTON REALTY GROUP INC. - New
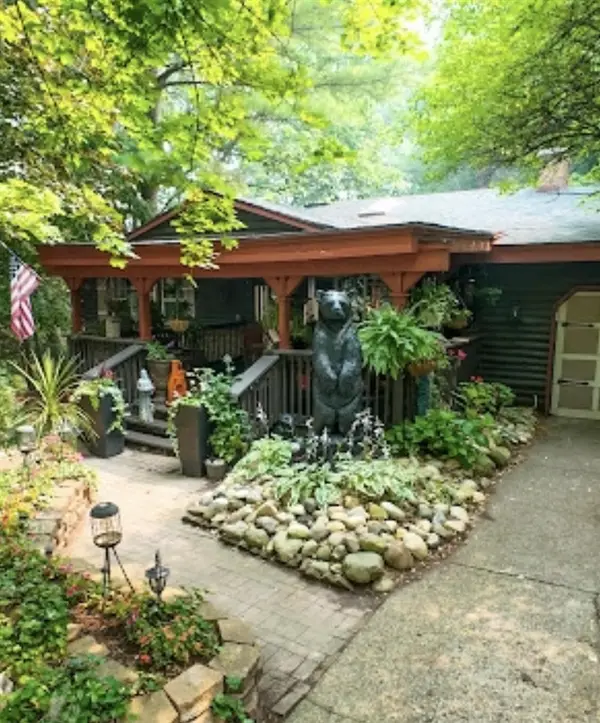 $440,000Active3 beds 2 baths1,404 sq. ft.
5912 English, Comstock Park, MI 49321
MLS# 70546630Listed by: GREENRIDGE REALTY (WAYLAND) - New
 $499,990Active4 beds 3 baths2,055 sq. ft.
8770 Jewell, Comstock Park, MI 49321
MLS# 70546323Listed by: GREENRIDGE REALTY (LOWELL) - New
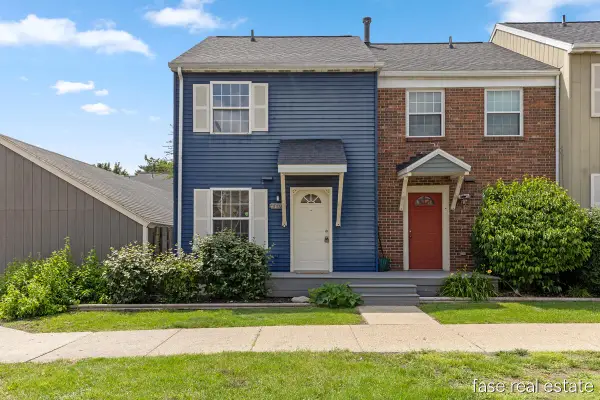 $190,000Active2 beds 2 baths847 sq. ft.
4605 Tabor, Comstock Park, MI 49321
MLS# 70545438Listed by: GREENRIDGE REALTY (SUMMIT) - New
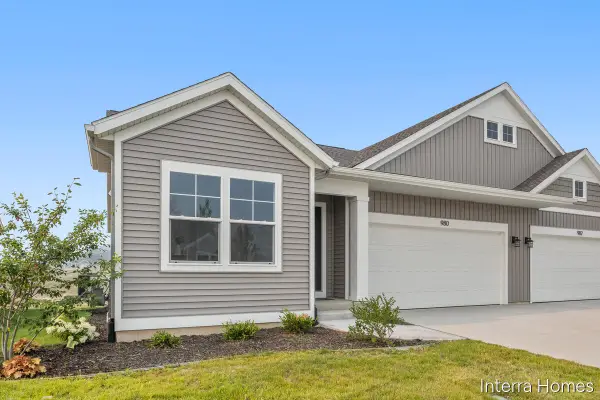 $364,900Active2 beds 2 baths1,398 sq. ft.
980 Scioto #4, Comstock Park, MI 49321
MLS# 70545410Listed by: KENSINGTON REALTY GROUP INC. - New
 $690,000Active3 beds 3 baths1,800 sq. ft.
8319 Pine Island, Comstock Park, MI 49321
MLS# 70545396Listed by: MICHIGAN WHITETAIL PROPERTIES


Protect your home and budget from life's surprises with an Assurant Home Warranty, backed by a partner that supports you through every step of homeownership. Explore Plans.
©2026 Century 21 Real Estate LLC. All rights reserved. CENTURY 21®, the CENTURY 21 Logo and C21® are service marks owned by Century 21 Real Estate LLC. Century 21 Real Estate LLC fully supports the principles of the Fair Housing Act and the Equal Opportunity Act. Each office is independently owned and operated. Listing information is deemed reliable but not guaranteed accurate.