
5108 Pleasant Creek Avenue NE, Comstock Park, MI 49321
Local realty services provided by:CENTURY 21 Affiliated
5108 Pleasant Creek Avenue NE,Comstockpark, MI 49321
$300,000
- 4 Beds
- 2 Baths
- 1,796 sq. ft.
- Single family
- Pending
Listed by: courtney t clement
Office: 616 realty llc.
MLS#:65026049795
Source:MI_REALCOMP
Price summary
- Price:$300,000
- Price per sq. ft.:$147.78
About this home
Welcome to Pleasant Creek! Single owner home is a Ranch style home set on a picturesque lot with a creek running through the back. Main floor features include 3 bedrooms, full bath, picture window in the living room, plus a slider off the dining area leading out to a spacious deck where you can enjoy spending time/ entertaining outdoors. Head downstairs to a fully finished basement, highlights include huge living area, fourth bedroom, half bath, and walkout slider. Plenty of storage space in laundry room and outside shed, with the convenience of an attached two stall garage. Make your private appointment today!
Contact an agent
Home facts
- Year built:1969
- Listing ID #:65026049795
- Added:34 day(s) ago
- Updated:October 23, 2026 at 07:54 AM
Rooms and interior
- Bedrooms:4
- Total bathrooms:2
- Full bathrooms:1
- Half bathrooms:1
- Rooms Total:7
- Basement Description:Full, Walk-Out Access
- Living area:1,796 sq. ft.
Heating and cooling
- Heating:Forced Air, Natural Gas
Structure and exterior
- Year built:1969
- Building area:1,796 sq. ft.
- Lot area:0.37 Acres
- Architectural Style:Ranch
- Construction Materials:Vinyl Siding
- Foundation Description:Basement
Utilities
- Water:Public
- Sewer:Public Sewer
Finances and disclosures
- Price:$300,000
- Price per sq. ft.:$147.78
- Tax amount:$2,319
Features and amenities
- Appliances:Dishwasher, Dryer, Oven, Range, Refrigerator, Washer
- Laundry features:In Basement
Parking
- Parking description:Attached
- Garage spaces:2

New listings near 5108 Pleasant Creek Avenue NE
- Open Sat, 3 to 5pmNew
 $300,000Active3 beds 2 baths1,700 sq. ft.
667 Marway Street Nw, Comstock Park, MI 49321
MLS# 26056235Listed by: GATEHOUSE REAL ESTATE LLC - New
 $273,940Active3 beds 3 baths2,155 sq. ft.
441 4 Mile Road NW, ComstockPark, MI 49321
MLS# 65026056158Listed by: POPPEN REALTY GROUP LLC - New
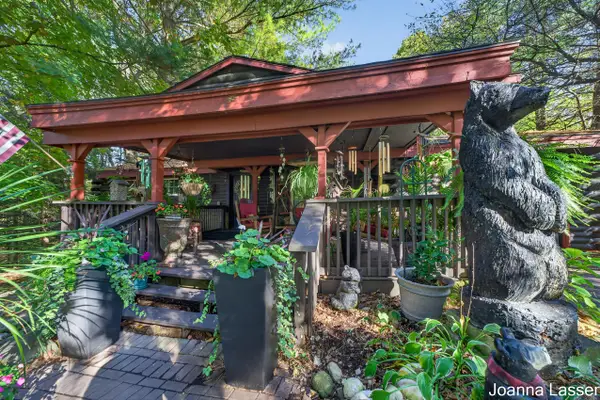 $440,000Active3 beds 2 baths2,191 sq. ft.
5912 English Avenue Ne, Comstock Park, MI 49321
MLS# 26056094Listed by: FIVE STAR REAL ESTATE - N MUSK - New
 $325,000Active3 beds 2 baths2,000 sq. ft.
211 York View Place NW, ComstockPark, MI 49321
MLS# 65026056032Listed by: RESIDE GRAND RAPIDS - New
 $330,000Active3 beds 3 baths2,040 sq. ft.
735 Strawberry Valley Avenue NW Building: M Unit: 49, ComstockPark, MI 49321
MLS# 65026054878Listed by: GANTOS GROUP LLC - New
 $39,000Active3 beds 1 baths1,100 sq. ft.
5489 Alpine, Comstock Park, MI 49321
MLS# 70564989Listed by: KELLER WILLIAMS GR EAST 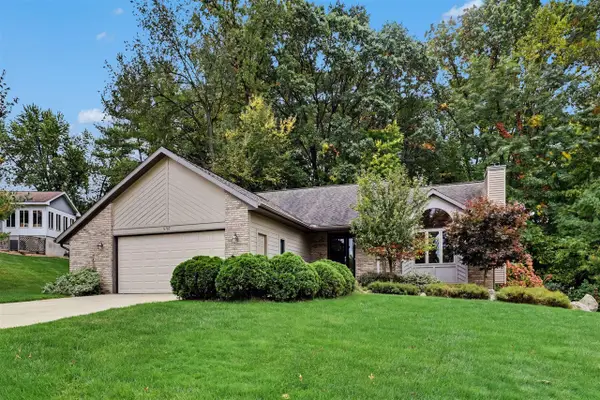 $450,000Pending4 beds 3 baths1,391 sq. ft.
5787 Rollaway, Comstock Park, MI 49321
MLS# 70564880Listed by: FIVE STAR REAL ESTATE (E. DIVISION) $209,900Pending2 beds 2 baths859 sq. ft.
4535 Bekinshire, Comstock Park, MI 49321
MLS# 70564613Listed by: GREENRIDGE REALTY (EGR)- New
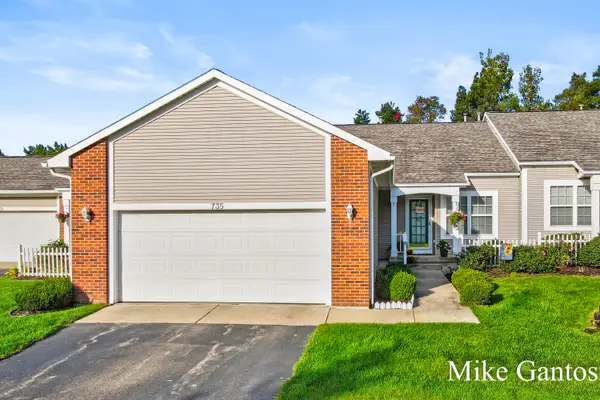 $330,000Active3 beds 3 baths2,040 sq. ft.
735 Strawberry Valley Avenue Nw #49, Comstock Park, MI 49321
MLS# 26054878Listed by: GANTOS GROUP LLC - New
 $239,900Active3 beds 2 baths1,000 sq. ft.
341 Dana, Comstock Park, MI 49321
MLS# 70564270Listed by: SMALLEGAN REAL ESTATE


Protect your home and budget from life's surprises with an Assurant Home Warranty, backed by a partner that supports you through every step of homeownership. Explore Plans.
©2026 Century 21 Real Estate LLC. All rights reserved. CENTURY 21®, the CENTURY 21 Logo and C21® are service marks owned by Century 21 Real Estate LLC. Century 21 Real Estate LLC fully supports the principles of the Fair Housing Act and the Equal Opportunity Act. Each office is independently owned and operated. Listing information is deemed reliable but not guaranteed accurate.