
8731 Leonard Street, Coopersville, MI 49404
Local realty services provided by:CENTURY 21 Signature Realty
Listed by: jason m churchill
Office: re/max premier
MLS#:65026039790
Source:MI_REALCOMP
Price summary
- Price:$600,000
- Price per sq. ft.:$151.21
About this home
Set on apx 3 wooded acres in Coopersville, this custom built ranch offers 5 bedrooms, 3 full baths, and just shy of 3,700 square feet of finished living space. The open kitchen features hickory cabinetry, a pantry, and a large center island and snack bar, while the vaulted dining area provides an inviting space for everyday meals and entertaining. A spacious living room opens to the bright four season room with walls of windows and direct access to the expansive deck. The main level primary suite includes a walk-in closet, private bath with dual sinks, and deck access. Two additional bedrooms, a second full bath, and convenient main floor laundry room complete the main level. The finished lower level offers a full second kitchen, dining area, large family and recreation spaces, 2 additional bedrooms, a third full bath, and generous utility and storage space along with a bonus room. Outside, enjoy multiple decks, a partially fenced yard, mature trees, and exceptional outbuilding space. The property includes 20x52 pole barn with a concrete floor and a 16 x 20 Shed was used as a chicken coop previously. With acreage, privacy, flexible living space, and outstanding storage, this distinctive property offers room to live, work, relax, and enjoy....
Contact an agent
Home facts
- Year built:1999
- Listing ID #:65026039790
- Added:19 day(s) ago
- Updated:August 19, 2026 at 10:05 AM
Rooms and interior
- Bedrooms:5
- Total bathrooms:3
- Full bathrooms:3
- Rooms Total:7
- Flooring:Carpet, Laminate, Vinyl
- Basement Description:Daylight
- Living area:3,696 sq. ft.
Heating and cooling
- Cooling:Central Air
- Heating:Forced Air, Propane
Structure and exterior
- Roof:Shingle
- Year built:1999
- Building area:3,696 sq. ft.
- Lot area:2.91 Acres
- Architectural Style:Ranch
- Construction Materials:Vinyl Siding
- Exterior Features:Covered, Deck, Porch
- Foundation Description:Crawl Space
Utilities
- Water:Well
- Sewer:Septic Tank
Finances and disclosures
- Price:$600,000
- Price per sq. ft.:$151.21
- Tax amount:$5,750
Features and amenities
- Appliances:Dishwasher, Dryer, Microwave, Range, Refrigerator, Washer, Water Softener Owned
- Laundry features:Laundry Room, Main Level
Parking
- Parking description:Asphalt, Attached
- Garage spaces:2

New listings near 8731 Leonard Street
- New
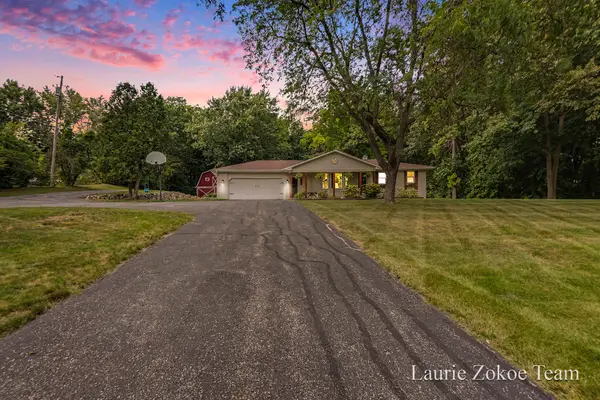 $489,900Active4 beds 2 baths1,725 sq. ft.
7613 Leonard Street, Coopersville, MI 49404
MLS# 26044004Listed by: FIVE STAR REAL ESTATE (TALLMADGE) - New
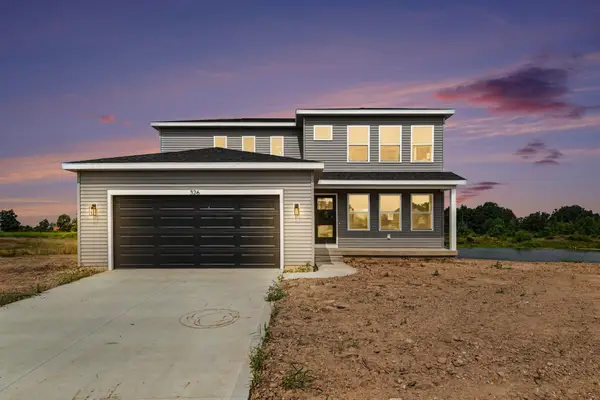 $475,000Active3 beds 3 baths1,820 sq. ft.
326 Blue Ash Lane, Coopersville, MI 49404
MLS# 26043313Listed by: DEVOS REALTY LLC - New
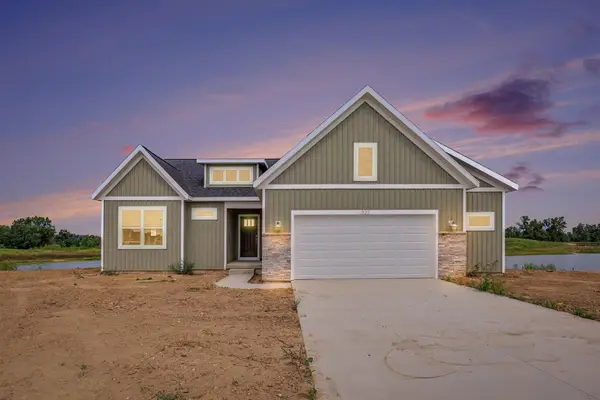 $459,900Active2 beds 2 baths1,461 sq. ft.
322 Blue Ash Lane, Coopersville, MI 49404
MLS# 26043120Listed by: DEVOS REALTY LLC - New
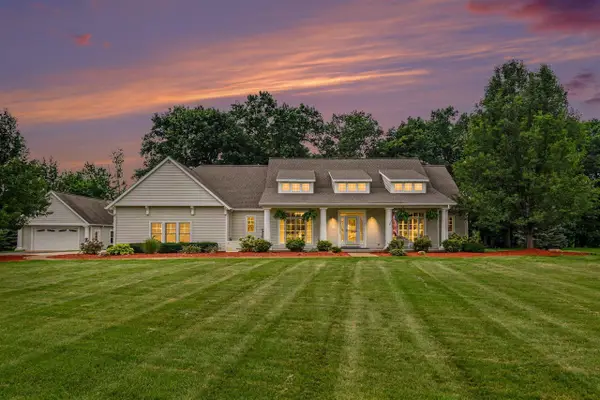 $799,900Active4 beds 4 baths1,960 sq. ft.
5648 Glenn Mar, Coopersville, MI 49404
MLS# 70552142Listed by: RE/MAX OF GRAND RAPIDS (STNDL) - New
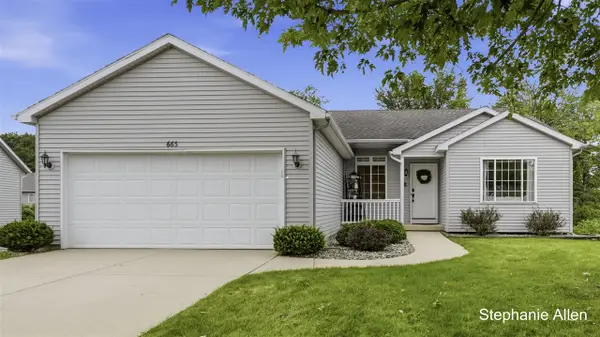 $359,900Active4 beds 3 baths1,623 sq. ft.
663 Ridgefield, Coopersville, MI 49404
MLS# 70552158Listed by: BELLABAY REALTY (NORTH) 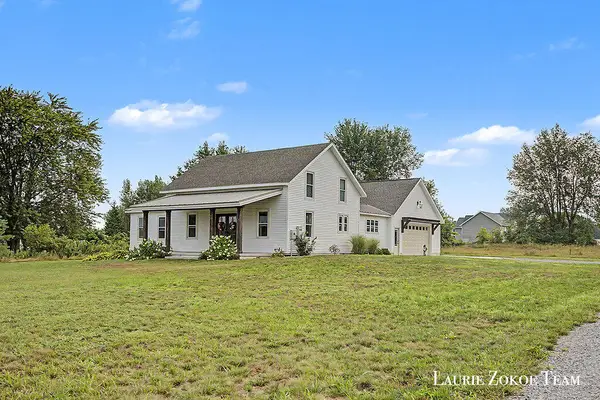 $624,900Active5 beds 3 baths2,950 sq. ft.
16740 24th Avenue, Coopersville, MI 49404
MLS# 26041314Listed by: FIVE STAR REAL ESTATE (TALLMADGE) $324,900Pending4 beds 2 baths1,792 sq. ft.
96 West Street, Coopersville, MI 49404
MLS# 65026039586Listed by: BIALIK REAL ESTATE LLC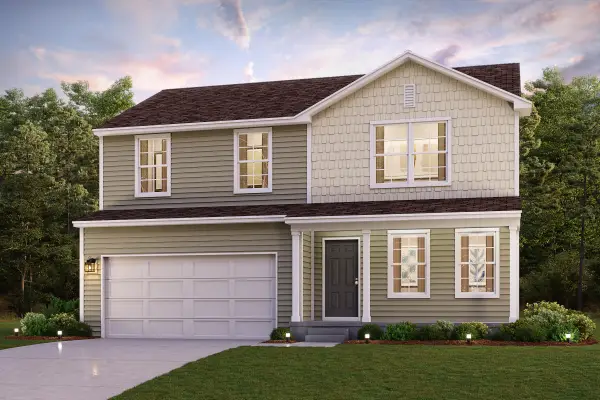 $375,990Active4 beds 3 baths1,824 sq. ft.
726 Norway Lane, Coopersville, MI 49404
MLS# 26039547Listed by: WJH BROKERAGE MI, LLC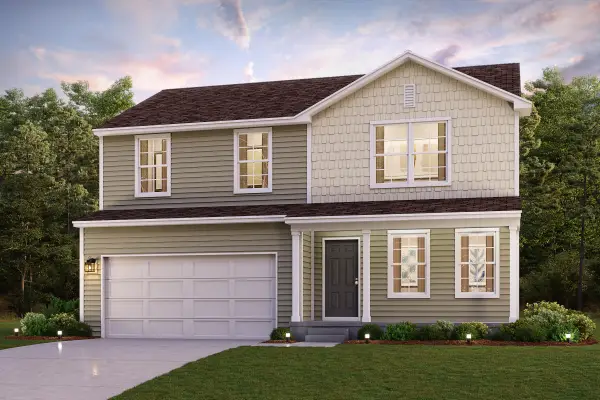 $371,990Active4 beds 3 baths1,824 sq. ft.
750 Norway Lane, Coopersville, MI 49404
MLS# 26039551Listed by: WJH BROKERAGE MI, LLC $2,550,000Active6 beds 5 baths5,199 sq. ft.
10898 Garfield Street #A2, Coopersville, MI 49404
MLS# 26032874Listed by: BERKSHIRE HATHAWAY HOMESERVICES MICHIGAN REAL ESTATE (MAIN)


Protect your home and budget from life's surprises with an Assurant Home Warranty, backed by a partner that supports you through every step of homeownership. Explore Plans.
©2026 Century 21 Real Estate LLC. All rights reserved. CENTURY 21®, the CENTURY 21 Logo and C21® are service marks owned by Century 21 Real Estate LLC. Century 21 Real Estate LLC fully supports the principles of the Fair Housing Act and the Equal Opportunity Act. Each office is independently owned and operated. Listing information is deemed reliable but not guaranteed accurate.