1033 Foxglove, Davison, MI 48423
Local realty services provided by:CENTURY 21 Realty North
1033 Foxglove,Davison, MI 48423
$319,997
- 2 Beds
- 3 Baths
- 1,459 sq. ft.
- Condominium
- Active
Listed by: dominic shamany
Office: legacy real estate
MLS#:61038078
Source:MI_REALSOURCE
Price summary
- Price:$319,997
- Price per sq. ft.:$118.12
- Monthly HOA dues:$215
About this home
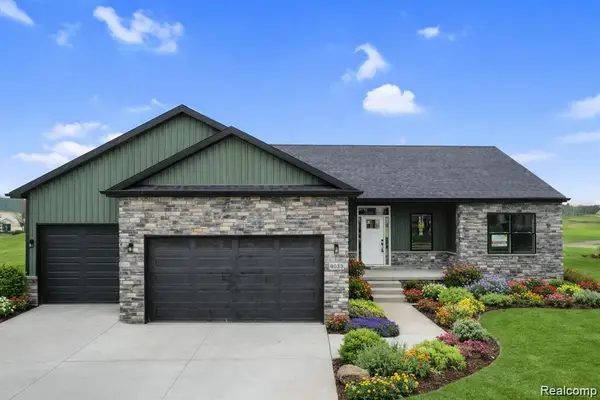
Welcome to this beautiful home in charming Davison, MI, nestled in a quiet and welcoming neighborhood! Offered at just $319,997, this home combines comfort, convenience, and exceptional value. The inviting open floor plan creates a spacious setting that is perfect for everyday living and entertaining. The finished basement provides additional living space for a family room, recreation area, home office, or guests. Recent updates include a new roof, new microwave, and durable composite Trex decking, perfect for enjoying the outdoors with minimal maintenance. The kitchen includes all appliances, making your move even easier. You'll love the generous walk-in closets, 2-car attached garage, and peace of mind provided by a Generac whole-home generator. The association fee includes lawn care and snow removal, allowing you to enjoy low-maintenance living without the extra upkeep. With its desirable Davison location, thoughtful updates, spacious layout, and impressive amenities, this home is an opportunity you won't want to miss!...
Contact an agent
Home facts
- Year built:2007
- Subdivision & Development:Hillside Meadows
- Listing ID #:61038078
- Added:1 day(s) ago
- Updated:October 14, 2026 at 03:29 AM
Rooms and interior
- Bedrooms:2
- Total bathrooms:3
- Full bathrooms:2
- Half bathrooms:1
- Rooms Total:10
- Dining Description:On Entry Level
- Bedroom Description:Bedroom 1 on Entry Level, Bedroom 2 on Entry Level
- Basement Description:Finished
- Living area:1,459 sq. ft.
Heating and cooling
- Heating:Forced Air, Natural Gas
Structure and exterior
- Year built:2007
- Building area:1,459 sq. ft.
- Architectural Style:Detached, Ranch
- Construction Materials:Brick, Vinyl Siding
- Exterior Features:Deck
- Foundation Description:Basement
- Levels:1 Story
Utilities
- Water:Public Water
Finances and disclosures
- Price:$319,997
- Price per sq. ft.:$118.12
- Tax amount:$3,777
Features and amenities
- Laundry features:On Entry Level
Parking
- Parking description:Attached Garage
- Garage spaces:2
 Provided through IDX via MiRealSource. Courtesy of MiRealSource Shareholder. Copyright MiRealSource. The information published and disseminated by MiRealSource is communicated verbatim, without change by MiRealSource, as filed with MiRealSource by its members. The accuracy of all information, regardless of source, is not guaranteed or warranted. All information should be independently verified. Copyright 2026 MiRealSource. All rights reserved. The information provided hereby constitutes proprietary information of MiRealSource, Inc. and its shareholders, affiliates and licensees and may not be reproduced or transmitted in any form or by any means, electronic or mechanical, including photocopy, recording, scanning or any information storage and retrieval system, without written permission from MiRealSource, Inc.
New listings near 1033 Foxglove
- New
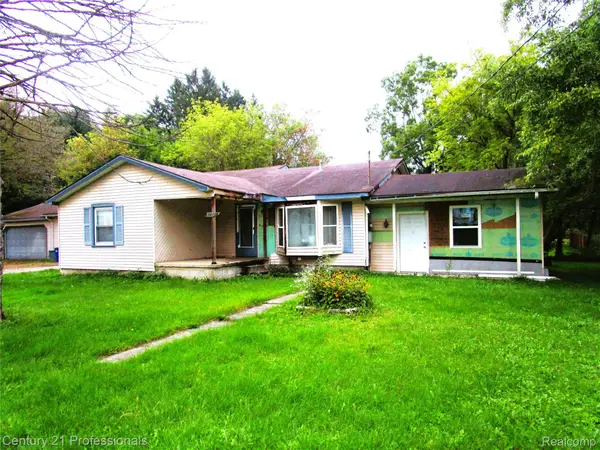
 $105,000Active3 beds 2 baths1,794 sq. ft.
6054 Rich, Davison, MI 48423
MLS# 20261081699Listed by: CENTURY 21 PROFESSIONALS LIVONIA - New
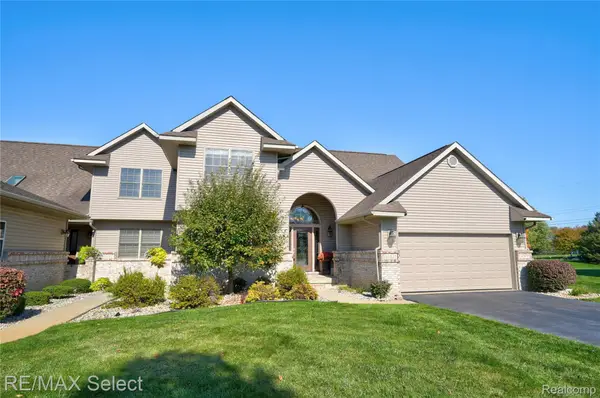 $389,900Active3 beds 3 baths3,262 sq. ft.
2379 Crossings Circle, Davison, MI 48423
MLS# 20261081021Listed by: RE/MAX SELECT - New
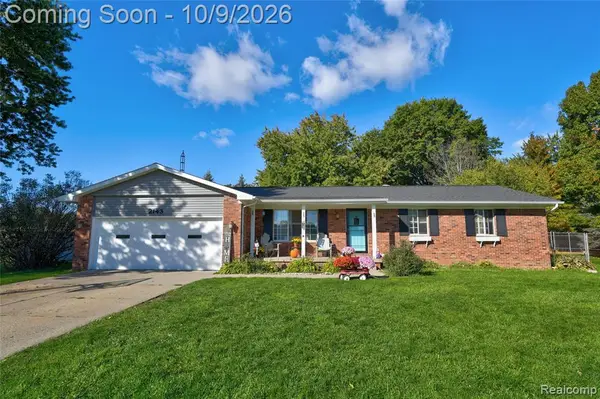 $259,900Active3 beds 3 baths1,438 sq. ft.
2143 Old Hickory, Davison, MI 48423
MLS# 61036665Listed by: KELLER WILLIAMS FIRST - New
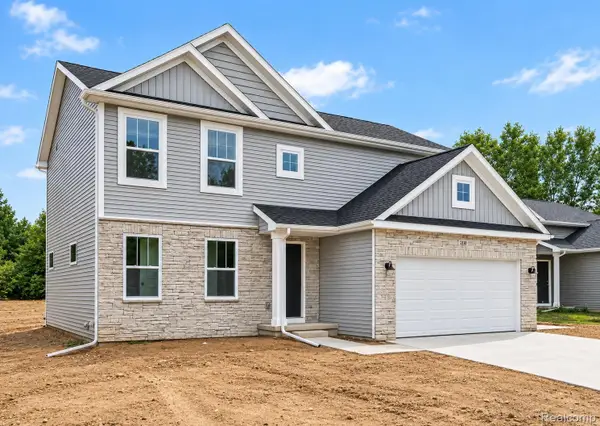 $354,900Active4 beds 3 baths1,870 sq. ft.
2110 Stillwater Drive, Davison, MI 48423
MLS# 20261081074Listed by: ALLEN EDWIN REALTY - New
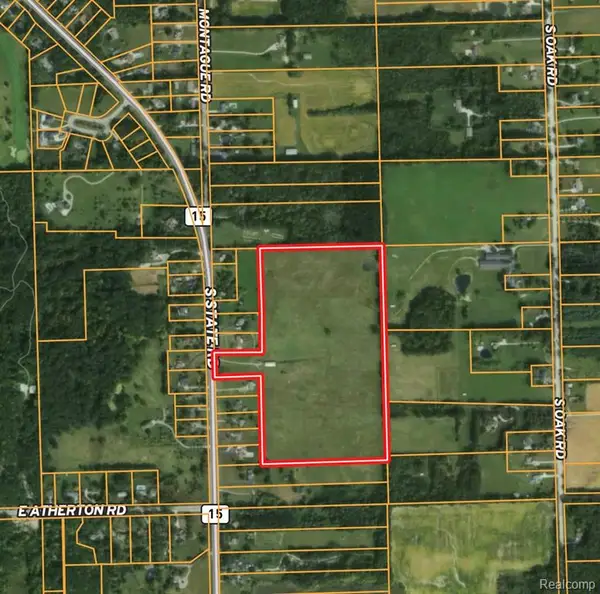 $444,900Active37 Acres
VL S Sate, Davison, MI 48423
MLS# 61036402Listed by: MOSSY OAK PROPERTIES - MICHIGAN OUTDOORS - New
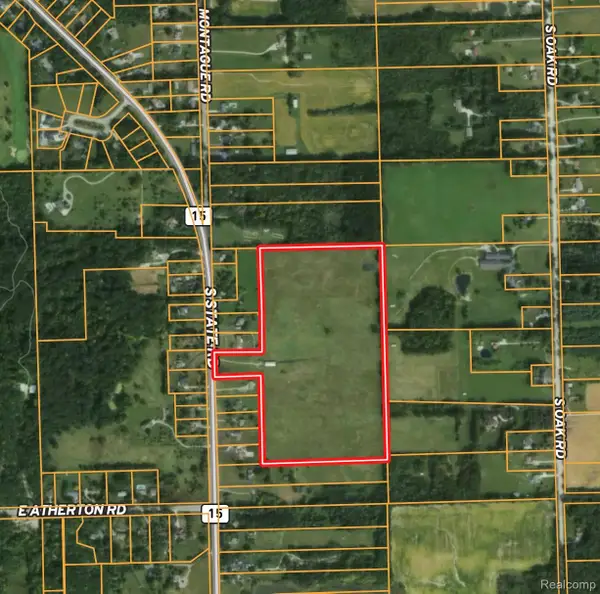 $444,900Active37 Acres
VL S Sate Road, Davison, MI 48423
MLS# 20261080810Listed by: MOSSY OAK PROPERTIES - MICHIGAN OUTDOORS - New
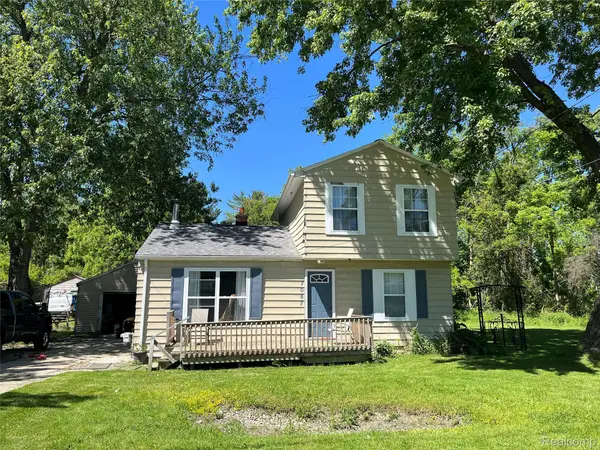 $130,000Active3 beds 1 baths1,184 sq. ft.
7057 Lapeer rd Lapeer Rd, Davison, MI 48423
MLS# 20261080672Listed by: 3DX REAL ESTATE LLC - New
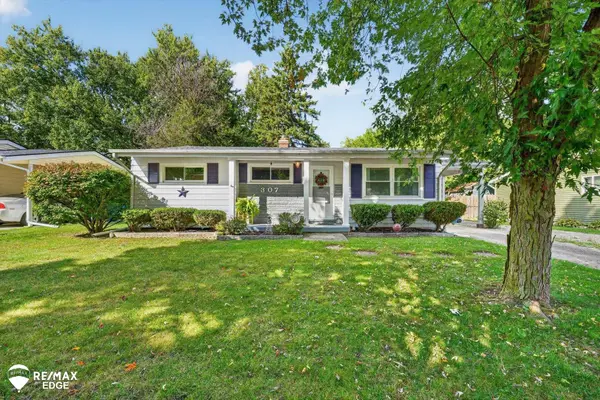 $230,000Active3 beds 2 baths1,393 sq. ft.
307 Sequoia, Davison, MI 48423
MLS# 50223866Listed by: REMAX EDGE - New
 $449,900Active3 beds 2 baths1,900 sq. ft.
8398 Mapleview Drive, Davison, MI 48423
MLS# 20261077710Listed by: KW REALTY LIVINGSTON


Protect your home and budget from life's surprises with an Assurant Home Warranty, backed by a partner that supports you through every step of homeownership. Explore Plans.
©2026 Century 21 Real Estate LLC. All rights reserved. CENTURY 21®, the CENTURY 21 Logo and C21® are service marks owned by Century 21 Real Estate LLC. Century 21 Real Estate LLC fully supports the principles of the Fair Housing Act and the Equal Opportunity Act. Each office is independently owned and operated. Listing information is deemed reliable but not guaranteed accurate.