
307 Sequoia, Davison, MI 48423
Local realty services provided by:CENTURY 21 Signature Realty
Listed by: ryan eashoo
Office: remax edge
MLS#:50223866
Source:MI_REALSOURCE
Price summary
- Price:$230,000
- Price per sq. ft.:$165.11
About this home
Welcome home to this beautiful, well-kept 3-bedroom, 1.5-bath ranch in Davison’s Manford Heights subdivision, offering 1,383 sq ft of comfortable living space. The main living, dining, and kitchen area features vaulted ceilings, creating a bright and open feel, while the family room offers a cozy fireplace. Outside, you’ll find a fenced yard, carport, and shed for added convenience and storage. The unfinished basement provides additional storage space along with laundry facilities. Come take a look and see all this home has to offer. Schedule your showing today!
Contact an agent
Home facts
- Year built:1956
- Subdivision & Development:Man-Ford Heights 2
- Listing ID #:50223866
- Added:1 day(s) ago
- Updated:October 05, 2026 at 10:37 PM
Rooms and interior
- Bedrooms:3
- Total bathrooms:2
- Full bathrooms:1
- Half bathrooms:1
- Dining Description:On Entry Level
- Kitchen Description:Microwave, On Entry Level, Range/Oven, Refrigerator
- Bedroom Description:Bedroom 1 on Entry Level, Bedroom 2 on Entry Level, Bedroom 3 on Entry Level
- Basement Description:Finished, Full
- Living area:1,393 sq. ft.
Heating and cooling
- Cooling:Central A/C
- Heating:Forced Air, Natural Gas
Structure and exterior
- Year built:1956
- Building area:1,393 sq. ft.
- Lot area:0.19 Acres
- Architectural Style:Ranch
- Construction Materials:Aluminum
- Exterior Features:Fenced Yard, Patio, Porch
- Foundation Description:Basement
- Levels:1 Story
Utilities
- Water:Public Water
- Sewer:Public Sanitary
Finances and disclosures
- Price:$230,000
- Price per sq. ft.:$165.11
- Tax amount:$2,995
Features and amenities
- Appliances:Dryer, Microwave, Range/Oven, Refrigerator, Washer
- Laundry features:Dryer, Washer
Parking
- Parking description:Carport
 Provided through IDX via MiRealSource. Courtesy of MiRealSource Shareholder. Copyright MiRealSource. The information published and disseminated by MiRealSource is communicated verbatim, without change by MiRealSource, as filed with MiRealSource by its members. The accuracy of all information, regardless of source, is not guaranteed or warranted. All information should be independently verified. Copyright 2026 MiRealSource. All rights reserved. The information provided hereby constitutes proprietary information of MiRealSource, Inc. and its shareholders, affiliates and licensees and may not be reproduced or transmitted in any form or by any means, electronic or mechanical, including photocopy, recording, scanning or any information storage and retrieval system, without written permission from MiRealSource, Inc. MI_REALSOURCE Member Broker: Andrew Hauck
New listings near 307 Sequoia
- New
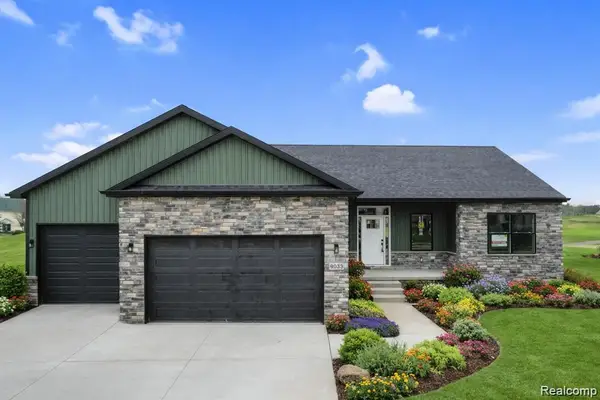 $449,900Active3 beds 2 baths1,900 sq. ft.
8398 Mapleview Drive, Davison, MI 48423
MLS# 20261077710Listed by: KW REALTY LIVINGSTON - New
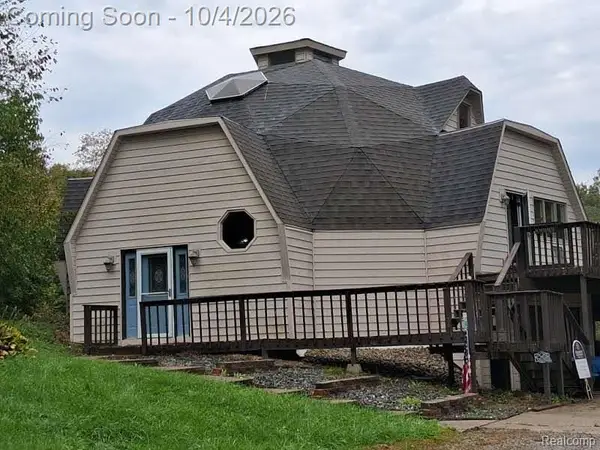 $259,900Active4 beds 3 baths2,752 sq. ft.
5346 N Oak, Davison, MI 48423
MLS# 61035652Listed by: BERKSHIRE HATHAWAY HOMESERVICES MICHIGAN REAL EST - New
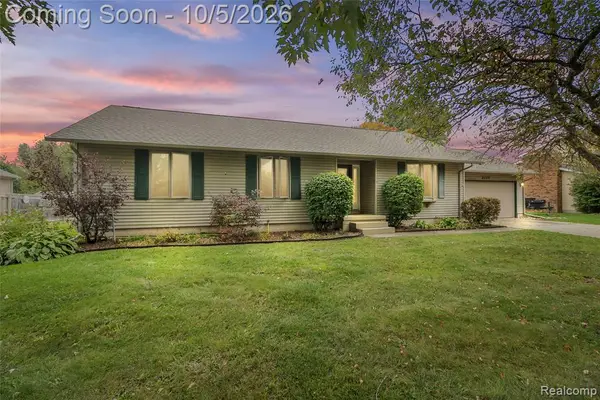 $269,900Active3 beds 2 baths1,625 sq. ft.
2176 Oak Shade, Davison, MI 48423
MLS# 61035406Listed by: CROWN REAL ESTATE GROUP - New
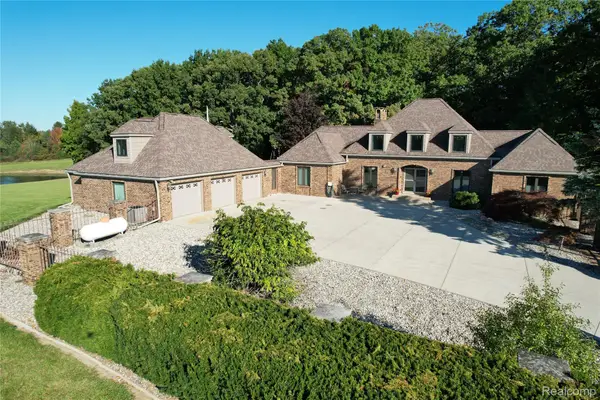 $1,400,000Active4 beds 4 baths6,096 sq. ft.
9515 E Bristol Road, Davison, MI 48423
MLS# 20261079697Listed by: MOSSY OAK PROPERTIES - MICHIGAN OUTDOORS - New
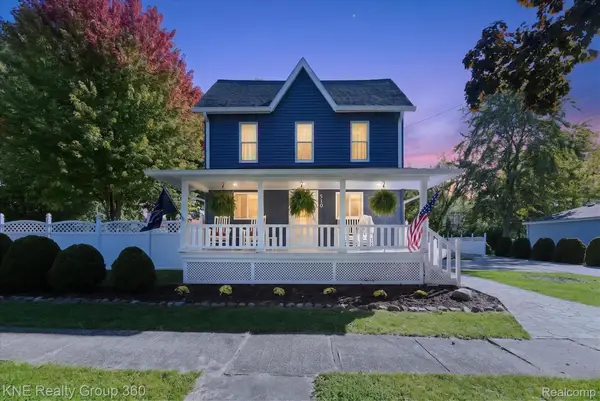 $230,000Active3 beds 2 baths2,072 sq. ft.
510 Garland Street, Davison, MI 48423
MLS# 20261077326Listed by: KNE REALTY 360, INC - Open Sat, 11am to 1pmNew
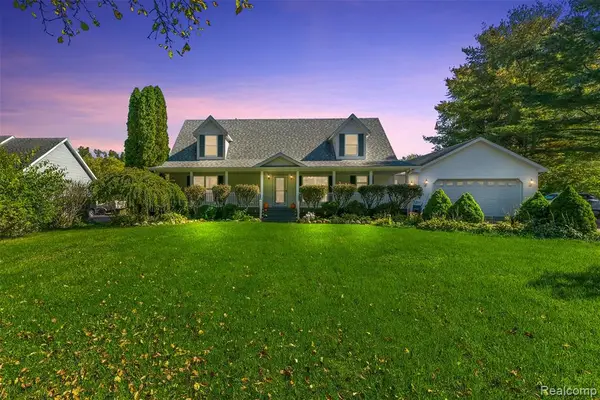 $405,000Active5 beds 4 baths2,940 sq. ft.
5430 N Gale, Davison, MI 48423
MLS# 61035119Listed by: KELLER WILLIAMS FIRST - New
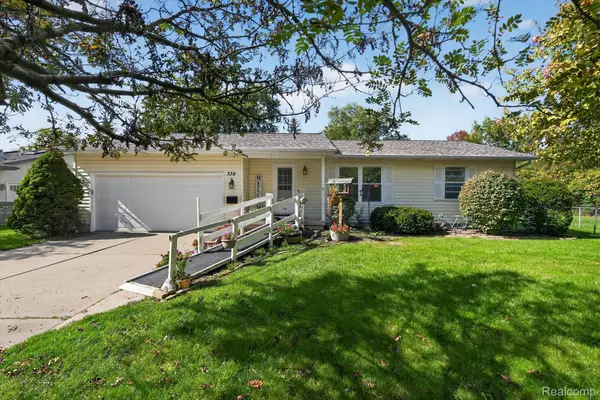 $232,000Active2 beds 2 baths1,490 sq. ft.
739 Surfwood Lane, Davison, MI 48423
MLS# 20261079353Listed by: FIVE STAR REAL ESTATE DAVISON - New
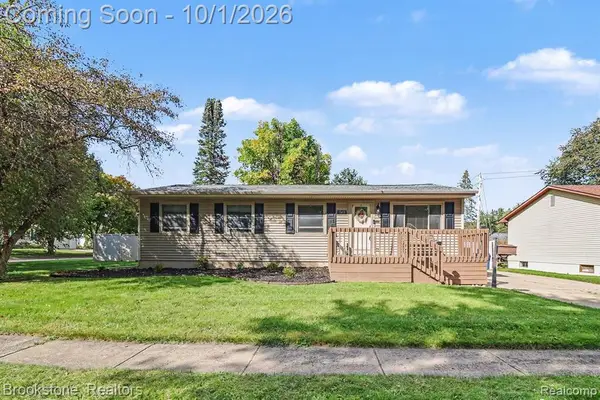 $235,000Active3 beds 2 baths1,056 sq. ft.
543 Sequoia, Davison, MI 48423
MLS# 61034987Listed by: BROOKSTONE, REALTORS LLC - New
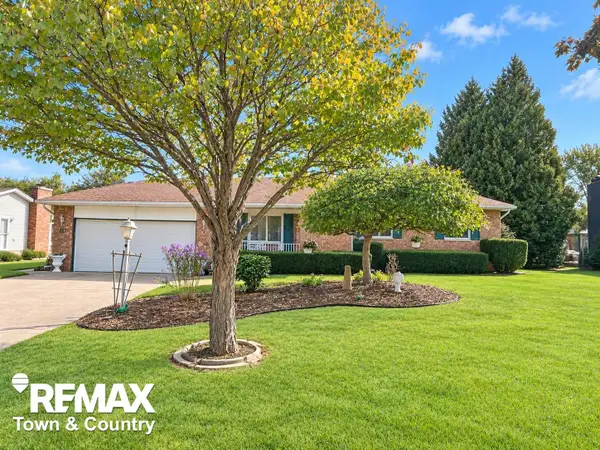 $255,000Active3 beds 2 baths1,510 sq. ft.
2100 Hardwood, Davison, MI 48423
MLS# 50223437Listed by: REMAX TOWN & COUNTRY


Protect your home and budget from life's surprises with an Assurant Home Warranty, backed by a partner that supports you through every step of homeownership. Explore Plans.
©2026 Century 21 Real Estate LLC. All rights reserved. CENTURY 21®, the CENTURY 21 Logo and C21® are service marks owned by Century 21 Real Estate LLC. Century 21 Real Estate LLC fully supports the principles of the Fair Housing Act and the Equal Opportunity Act. Each office is independently owned and operated. Listing information is deemed reliable but not guaranteed accurate.