
6054 Rich, Davison, MI 48423
Local realty services provided by:CENTURY 21 Signature Realty
6054 Rich,Davison, MI 48423
$105,000
- 3 Beds
- 2 Baths
- 1,794 sq. ft.
- Single family
- Active
Listed by:
 Scott Campbell(734) 464 - 7111CENTURY 21 Professionals
Office: century 21 professionals livonia
MLS#:20261081699
Source:MI_REALCOMP
Price summary
- Price:$105,000
- Price per sq. ft.:$58.53
About this home
Home needs to be totally renovated but priced accordingly (note the SEV). Features a spacious 1/2 acre lot, plenty of square footage, a basement, attached 4 car garage plus an additional 1 1/2 car garage. Kitchen was updated and there is a newer furnace. An excellent opportunity!
Contact an agent
Home facts
- Year built:1930
- Listing ID #:20261081699
- Added:9 day(s) ago
- Updated:October 13, 2026 at 10:02 AM
Rooms and interior
- Bedrooms:3
- Total bathrooms:2
- Full bathrooms:2
- Rooms Total:7
- Basement Description:Unfinished
- Living area:1,794 sq. ft.
Heating and cooling
- Heating:Forced Air, High Efficiency Sealed Combustion, Natural Gas
Structure and exterior
- Roof:Asphalt
- Year built:1930
- Building area:1,794 sq. ft.
- Lot area:0.5 Acres
- Architectural Style:Ranch
- Construction Materials:Vinyl Siding
- Exterior Features:Covered, Deck
- Foundation Description:Basement, Block, Crawl Space, Sump Pump
- Levels:One
Utilities
- Water:Well
- Sewer:Public Sewer
Finances and disclosures
- Price:$105,000
- Price per sq. ft.:$58.53
- Tax amount:$3,694
Features and amenities
- Laundry features:Gas Dryer Hookup, Laundry Room, Washer Hookup
- Amenities:Programmable Thermostat
Parking
- Parking description:Attached, Direct Access, Electricity In Garage, Four Car Garage, Garage Faces Front, One and Half Car Garage
- Garage spaces:5.5
New listings near 6054 Rich
- New
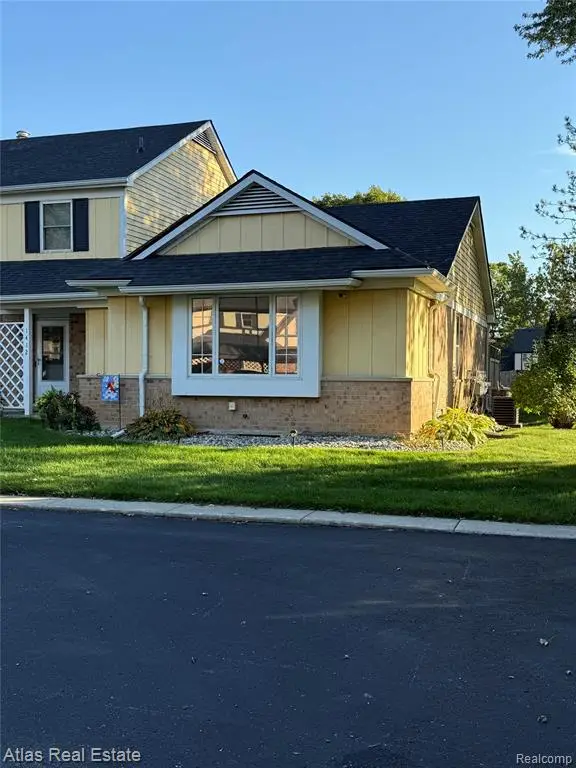 $140,000Active2 beds 1 baths908 sq. ft.
1412 Westbury, Davison, MI 48423
MLS# 61039875Listed by: ATLAS REAL ESTATE - New
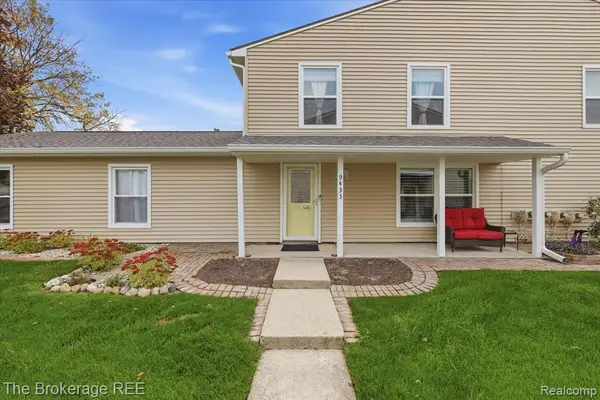 $149,900Active2 beds 2 baths968 sq. ft.
9433 Parkwood, Davison, MI 48423
MLS# 61039857Listed by: THE BROKERAGE REAL ESTATE ENTHUSIASTS - Open Sun, 11am to 1pmNew
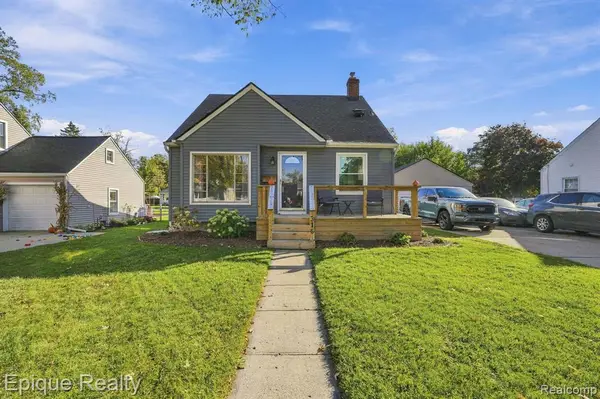 $269,900Active3 beds 2 baths1,188 sq. ft.
316 Rosemore, Davison, MI 48423
MLS# 61039769Listed by: EPIQUE REALTY - New
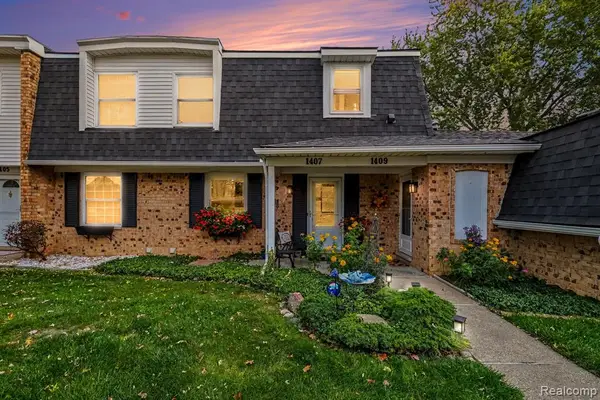 $171,900Active3 beds 2 baths1,144 sq. ft.
1407 Wexford, Davison, MI 48423
MLS# 61039639Listed by: RE/MAX PLATINUM - GRAND BLANC - New
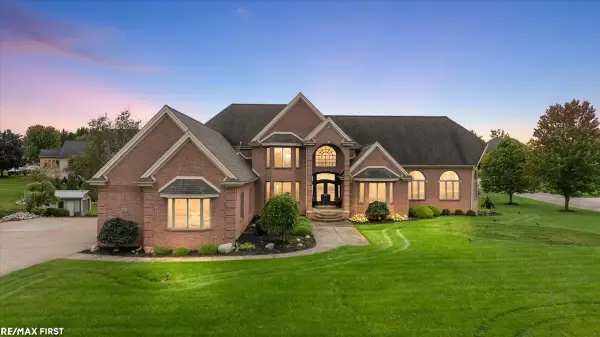 $974,900Active5 beds 5 baths5,057 sq. ft.
9450 Shyre, Davison, MI 48423
MLS# 50225087Listed by: RE/MAX FIRST - Open Sun, 1 to 3pmNew
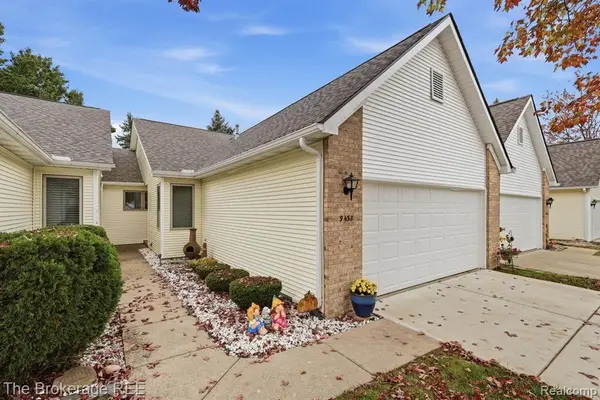 $210,000Active2 beds 2 baths1,246 sq. ft.
9438 Linda, Davison, MI 48423
MLS# 61039368Listed by: THE BROKERAGE REAL ESTATE ENTHUSIASTS - New
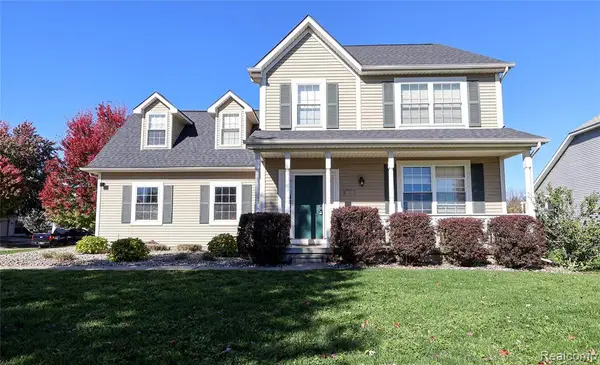 $329,900Active3 beds 3 baths2,135 sq. ft.
2099 Antrim, Davison, MI 48423
MLS# 61039161Listed by: ELITE REALTY - Open Sun, 1 to 3pmNew
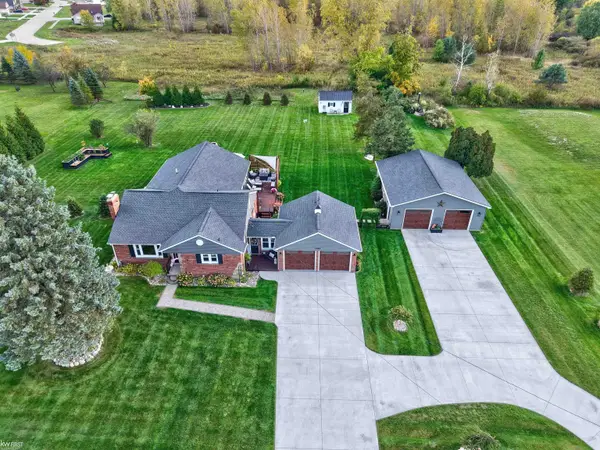 $399,900Active3 beds 3 baths1,943 sq. ft.
7382 E Potter, Davison, MI 48423
MLS# 50224913Listed by: KELLER WILLIAMS FIRST - New
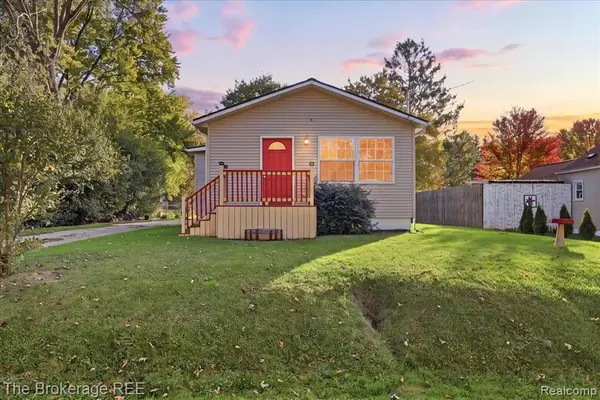 $184,900Active3 beds 1 baths1,088 sq. ft.
206 Aloha, Davison, MI 48423
MLS# 61038921Listed by: THE BROKERAGE REAL ESTATE ENTHUSIASTS - New
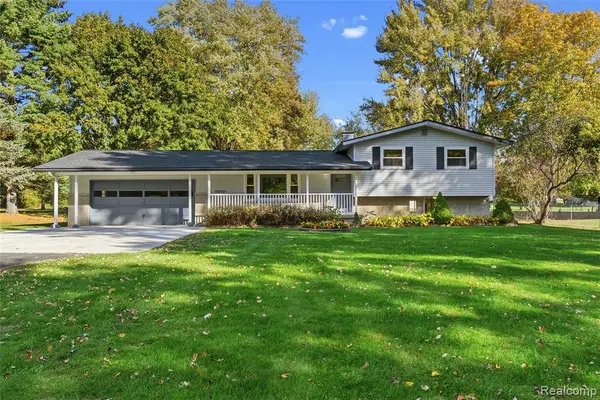 $349,900Active4 beds 2 baths1,496 sq. ft.
2052 N Vassar, Davison, MI 48423
MLS# 61038973Listed by: KELLER WILLIAMS FIRST


Protect your home and budget from life's surprises with an Assurant Home Warranty, backed by a partner that supports you through every step of homeownership. Explore Plans.
©2026 Century 21 Real Estate LLC. All rights reserved. CENTURY 21®, the CENTURY 21 Logo and C21® are service marks owned by Century 21 Real Estate LLC. Century 21 Real Estate LLC fully supports the principles of the Fair Housing Act and the Equal Opportunity Act. Each office is independently owned and operated. Listing information is deemed reliable but not guaranteed accurate.