
330 W 2nd ST, Davison, MI 48423
Local realty services provided by:CENTURY 21 Dynamic Realty
330 W 2nd ST,Davison, MI 48423
$179,900
- 3 Beds
- 2 Baths
- 1,140 sq. ft.
- Single family
- Active
Listed by: sarah green
Office: the brokerage real estate enthusiasts
MLS#:20261087915
Source:MI_REALCOMP
Price summary
- Price:$179,900
- Price per sq. ft.:$157.81
About this home
Take a look at this charming 3 bedroom, 2 bath home in the heart of downtown Davison! Offering a comfortable layout with plenty of character, this home features a spacious upstairs living area with room to make it your own. Enjoy a fenced backyard, perfect for pets, play or entertaining, along with a detached 1 car garage for additional storage. Conveniently located near downtown shopping, dining, parks and local amenities. Whether you’re an Investor, first-time buyer or just looking for a new place to call home, this Davison charmer is worth a look!
Contact an agent
Home facts
- Year built:1941
- Subdivision & Development:ASSRS CITY OF DAVISON
- Listing ID #:20261087915
- Added:1 day(s) ago
- Updated:November 01, 2026 at 02:48 PM
Rooms and interior
- Bedrooms:3
- Total bathrooms:2
- Full bathrooms:2
- Rooms Total:5
- Basement Description:Full, Unfinished
- Living area:1,140 sq. ft.
Heating and cooling
- Cooling:Ceiling Fans, Central Air
- Heating:Forced Air, Natural Gas
Structure and exterior
- Roof:Asphalt
- Year built:1941
- Building area:1,140 sq. ft.
- Lot area:0.2 Acres
- Lot Features:Corner Lot
- Architectural Style:Cape Cod
- Construction Materials:Vinyl Siding
- Exterior Features:Enclosed, Porch
- Foundation Description:Basement, Block
Utilities
- Water:Public
- Sewer:Public Sewer
Finances and disclosures
- Price:$179,900
- Price per sq. ft.:$157.81
- Tax amount:$3,595
Features and amenities
- Appliances:Built-In Electric Range, Dryer, Free Standing Refrigerator, Washer
- Pool features:Above Ground
Parking
- Parking description:Detached, One Car Garage
- Garage spaces:1

New listings near 330 W 2nd ST
- New
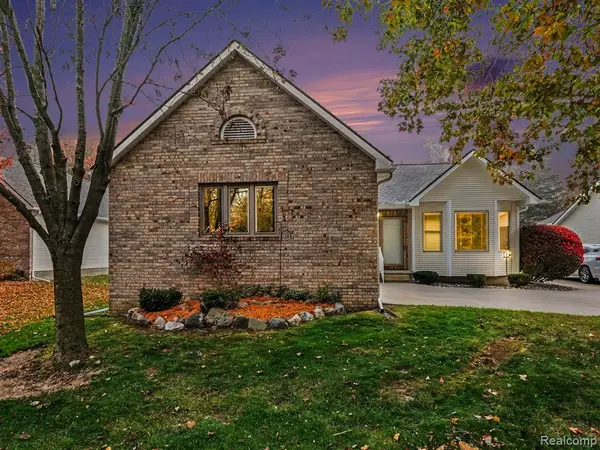 $297,000Active3 beds 2 baths1,604 sq. ft.
1135 Shalin, Davison, MI 48423
MLS# 61043328Listed by: RE/MAX PLATINUM - GRAND BLANC - New
 $245,900Active3 beds 2 baths1,341 sq. ft.
2103 Holly Tree DR, Davison, MI 48423
MLS# 20261087955Listed by: THE BROKERAGE REAL ESTATE ENTHUSIASTS - New
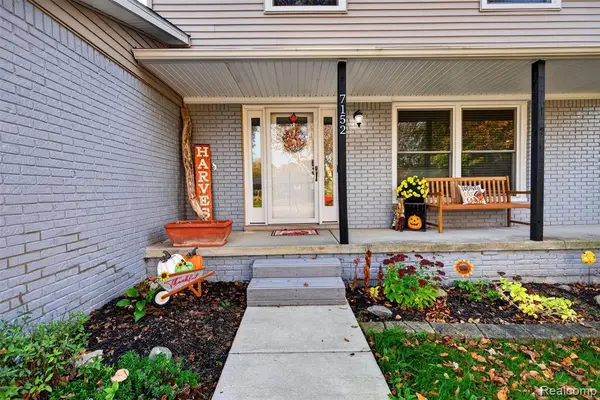 $300,000Active3 beds 2 baths1,668 sq. ft.
7152 Sherwood, Davison, MI 48423
MLS# 61042985Listed by: REAL ESTATE ONE-ORTONVILLE - New
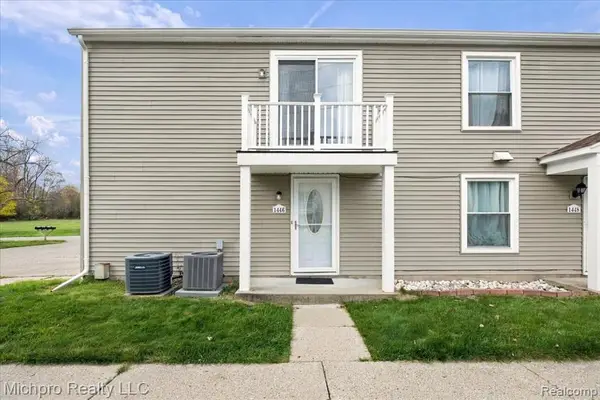 $125,000Active2 beds 1 baths882 sq. ft.
1446 Hunters Ridge, Davison, MI 48423
MLS# 61042700Listed by: MICHPRO REALTY LLC - Open Sun, 12 to 2pmNew
 $279,900Active3 beds 2 baths1,466 sq. ft.
6487 N Oak, Davison, MI 48423
MLS# 61042646Listed by: KELLER WILLIAMS FIRST - Open Sun, 11am to 1pmNew
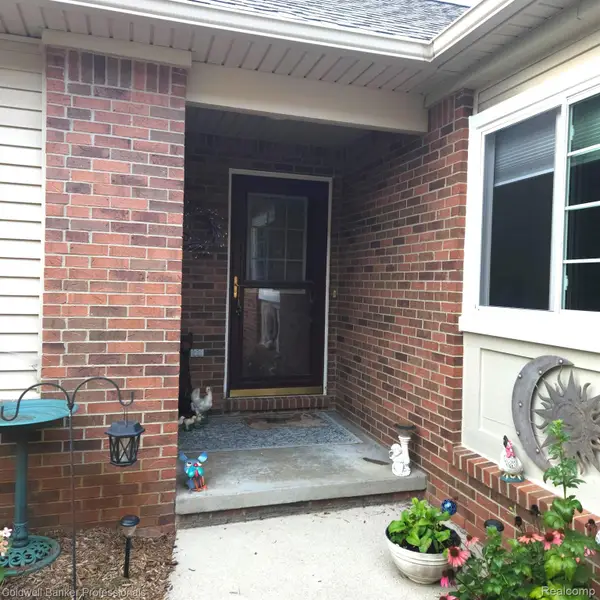 $305,000Active3 beds 3 baths2,108 sq. ft.
3201 Sunrise Lane # 68, Davison, MI 48423
MLS# 20261087178Listed by: COLDWELL BANKER PROFESSIONALS - New
 $159,000Active3 beds 1 baths1,008 sq. ft.
535 Hemlock, Davison, MI 48423
MLS# 61042340Listed by: SELLERS REALTY - New
 $389,000Active4 beds 2 baths3,262 sq. ft.
1450 S State RD, Davison, MI 48423
MLS# 20261085678Listed by: EXP Z REAL ESTATE - New
 $830,000Active5 beds 5 baths6,959 sq. ft.
9505 E Atherton, Davison, MI 48423
MLS# 50225791Listed by: THE BROKAW GROUP


Protect your home and budget from life's surprises with an Assurant Home Warranty, backed by a partner that supports you through every step of homeownership. Explore Plans.
©2026 Century 21 Real Estate LLC. All rights reserved. CENTURY 21®, the CENTURY 21 Logo and C21® are service marks owned by Century 21 Real Estate LLC. Century 21 Real Estate LLC fully supports the principles of the Fair Housing Act and the Equal Opportunity Act. Each office is independently owned and operated. Listing information is deemed reliable but not guaranteed accurate.