
7121 E Carpenter Road, Davison, MI 48423
Local realty services provided by:CENTURY 21 Signature Realty
7121 E Carpenter Road,Davison, MI 48423
$224,999
- 4 Beds
- 1 Baths
- 1,276 sq. ft.
- Single family
- Active
Upcoming open houses
- Sun, Sep 1302:00 pm - 04:00 pm
Listed by: christina cain
Office: berkshire hathaway homeservices michigan real est
MLS#:20261071776
Source:MI_REALCOMP
Price summary
- Price:$224,999
- Price per sq. ft.:$176.33
About this home
Welcome to 7121 E Carpenter Rd, Richfield Township in Davison. Situated nicely on just under an acre, this 4 bedroom ranch has been lovingly cared for by the same family for 64 years and the pride of ownership is evident throughout. Upon arrival, you'll be greeted by the expansive 19x10 covered porch. Inside, is a great floor plan, an abundance of natural light, living room with southern exposure and hardwood flooring in select rooms.. Appliances are included; refrigerator, range, microwave, dishwasher, washer, and dryer—so you’re not facing extra costs on day one. The furnace and central air was new in 2023. Enjoy the dining area overlooking the large backyard and 15x10 deck. Need some flex space for your business or hobbies? Take the blacktop driveway back to the large 24x24 bonus garage which has 220v power supply. There is no shortage in storage space with an attached garage, attic space, shed and mudroom. This home blends comfort and convenience in one solid package - it feels like coming home....
Contact an agent
Home facts
- Year built:1957
- Subdivision & Development:JONANNA GARDENS
- Listing ID #:20261071776
- Added:1 day(s) ago
- Updated:September 12, 2026 at 04:13 PM
Rooms and interior
- Bedrooms:4
- Total bathrooms:1
- Full bathrooms:1
- Rooms Total:8
- Living area:1,276 sq. ft.
Heating and cooling
- Cooling:Ceiling Fans, Central Air
- Heating:Forced Air, Natural Gas
Structure and exterior
- Roof:Asphalt
- Year built:1957
- Building area:1,276 sq. ft.
- Lot area:0.96 Acres
- Architectural Style:Ranch
- Construction Materials:Brick Veneer, Vinyl Siding
- Exterior Features:Covered, Deck, Porch
- Foundation Description:Block, Crawl Space
- Levels:One
Utilities
- Water:Well
- Sewer:Public Sewer
Finances and disclosures
- Price:$224,999
- Price per sq. ft.:$176.33
- Tax amount:$1,784
Features and amenities
- Appliances:Dishwasher, Dryer, Free Standing Electric Range, Free Standing Refrigerator, Washer
Parking
- Parking description:Attached, Detached, Driveway, One Car Garage, Two Car Garage
- Garage spaces:3

New listings near 7121 E Carpenter Road
- New
 $239,999Active3 beds 2 baths1,040 sq. ft.
618 Maxine, Davison, MI 48423
MLS# 61029678Listed by: LIBERTY WAY REALTY - New
 $304,900Active3 beds 2 baths1,366 sq. ft.
2173 Tall Oaks DR, Davison, MI 48423
MLS# 5050221594Listed by: PIPER REALTY COMPANY - New
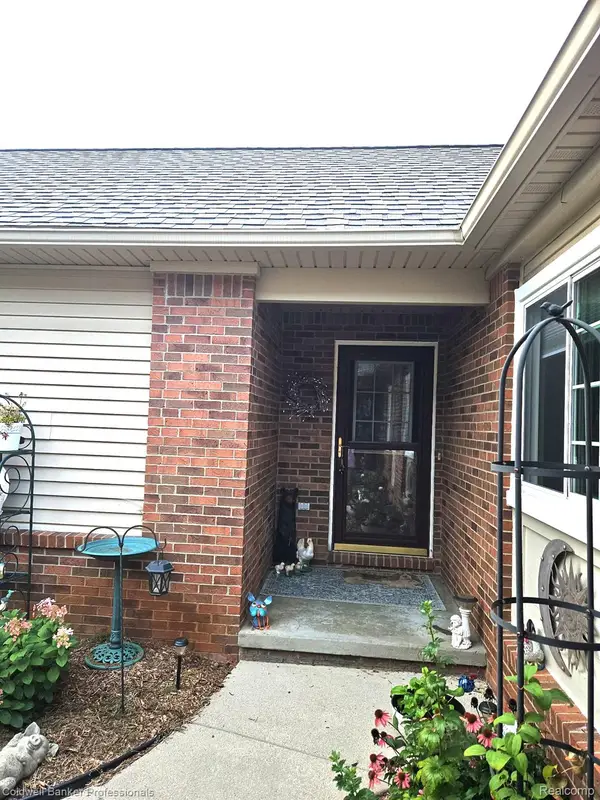 $333,900Active3 beds 3 baths2,108 sq. ft.
9301 N Sunrise Lane #68, Davison, MI 48423
MLS# 20261073245Listed by: COLDWELL BANKER PROFESSIONALS - New
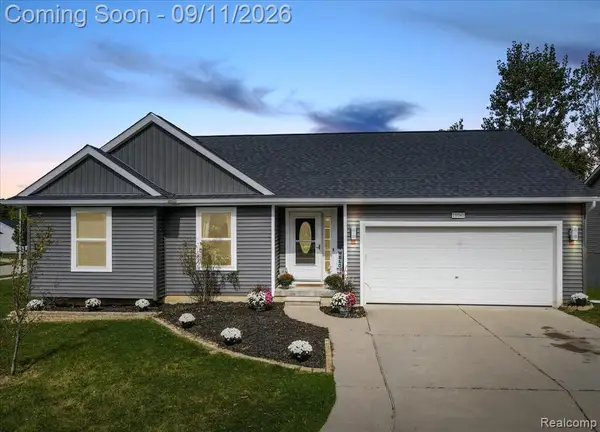 $299,000Active4 beds 3 baths1,232 sq. ft.
11041 Legacy, Davison, MI 48423
MLS# 61029070Listed by: RE/MAX ECLIPSE CLARKSTON - Open Sun, 4 to 6pmNew
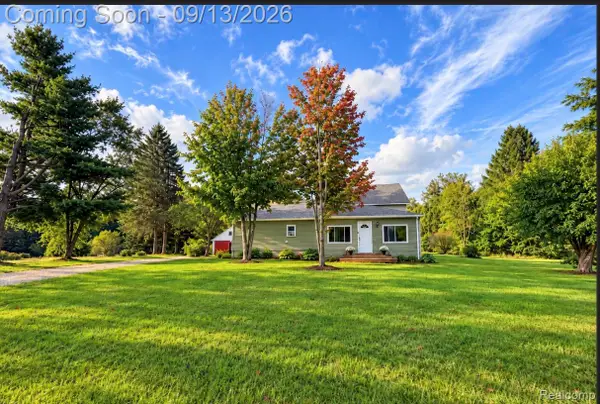 $220,000Active3 beds 1 baths2,376 sq. ft.
10173 E Mount Morris Road, Davison, MI 48423
MLS# 20261072166Listed by: HAND MAP REAL ESTATE LLC - New
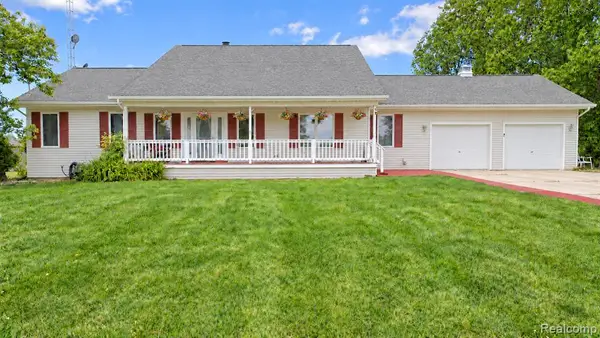 $559,000Active4 beds 4 baths2,100 sq. ft.
4489 N Oak, Davison, MI 48423
MLS# 61028754Listed by: BERKSHIRE HATHAWAY HOMESERVICES KEE REALTY OXFORD - New
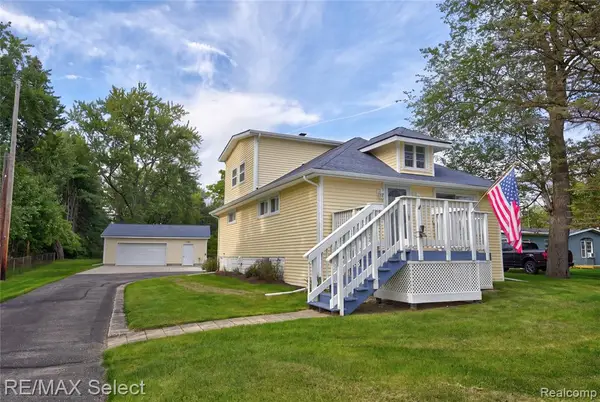 $269,900Active3 beds 2 baths1,464 sq. ft.
10267 Lapeer, Davison, MI 48423
MLS# 61028662Listed by: RE/MAX SELECT - Open Sat, 12 to 2pmNew
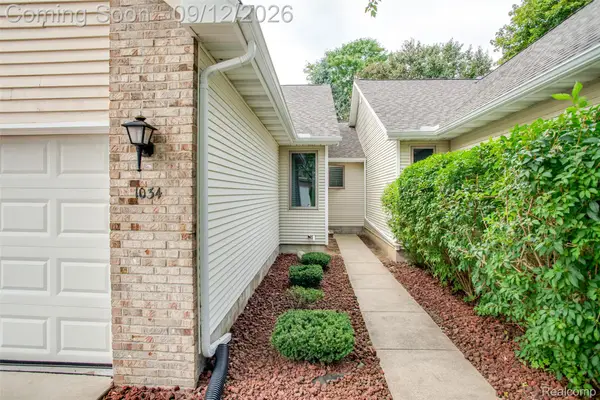 $249,900Active2 beds 2 baths2,396 sq. ft.
1034 Toni Drive, Davison, MI 48423
MLS# 20261071537Listed by: KW PROFESSIONALS - New
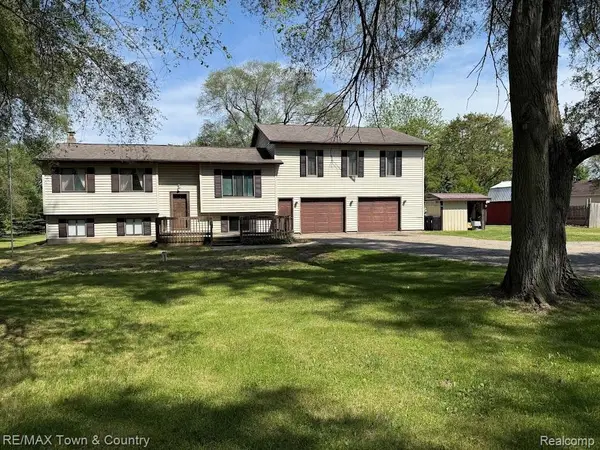 $299,999Active3 beds 2 baths3,238 sq. ft.
4372 N Gale Road, Davison, MI 48423
MLS# 20261072491Listed by: RE/MAX TOWN & COUNTRY


Protect your home and budget from life's surprises with an Assurant Home Warranty, backed by a partner that supports you through every step of homeownership. Explore Plans.
©2026 Century 21 Real Estate LLC. All rights reserved. CENTURY 21®, the CENTURY 21 Logo and C21® are service marks owned by Century 21 Real Estate LLC. Century 21 Real Estate LLC fully supports the principles of the Fair Housing Act and the Equal Opportunity Act. Each office is independently owned and operated. Listing information is deemed reliable but not guaranteed accurate.