
8341 E Court Street, Davison, MI 48423
Local realty services provided by:CENTURY 21 Metro Brokers
8341 E Court Street,Davison, MI 48423
$239,900
- 3 Beds
- 2 Baths
- 1,904 sq. ft.
- Single family
- Active
Listed by: paul raymond, steve bradburn
Office: re/max select
MLS#:20261075313
Source:MI_REALCOMP
Price summary
- Price:$239,900
- Price per sq. ft.:$126
About this home
You will NOT want to miss out on this fantastic opportunity in the demand, Davison community!!! This 3-4 bedroom, ranch style home is set back off the road and situated on just over an acre lot that gives you plenty of room for all your outdoor activities, while providing ample parking for entertaining friends and family. As you walk inside this spacious, 1900 sqft home, you will feel the warmth and love! The cozy family room offers a fireplace with an electric insert that you will LOVE to curl up next to on those chilly, fall evenings. The well-appointed kitchen offers beautiful cabinetry, granite countertops and it comes fully equipped with all the appliances! The large dining room is great for all your hosting needs, as well! Many updates have been completed including newer flooring, paint, furnace, water heater, filtration system and more!! The large flex room offers many possibilities to use to fit your family's needs.....a 4th bedroom, office, gym, or playroom - all while having potential for a 2nd half bath, too - you decide! Close to expressway for easy commutes, as well as shopping, dining options and so much more! Don't wait...call for your private appointment today!...
Contact an agent
Home facts
- Year built:1948
- Subdivision & Development:SURANCE BETWEEN/SECRETARY &
- Listing ID #:20261075313
- Added:1 day(s) ago
- Updated:September 18, 2026 at 03:49 PM
Rooms and interior
- Bedrooms:3
- Total bathrooms:2
- Full bathrooms:1
- Half bathrooms:1
- Rooms Total:10
- Basement Description:Unfinished
- Living area:1,904 sq. ft.
Heating and cooling
- Cooling:Ceiling Fans
- Heating:Forced Air, Natural Gas
Structure and exterior
- Roof:Asphalt
- Year built:1948
- Building area:1,904 sq. ft.
- Lot area:1.09 Acres
- Architectural Style:Ranch
- Construction Materials:Vinyl Siding
- Exterior Features:Covered, Porch
- Foundation Description:Block, Michigan Basement, Slab, Sump Pump
- Levels:One
Utilities
- Water:Well
- Sewer:Public Sewer
Finances and disclosures
- Price:$239,900
- Price per sq. ft.:$126
- Tax amount:$3,410
Features and amenities
- Appliances:Dishwasher, Disposal, Dryer, Free Standing Electric Oven, Free Standing Electric Range, Free Standing Refrigerator, Microwave, Washer, Water Purifier Owned, Water Softener Rented
- Laundry features:Electric Dryer Hookup
Parking
- Parking description:Attached, Electricity In Garage, Garage Door Opener, One Car Garage
- Garage spaces:1

New listings near 8341 E Court Street
- New
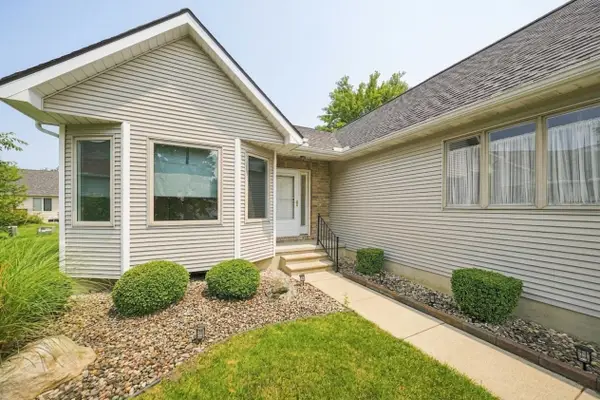 $249,900Active3 beds 2 baths1,623 sq. ft.
9378 Rayna DR, Davison, MI 48423
MLS# 5050222263Listed by: RICKMAN REAL ESTATE - New
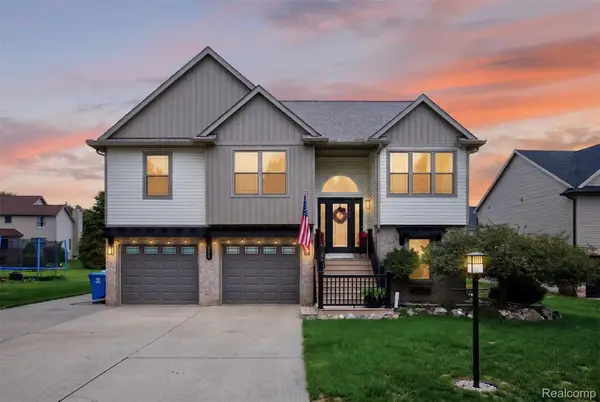 $359,900Active4 beds 3 baths2,240 sq. ft.
828 Alana Court, Davison, MI 48423
MLS# 20261075217Listed by: MOTIVATED REAL ESTATE - New
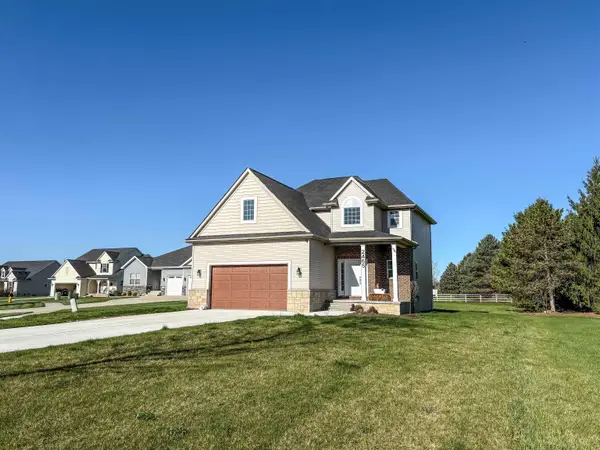 $374,900Active4 beds 3 baths1,820 sq. ft.
2465 Mcclellan, Davison, MI 48423
MLS# 50222008Listed by: REMAX RIGHT CHOICE - New
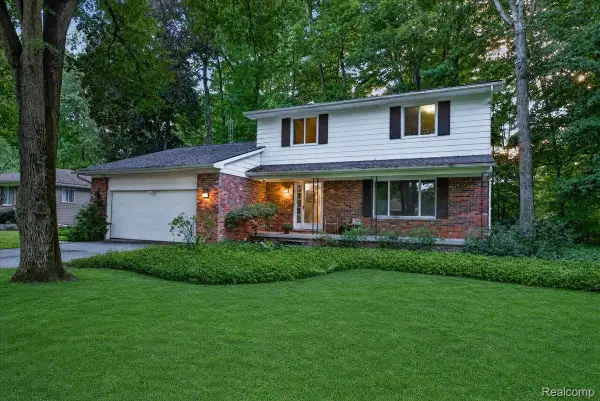 $275,000Active4 beds 3 baths2,076 sq. ft.
2249 Belle Meade Drive, Davison, MI 48423
MLS# 20261074759Listed by: MAX BROOCK REALTORS OXFORD - Open Sun, 1 to 4pmNew
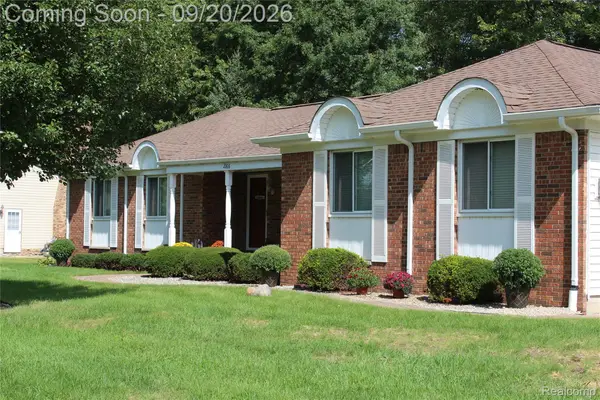 $324,900Active3 beds 2 baths1,550 sq. ft.
2166 Belle Meade Drive, Davison, MI 48423
MLS# 20261073768Listed by: REAL ESTATE ONE-ORTONVILLE - New
 $399,900Active3 beds 2 baths1,840 sq. ft.
3267 Atlas, Davison, MI 48423
MLS# 50221788Listed by: REMAX EDGE - New
 $239,900Active3 beds 2 baths1,584 sq. ft.
3055 Atlas Road, Davison, MI 48423
MLS# 20261074202Listed by: REAL ESTATE ONE-ROCHESTER - New
 $175,000Active3 beds 2 baths1,116 sq. ft.
2003 Mackinaw Drive, Davison, MI 48423
MLS# 20261073560Listed by: KELLER WILLIAMS FIRST - Open Sun, 11am to 12pmNew
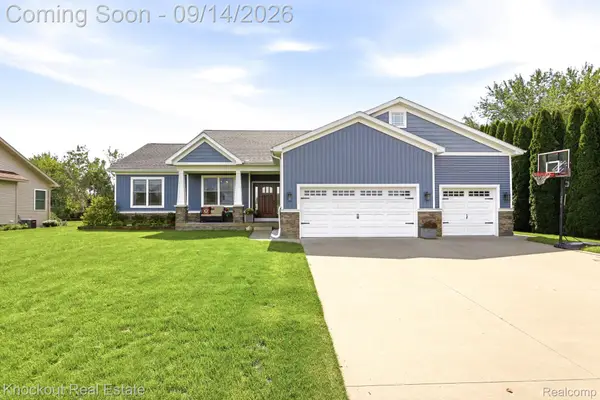 $419,000Active4 beds 3 baths1,850 sq. ft.
10180 Deere Drive, Davison, MI 48423
MLS# 20261073344Listed by: KNOCKOUT REAL ESTATE


Protect your home and budget from life's surprises with an Assurant Home Warranty, backed by a partner that supports you through every step of homeownership. Explore Plans.
©2026 Century 21 Real Estate LLC. All rights reserved. CENTURY 21®, the CENTURY 21 Logo and C21® are service marks owned by Century 21 Real Estate LLC. Century 21 Real Estate LLC fully supports the principles of the Fair Housing Act and the Equal Opportunity Act. Each office is independently owned and operated. Listing information is deemed reliable but not guaranteed accurate.