
3055 Atlas Road, Davison, MI 48423
Local realty services provided by:CENTURY 21 Metro Brokers
3055 Atlas Road,Davison, MI 48423
$239,900
- 3 Beds
- 2 Baths
- 1,584 sq. ft.
- Single family
- Active
Listed by: tanya a biernat
Office: real estate one-rochester
MLS#:20261074202
Source:MI_REALCOMP
Price summary
- Price:$239,900
- Price per sq. ft.:$151.45
About this home
AT LAST- the peaceful, SPRAWLING RENOVATED RANCH you’ve been waiting for! Set on almost an ACRE & the second home off the paved road, this beautifully UPDATED ranch offers the privacy & tranquility of a country setting w/o being far down a gravel road. A long driveway leads you back from the road, surrounded by mature trees & peaceful views all around w/plenty of space for parking cars, boats, toys, & more. Inside, you’ll find a SPACIOUS floor plan featuring a large living room & HUGE family room with a stunning dual-sided FIREPLACE —perfect place to gather, entertain, or cozy up on quiet evenings. Three bedrooms & 1.5 baths provide plenty of room, while the flexible laundry/utility area allows you to choose whether to keep the laundry inside or utilize the garage space. Oversized garage offers tons of built-in storage, a newer garage door, & plenty of room for vehicles. Step outside and you’ll fall in love with the PEACEFUL SETTING. Enjoy morning coffee on the covered porch, gather around one of the fire pits for bonfires & s’mores, or simply enjoy the privacy that comes with nearly an acre of mature trees. A storage SHED provides additional space for outdoor equipment & tools. And the best part? So much has already been updated! IMPROVEMNTS include NEW: roof, furnace, A/C, flooring, garage door, flooring, paint, trim, appliances, main bathroom, PEX plumbing, hot water heater, & crawl-space vapor barrier. The septic has also been pumped and risers installed. WOW- Just move in & enjoy! What are you waiting for – lets get you HOME for the holidays...
Contact an agent
Home facts
- Year built:1955
- Subdivision & Development:ATHERTON ESTATES
- Listing ID #:20261074202
- Added:1 day(s) ago
- Updated:September 15, 2026 at 02:09 PM
Rooms and interior
- Bedrooms:3
- Total bathrooms:2
- Full bathrooms:1
- Half bathrooms:1
- Rooms Total:8
- Living area:1,584 sq. ft.
Heating and cooling
- Heating:Forced Air, Natural Gas
Structure and exterior
- Roof:Asphalt
- Year built:1955
- Building area:1,584 sq. ft.
- Lot area:0.96 Acres
- Architectural Style:Ranch
- Construction Materials:Block
- Exterior Features:Covered, Patio, Porch
- Foundation Description:Crawl Space
- Levels:One
Utilities
- Water:Well
- Sewer:Septic Tank
Finances and disclosures
- Price:$239,900
- Price per sq. ft.:$151.45
- Tax amount:$3,635
Features and amenities
- Appliances:Dishwasher, Free Standing Electric Range, Microwave
- Laundry features:Gas Dryer Hookup, Laundry Room
- Amenities:Programmable Thermostat
Parking
- Parking description:Attached, Electricity In Garage, Garage Faces Front, Two Car Garage
- Garage spaces:2

New listings near 3055 Atlas Road
- New
 $399,900Active3 beds 2 baths2,490 sq. ft.
3267 Atlas RD, Davison, MI 48423
MLS# 5050221788Listed by: REMAX EDGE - New
 $175,000Active3 beds 2 baths1,116 sq. ft.
2003 Mackinaw Drive, Davison, MI 48423
MLS# 20261073560Listed by: KELLER WILLIAMS FIRST - New
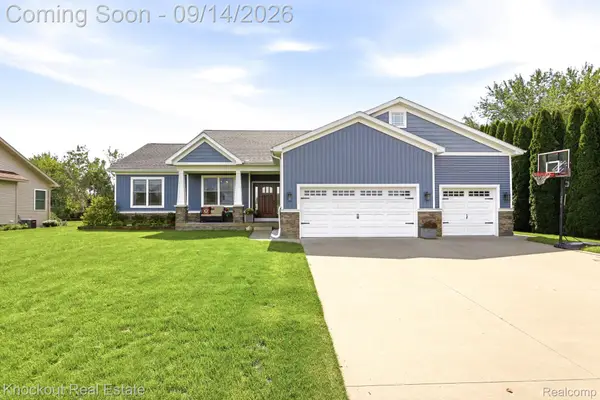 $419,000Active4 beds 3 baths1,850 sq. ft.
10180 Deere Drive, Davison, MI 48423
MLS# 20261073344Listed by: KNOCKOUT REAL ESTATE - New
 $239,999Active3 beds 2 baths2,060 sq. ft.
618 Maxine Drive, Davison, MI 48423
MLS# 20261073007Listed by: LIBERTY WAY REALTY - New
 $304,900Active3 beds 2 baths1,366 sq. ft.
2173 Tall Oaks DR, Davison, MI 48423
MLS# 5050221594Listed by: PIPER REALTY COMPANY - New
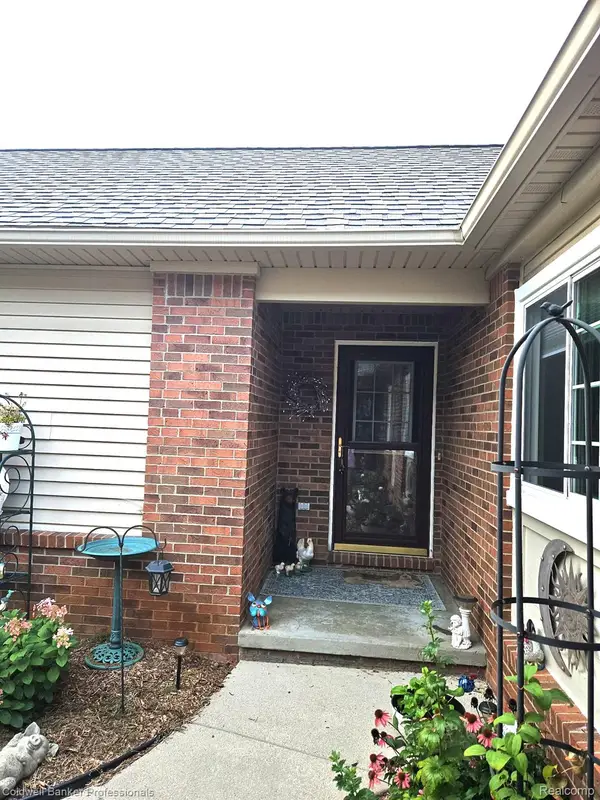 $333,900Active3 beds 3 baths2,108 sq. ft.
9301 N Sunrise Lane #68, Davison, MI 48423
MLS# 20261073245Listed by: COLDWELL BANKER PROFESSIONALS - New
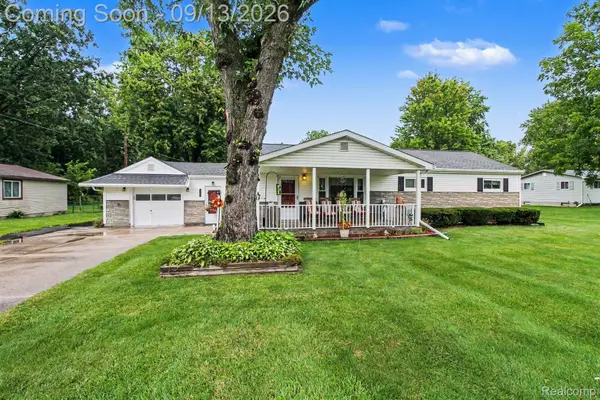 $224,999Active4 beds 1 baths1,276 sq. ft.
7121 E Carpenter Road, Davison, MI 48423
MLS# 20261071776Listed by: BERKSHIRE HATHAWAY HOMESERVICES MICHIGAN REAL EST - New
 $299,000Active4 beds 3 baths2,332 sq. ft.
11041 Legacy Lane, Davison, MI 48423
MLS# 20261072951Listed by: RE/MAX ECLIPSE CLARKSTON - New
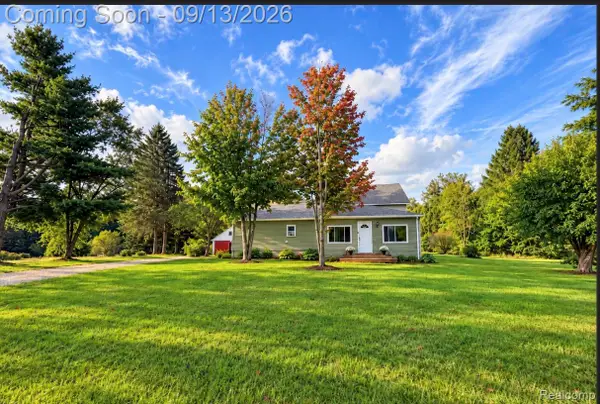 $220,000Active3 beds 1 baths2,376 sq. ft.
10173 E Mount Morris Road, Davison, MI 48423
MLS# 20261072166Listed by: HAND MAP REAL ESTATE LLC


Protect your home and budget from life's surprises with an Assurant Home Warranty, backed by a partner that supports you through every step of homeownership. Explore Plans.
©2026 Century 21 Real Estate LLC. All rights reserved. CENTURY 21®, the CENTURY 21 Logo and C21® are service marks owned by Century 21 Real Estate LLC. Century 21 Real Estate LLC fully supports the principles of the Fair Housing Act and the Equal Opportunity Act. Each office is independently owned and operated. Listing information is deemed reliable but not guaranteed accurate.