
3267 Atlas RD, Davison, MI 48423
Local realty services provided by:CENTURY 21 Curran & Oberski
Listed by: ryan m eashoo
Office: remax edge
MLS#:5050221788
Source:MI_REALCOMP
Price summary
- Price:$399,900
- Price per sq. ft.:$160.6
About this home
Welcome home to this wonderful 3 bedroom, 2 bath home nestled on over 10 beautiful acres in Davison Township! The main levels offer a comfortable living room, inviting family room with a large gas fireplace and slider leading to the composite deck, plus convenient first floor laundry and a full bathroom. The kitchen and dining area provide lots of cupboard space and feature a bay window overlooking the backyard, creating a bright and pleasant space to enjoy everyday meals. Upstairs you will find 3 bedrooms and a second full bathroom. The partially finished basement includes a recreation room for additional living or entertaining space. A long asphalt driveway leads to the home, offering a private setting surrounded by plenty of room to enjoy the property. Outside, you'll find an attached 2.5 car garage and a large pole barn with plenty of space for vehicles, storage, hobbies, and more. Kitchen appliances are included as well as a whole house Generac generator and the refrigerator and freezer in the basement. With 10 acres, great outbuildings, and plenty of room to make it your own, this property is ready to welcome its next owner. Schedule your showing today!...
Contact an agent
Home facts
- Year built:1979
- Subdivision & Development:NA
- Listing ID #:5050221788
- Added:1 day(s) ago
- Updated:September 15, 2026 at 02:13 PM
Rooms and interior
- Bedrooms:3
- Total bathrooms:2
- Full bathrooms:2
- Rooms Total:10
- Basement Description:Partially Finished
- Living area:2,490 sq. ft.
Heating and cooling
- Cooling:Central Air
- Heating:Hot Water, Natural Gas, Steam
Structure and exterior
- Year built:1979
- Building area:2,490 sq. ft.
- Lot area:10.01 Acres
- Lot Features:Wooded
- Architectural Style:Contemporary
- Construction Materials:Vinyl Siding
- Foundation Description:Basement
- Levels:Quad-Level
Utilities
- Water:Well
- Sewer:Septic Tank
Finances and disclosures
- Price:$399,900
- Price per sq. ft.:$160.6
- Tax amount:$3,304
Features and amenities
- Appliances:Dishwasher, Freezer, Microwave, Oven, Range, Refrigerator
- Amenities:Entrance Foyer
Parking
- Parking description:Attached, Direct Access, Electricity In Garage, Garage Door Opener, Two and Half Car Garage
- Garage spaces:2.5

New listings near 3267 Atlas RD
- New
 $239,900Active3 beds 2 baths1,584 sq. ft.
3055 Atlas Road, Davison, MI 48423
MLS# 20261074202Listed by: REAL ESTATE ONE-ROCHESTER - New
 $175,000Active3 beds 2 baths1,116 sq. ft.
2003 Mackinaw Drive, Davison, MI 48423
MLS# 20261073560Listed by: KELLER WILLIAMS FIRST - New
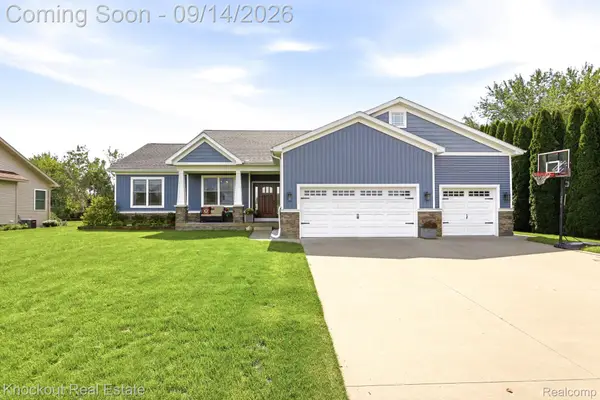 $419,000Active4 beds 3 baths1,850 sq. ft.
10180 Deere Drive, Davison, MI 48423
MLS# 20261073344Listed by: KNOCKOUT REAL ESTATE - New
 $239,999Active3 beds 2 baths2,060 sq. ft.
618 Maxine Drive, Davison, MI 48423
MLS# 20261073007Listed by: LIBERTY WAY REALTY - New
 $304,900Active3 beds 2 baths1,366 sq. ft.
2173 Tall Oaks DR, Davison, MI 48423
MLS# 5050221594Listed by: PIPER REALTY COMPANY - New
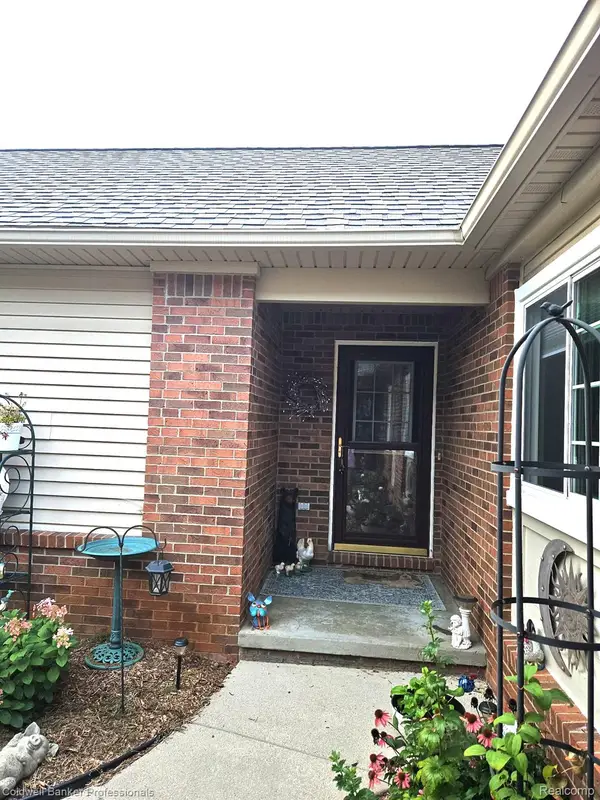 $333,900Active3 beds 3 baths2,108 sq. ft.
9301 N Sunrise Lane #68, Davison, MI 48423
MLS# 20261073245Listed by: COLDWELL BANKER PROFESSIONALS - New
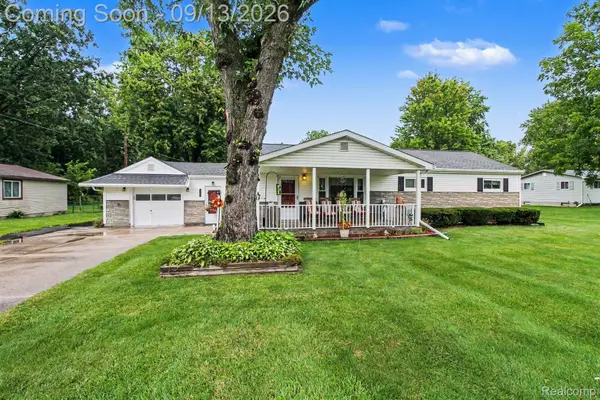 $224,999Active4 beds 1 baths1,276 sq. ft.
7121 E Carpenter Road, Davison, MI 48423
MLS# 20261071776Listed by: BERKSHIRE HATHAWAY HOMESERVICES MICHIGAN REAL EST - New
 $299,000Active4 beds 3 baths2,332 sq. ft.
11041 Legacy Lane, Davison, MI 48423
MLS# 20261072951Listed by: RE/MAX ECLIPSE CLARKSTON - New
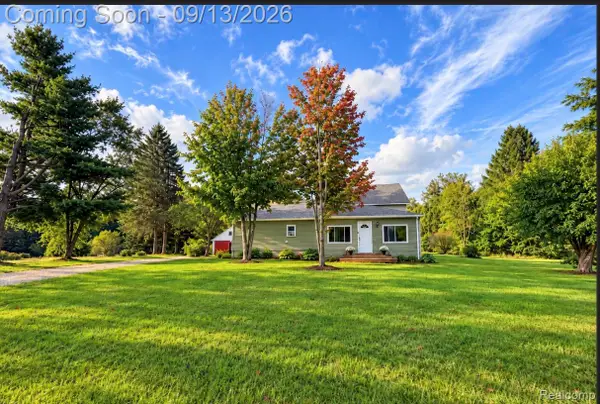 $220,000Active3 beds 1 baths2,376 sq. ft.
10173 E Mount Morris Road, Davison, MI 48423
MLS# 20261072166Listed by: HAND MAP REAL ESTATE LLC


Protect your home and budget from life's surprises with an Assurant Home Warranty, backed by a partner that supports you through every step of homeownership. Explore Plans.
©2026 Century 21 Real Estate LLC. All rights reserved. CENTURY 21®, the CENTURY 21 Logo and C21® are service marks owned by Century 21 Real Estate LLC. Century 21 Real Estate LLC fully supports the principles of the Fair Housing Act and the Equal Opportunity Act. Each office is independently owned and operated. Listing information is deemed reliable but not guaranteed accurate.