
923 Village, Davison, MI 48423
Local realty services provided by:CENTURY 21 Northland
923 Village,Davison, MI 48423
$407,945
- 4 Beds
- 3 Baths
- 2,393 sq. ft.
- Single family
- Pending
Listed by: michael mcgivney
Office: allen edwin realty
MLS#:60246235
Source:MI_REALSOURCE
Price summary
- Price:$407,945
- Price per sq. ft.:$144.61
About this home
Newly constructed colonial in the Village North Community. This 2-story home boasts features including: energy efficiency, 10-yr structural warranty, attached 3-car garage with openers, insulate entire garage, service door, 200 AMP service, GE appliance package, designer kitchen with quartz counter tops including on the 48in island, laminate flooring in the powder room, mudroom, front entry, great room, kitchen, 12x12 patio, basement bath rough in per plan, 4th bedroom, 36" interior fireplace, primary bathtub, rec room in the basement, and covered front entry.
Contact an agent
Home facts
- Year built:2023
- Listing ID #:60246235
- Added:1146 day(s) ago
- Updated:October 03, 2026 at 09:20 AM
Rooms and interior
- Bedrooms:4
- Total bathrooms:3
- Full bathrooms:2
- Half bathrooms:1
- Rooms Total:8
- Kitchen Description:On Entry Level
- Bedroom Description:Bedroom 1 on Second Level, Bedroom 2 on Second Level, Bedroom 3 on Second Level, Bedroom 4 on Second Level
- Basement Description:Partially Finished
- Living area:2,393 sq. ft.
Heating and cooling
- Heating:Forced Air, Natural Gas
Structure and exterior
- Year built:2023
- Building area:2,393 sq. ft.
- Lot area:0.2 Acres
- Architectural Style:Colonial
- Construction Materials:Vinyl Siding
- Foundation Description:Basement
- Levels:2 Story
Utilities
- Water:Public Water
- Sewer:Public Sanitary
Finances and disclosures
- Price:$407,945
- Price per sq. ft.:$144.61
- Tax amount:$1,123
Parking
- Parking description:Attached Garage
- Garage spaces:3
 Provided through IDX via MiRealSource. Courtesy of MiRealSource Shareholder. Copyright MiRealSource. The information published and disseminated by MiRealSource is communicated verbatim, without change by MiRealSource, as filed with MiRealSource by its members. The accuracy of all information, regardless of source, is not guaranteed or warranted. All information should be independently verified. Copyright 2026 MiRealSource. All rights reserved. The information provided hereby constitutes proprietary information of MiRealSource, Inc. and its shareholders, affiliates and licensees and may not be reproduced or transmitted in any form or by any means, electronic or mechanical, including photocopy, recording, scanning or any information storage and retrieval system, without written permission from MiRealSource, Inc. MI_REALSOURCE Member Broker: Brad Platt
New listings near 923 Village
- New
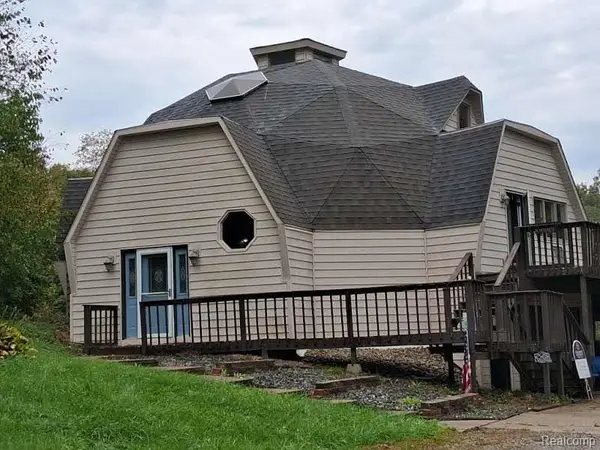 $259,900Active4 beds 3 baths3,652 sq. ft.
5346 N Oak Road, Davison, MI 48423
MLS# 20261079421Listed by: BERKSHIRE HATHAWAY HOMESERVICES MICHIGAN REAL EST - New
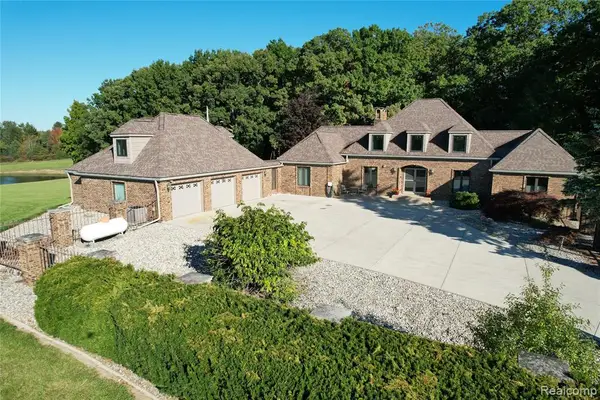 $1,400,000Active4 beds 4 baths4,096 sq. ft.
9515 E Bristol, Davison, MI 48423
MLS# 61035394Listed by: MOSSY OAK PROPERTIES - MICHIGAN OUTDOORS - New
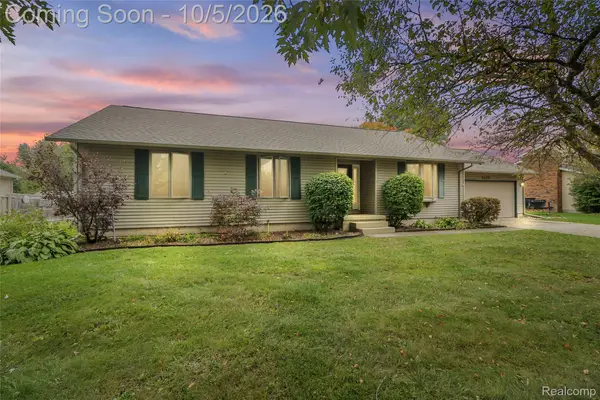 $269,900Active3 beds 2 baths2,525 sq. ft.
2176 Oak Shade Drive, Davison, MI 48423
MLS# 20261078107Listed by: CROWN REAL ESTATE GROUP - New
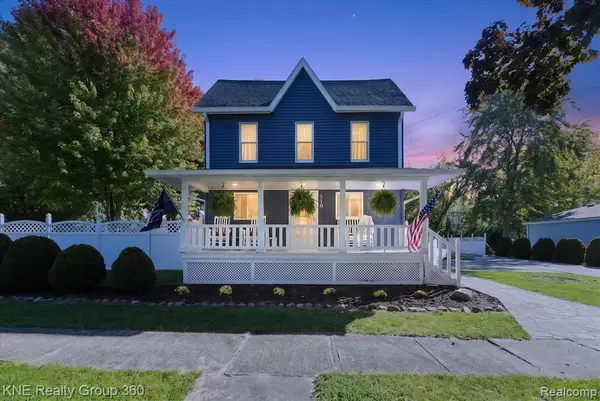 $230,000Active3 beds 2 baths1,456 sq. ft.
510 Garland, Davison, MI 48423
MLS# 61035304Listed by: KNE REALTY 360, INC - New
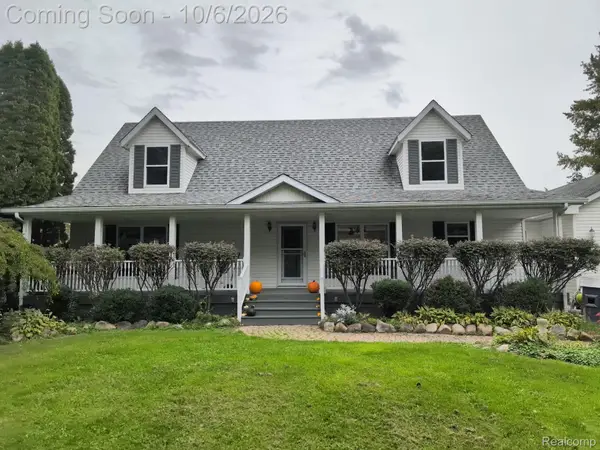 $405,000Active5 beds 4 baths2,940 sq. ft.
5430 N Gale Road, Davison, MI 48423
MLS# 20261079453Listed by: KELLER WILLIAMS FIRST - Open Sun, 3 to 5pmNew
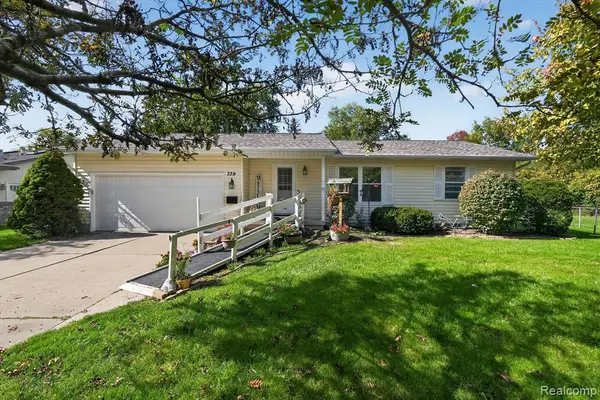 $232,000Active2 beds 2 baths1,140 sq. ft.
739 Surfwood, Davison, MI 48423
MLS# 61035003Listed by: FIVE STAR REAL ESTATE DAVISON - Open Sun, 12:30 to 3pmNew
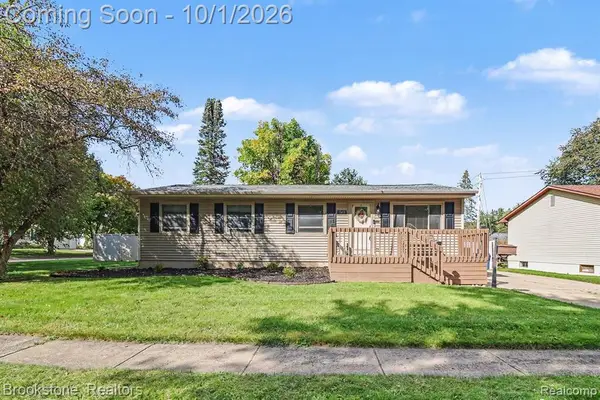 $235,000Active3 beds 2 baths1,056 sq. ft.
543 Sequoia, Davison, MI 48423
MLS# 61034987Listed by: BROOKSTONE, REALTORS LLC - New
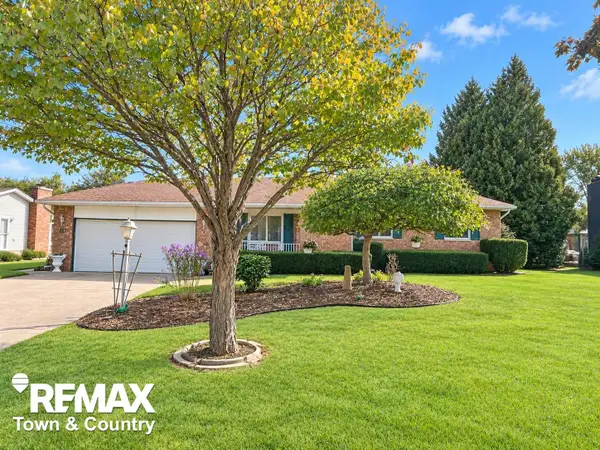 $255,000Active3 beds 2 baths1,510 sq. ft.
2100 Hardwood, Davison, MI 48423
MLS# 50223437Listed by: REMAX TOWN & COUNTRY - Open Sat, 1 to 3pmNew
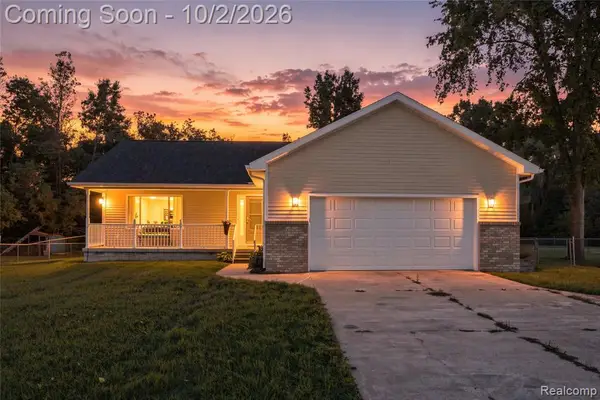 $279,900Active3 beds 2 baths1,344 sq. ft.
10492 Clark, Davison, MI 48423
MLS# 61034543Listed by: REAL ESTATE FOR A CAUSE - New
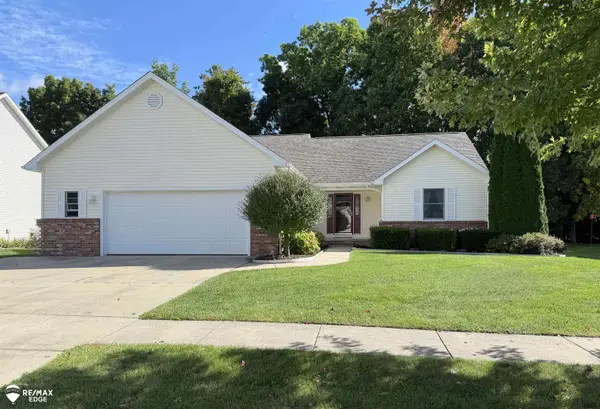 $340,000Active3 beds 3 baths1,744 sq. ft.
926 Village, Davison, MI 48423
MLS# 50223337Listed by: REMAX EDGE


Protect your home and budget from life's surprises with an Assurant Home Warranty, backed by a partner that supports you through every step of homeownership. Explore Plans.
©2026 Century 21 Real Estate LLC. All rights reserved. CENTURY 21®, the CENTURY 21 Logo and C21® are service marks owned by Century 21 Real Estate LLC. Century 21 Real Estate LLC fully supports the principles of the Fair Housing Act and the Equal Opportunity Act. Each office is independently owned and operated. Listing information is deemed reliable but not guaranteed accurate.