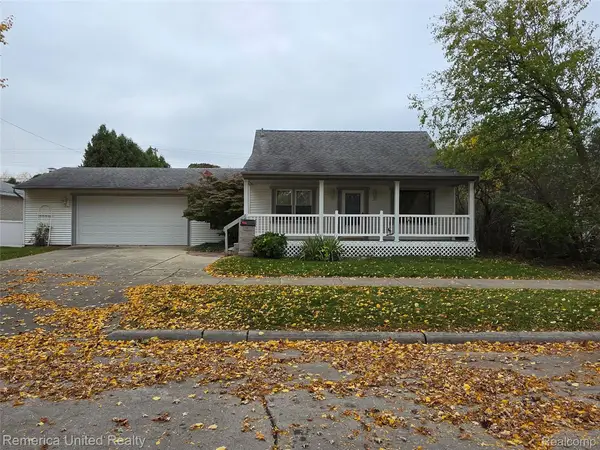
24375 Hopkins ST, Dearborn Heights, MI 48125
Local realty services provided by:CENTURY 21 Metro Brokers
24375 Hopkins ST,Dearbornheights, MI 48125
$99,900
- 2 Beds
- 1 Baths
- 738 sq. ft.
- Single family
- Active
Listed by: michael m phillips, nuhr zeaiter
Office: keller williams legacy
MLS#:20261089924
Source:MI_REALCOMP
Price summary
- Price:$99,900
- Price per sq. ft.:$135.37
About this home
From November 5 through November 14, 2026, this property is open only to Veterans (VA), First Responders, and Teachers.
From November 15 through November 24, 2026, it is open to Owner-Occupants only.
Beginning November 25, 2026, it is open to all buyers, including Investors.
City-owned residential property offered for sale AS-IS. Buyer to verify all information, including property condition, measurements, zoning, permits, and any applicable requirements.
Contact an agent
Home facts
- Year built:1950
- Subdivision & Development:TELEGRAPH MILLER HOME SUB
- Listing ID #:20261089924
- Added:1 day(s) ago
- Updated:November 06, 2026 at 05:31 PM
Rooms and interior
- Bedrooms:2
- Total bathrooms:1
- Full bathrooms:1
- Rooms Total:2
- Living area:738 sq. ft.
Heating and cooling
- Heating:Forced Air, Natural Gas
Structure and exterior
- Year built:1950
- Building area:738 sq. ft.
- Lot area:0.13 Acres
- Architectural Style:Ranch
- Construction Materials:Vinyl Siding
- Foundation Description:Crawl Space
- Levels:One
Utilities
- Water:Public
- Sewer:Public Sewer
Finances and disclosures
- Price:$99,900
- Price per sq. ft.:$135.37
- Tax amount:$1
Parking
- Parking description:Detached, Two Car Garage
- Garage spaces:2

New listings near 24375 Hopkins ST
- New
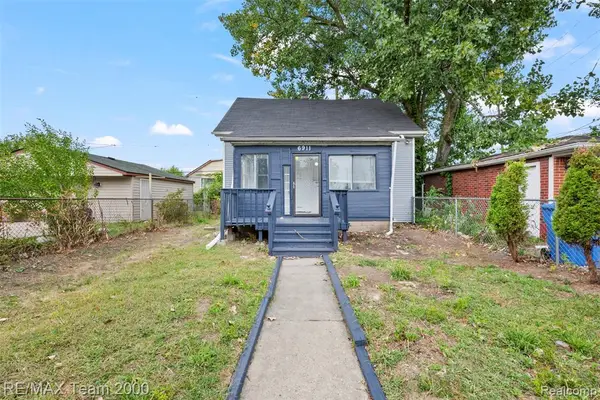 $114,900Active2 beds 1 baths760 sq. ft.
6911 Heyden, Dearborn Heights, MI 48127
MLS# 61045139Listed by: RE/MAX TEAM 2000 - New
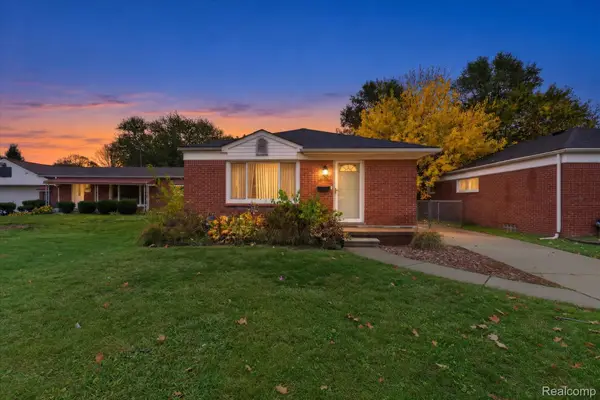 $229,000Active3 beds 2 baths1,760 sq. ft.
8284 Robindale AVE, DearbornHeights, MI 48127
MLS# 20261088302Listed by: SOCIAL HOUSE GROUP BELLEVILLE - New
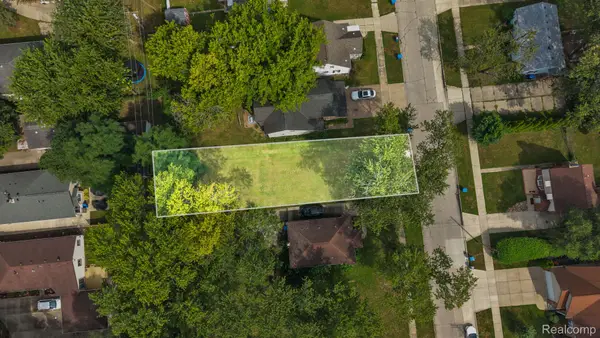 $20,000Active0.14 Acres
5148 Harding ST, DearbornHeights, MI 48125
MLS# 20261089421Listed by: KELLER WILLIAMS LEGACY - New
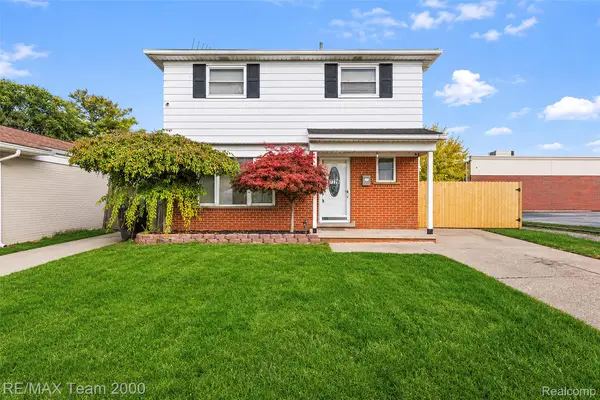 $389,900Active3 beds 3 baths2,075 sq. ft.
7228 Kingsbury ST, DearbornHeights, MI 48127
MLS# 20261089677Listed by: RE/MAX TEAM 2000 - New
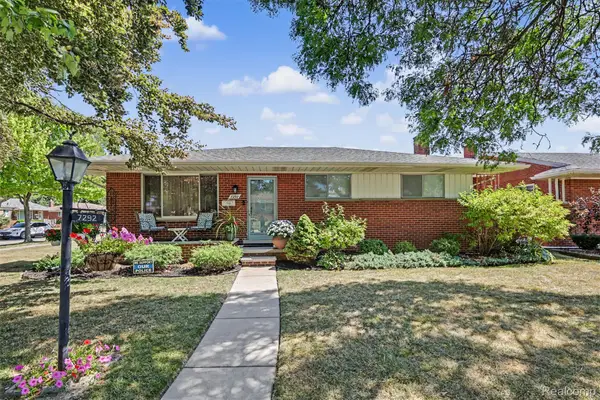 $329,900Active4 beds 2 baths2,604 sq. ft.
7292 Fairwood DR, DearbornHeights, MI 48127
MLS# 20261089293Listed by: KELLER WILLIAMS LEGACY - New
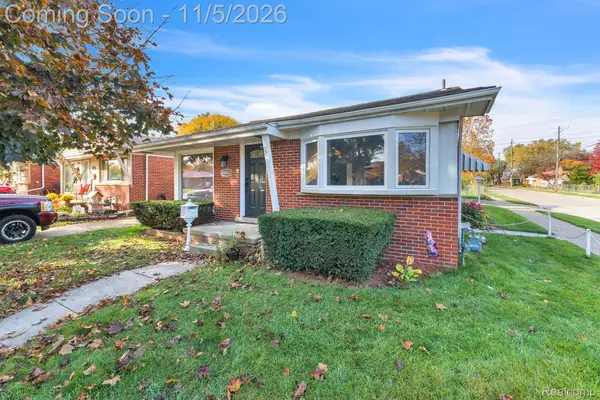 $289,000Active3 beds 2 baths2,478 sq. ft.
4402 Vassar ST, DearbornHeights, MI 48125
MLS# 20261089184Listed by: KELLER WILLIAMS LEGACY - New
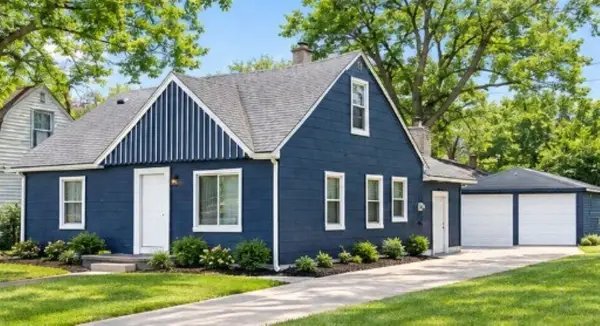 $165,000Active4 beds 1 baths1,094 sq. ft.
26130 Currier ST, DearbornHeights, MI 48125
MLS# 58050226706Listed by: BERKSHIRE HATHAWAY HOMESERVICES KEE REALTY NB - New
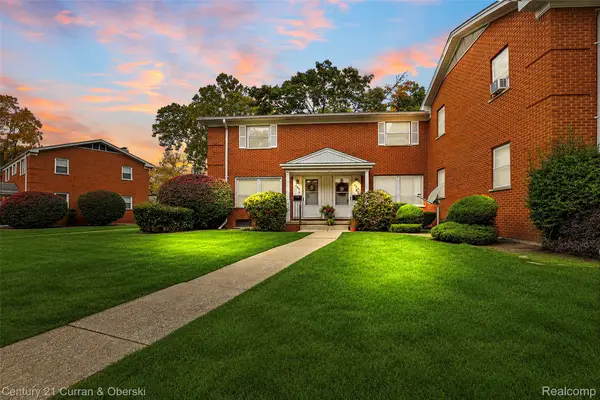
 $119,900Active2 beds 2 baths976 sq. ft.
7033 Garling DR, DearbornHeights, MI 48127
MLS# 20261088821Listed by: CENTURY 21 CURRAN & OBERSKI - New
 $199,900Active2 beds 1 baths1,239 sq. ft.
5628 Kaufman ST, DearbornHeights, MI 48125
MLS# 20261088641Listed by: REMERICA UNITED REALTY


Protect your home and budget from life's surprises with an Assurant Home Warranty, backed by a partner that supports you through every step of homeownership. Explore Plans.
©2026 Century 21 Real Estate LLC. All rights reserved. CENTURY 21®, the CENTURY 21 Logo and C21® are service marks owned by Century 21 Real Estate LLC. Century 21 Real Estate LLC fully supports the principles of the Fair Housing Act and the Equal Opportunity Act. Each office is independently owned and operated. Listing information is deemed reliable but not guaranteed accurate.