24638 Andover, Dearborn Heights, MI 48125
Local realty services provided by:CENTURY 21 Signature Realty
Listed by: joel snyder
Office: kne realty 360, inc
MLS#:61037121
Source:MI_REALSOURCE
Price summary
- Price:$165,000
- Price per sq. ft.:$133.28
About this home
Stop the scroll! If you're looking for a home that packs a serious punch, this 1950 Cape Cod in the Dearborn Gardens subdivision is calling your name. This 3-bedroom, 1-bath beauty offers 1,238 square feet of above-grade living space. The real showstopper? A massive 16' x 13' family room addition on the back of the house. Whether you want a mega-lounge, a home theater, or just room to do cartwheels, this extra space delivers. The main floor also serves up a dedicated dining room, a kitchen ready for your culinary experiments, and two main-floor bedrooms. Upstairs, you'll find a sprawling 25.5' x 13' bedroom. And if you still need space to stash your stuff, the 728-square-foot full basement has you covered. The perks don't stop at the back door. The fully fenced backyard is an outdoor setup complete with a covered porch, a patio for weekend BBQs, a handy storage shed, and a 2-car detached garage. For your convenience, the certificate of occupancy has already been obtained by the seller.
Contact an agent
Home facts
- Year built:1950
- Subdivision & Development:Dearborn Gardens Sub - Dbn Heights
- Listing ID #:61037121
- Added:9 day(s) ago
- Updated:October 18, 2026 at 05:30 AM
Rooms and interior
- Bedrooms:3
- Total bathrooms:1
- Full bathrooms:1
- Rooms Total:9
- Dining Description:On Entry Level
- Kitchen Description:Dishwasher, On Entry Level, Range/Oven, Refrigerator
- Bedroom Description:Bedroom 1 on Entry Level, Bedroom 2 on Entry Level, Bedroom 3 on Second Level
- Basement Description:Unfinished
- Living area:1,238 sq. ft.
Heating and cooling
- Cooling:Ceiling Fan(s), Central A/C
- Heating:Forced Air, Natural Gas
Structure and exterior
- Year built:1950
- Building area:1,238 sq. ft.
- Lot area:0.14 Acres
- Architectural Style:Bungalow
- Construction Materials:Aluminum, Stone
- Exterior Features:Fenced Yard, Patio, Porch
- Foundation Description:Basement, Crawl
- Levels:1 1/2 Story
Utilities
- Water:Public Water
Finances and disclosures
- Price:$165,000
- Price per sq. ft.:$133.28
- Tax amount:$2,105
Features and amenities
- Appliances:Dishwasher, Dryer, Range/Oven, Refrigerator
- Laundry features:Dryer, On Basement Level
Parking
- Parking description:Detached Garage
- Garage spaces:2
 Provided through IDX via MiRealSource. Courtesy of MiRealSource Shareholder. Copyright MiRealSource. The information published and disseminated by MiRealSource is communicated verbatim, without change by MiRealSource, as filed with MiRealSource by its members. The accuracy of all information, regardless of source, is not guaranteed or warranted. All information should be independently verified. Copyright 2026 MiRealSource. All rights reserved. The information provided hereby constitutes proprietary information of MiRealSource, Inc. and its shareholders, affiliates and licensees and may not be reproduced or transmitted in any form or by any means, electronic or mechanical, including photocopy, recording, scanning or any information storage and retrieval system, without written permission from MiRealSource, Inc. MI_REALSOURCE Member Broker: Andrew Hauck
New listings near 24638 Andover
- New
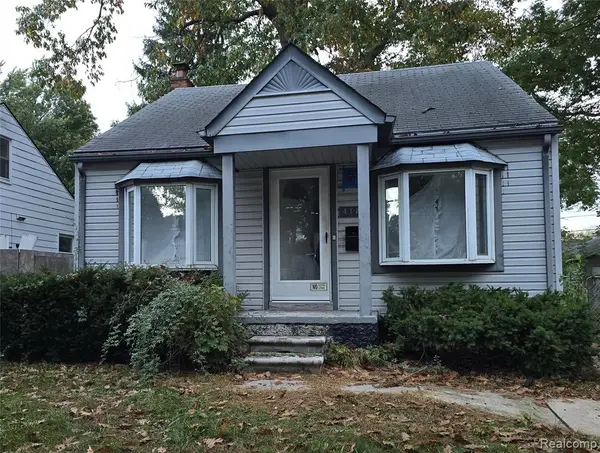 $124,900Active3 beds 1 baths977 sq. ft.
4177 Cornell, Dearborn Heights, MI 48125
MLS# 61039790Listed by: WASIM INTERNATIONAL REALTY - New
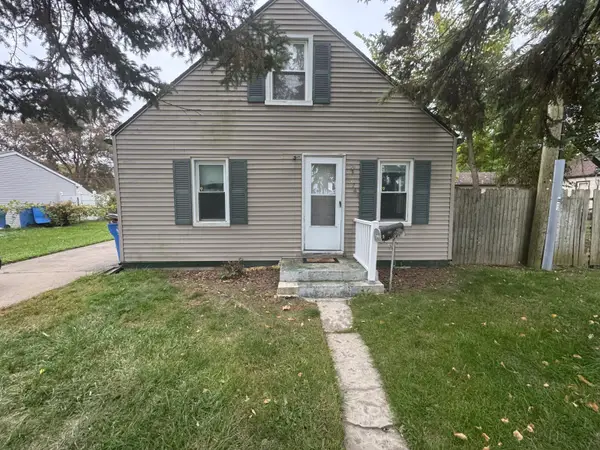 $119,900Active2 beds 1 baths900 sq. ft.
25741 SE Norfolk Street, Dearborn Heights, MI 48125
MLS# 26055221Listed by: NETWORK REALTY LLC - New
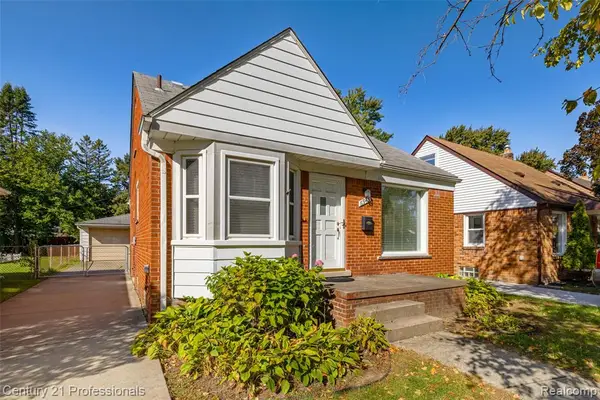
 $190,000Active2 beds 2 baths1,074 sq. ft.
6945 N Vernon, Dearborn Heights, MI 48127
MLS# 61039287Listed by: CENTURY 21 PROFESSIONALS CLARKSTON - New
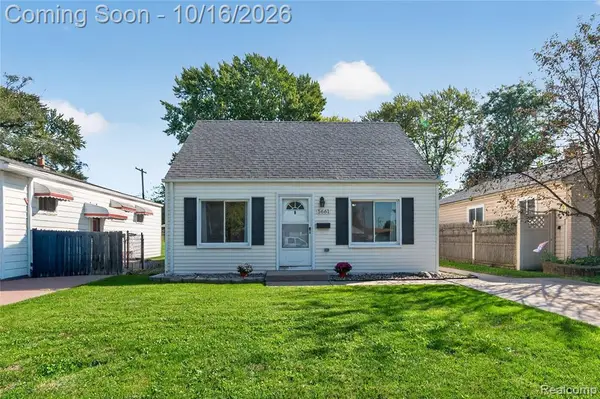 $125,000Active2 beds 1 baths916 sq. ft.
5661 Hipp, Dearborn Heights, MI 48125
MLS# 61038999Listed by: KW REALTY LIVINGSTON 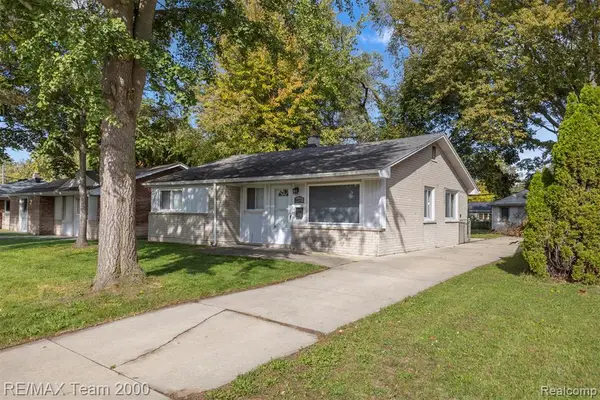 $169,900Pending3 beds 1 baths1,017 sq. ft.
24822 Pennie, Dearborn Heights, MI 48125
MLS# 61038678Listed by: RE/MAX TEAM 2000- Open Sun, 12 to 1:30pmNew
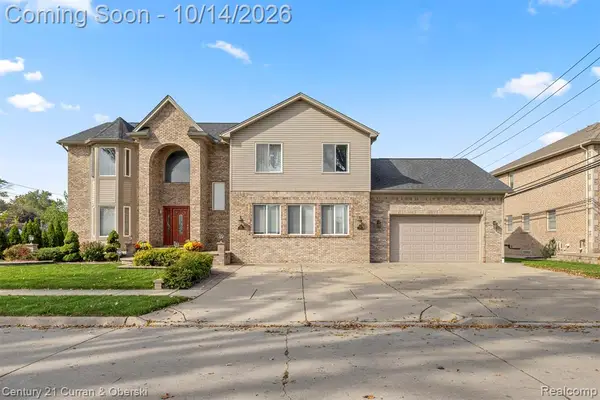 $899,999Active4 beds 4 baths3,719 sq. ft.
131 Rosemary, Dearborn Heights, MI 48127
MLS# 61038618Listed by: CENTURY 21 CURRAN & OBERSKI - New
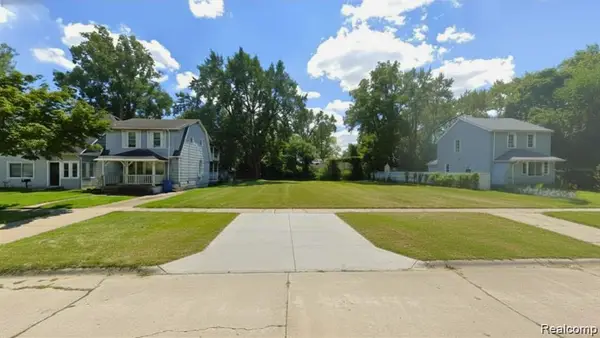 $29,000Active0.09 Acres
25521 New York, Dearborn Heights, MI 48125
MLS# 61038430Listed by: KELLER WILLIAMS LAKESIDE - New
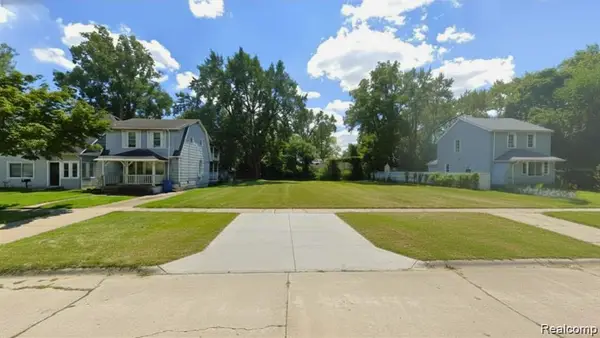 $29,000Active0.13 Acres
25527 New York, Dearborn Heights, MI 48125
MLS# 61038443Listed by: KELLER WILLIAMS LAKESIDE - New
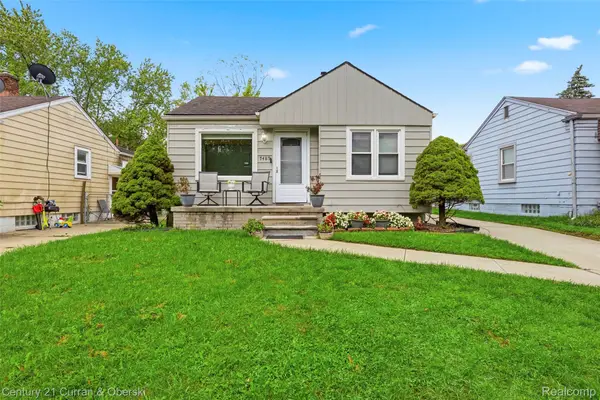 $189,900Active3 beds 2 baths1,728 sq. ft.
7489 N Silvery LN, DearbornHeights, MI 48127
MLS# 20261082870Listed by: CENTURY 21 CURRAN & OBERSKI - New
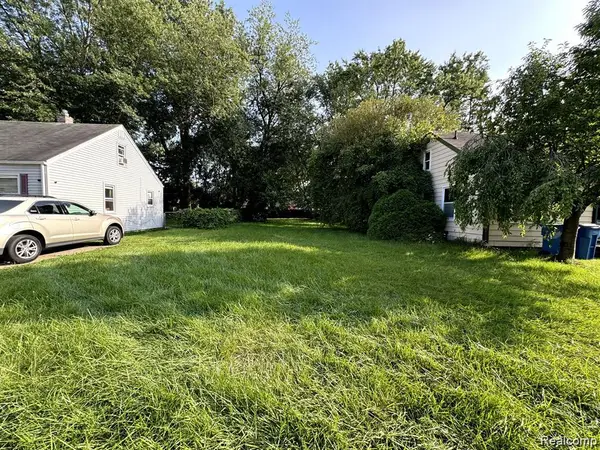 $29,000Active0.13 Acres
24727 Hopkins, Dearborn Heights, MI 48125
MLS# 61038295Listed by: KELLER WILLIAMS LAKESIDE


Protect your home and budget from life's surprises with an Assurant Home Warranty, backed by a partner that supports you through every step of homeownership. Explore Plans.
©2026 Century 21 Real Estate LLC. All rights reserved. CENTURY 21®, the CENTURY 21 Logo and C21® are service marks owned by Century 21 Real Estate LLC. Century 21 Real Estate LLC fully supports the principles of the Fair Housing Act and the Equal Opportunity Act. Each office is independently owned and operated. Listing information is deemed reliable but not guaranteed accurate.