26072 Pennie Street, Dearborn Heights, MI 48125
Local realty services provided by:CENTURY 21 Metro Brokers
26072 Pennie Street,Dearbornheights, MI 48125
$199,999
- 4 Beds
- 1 Baths
- 1,591 sq. ft.
- Single family
- Pending
Listed by: karolyn wilder
Office: anthology real estate
MLS#:20261059303
Source:MI_REALCOMP
Price summary
- Price:$199,999
- Price per sq. ft.:$125.71
About this home
Same owner for over 20 years! This well-maintained bungalow offers 4 bedrooms and an additional room in the basement that's perfect for a large home office or guest space. The updated kitchen features lots of storage, counter space, newer appliances (2023), and a main floor laundry room!
The impressive 25'x28' garage is a standout feature, with 10-foot ceilings, a 220-volt subpanel, and both front and side roll-up doors- ideal for hobbies, storage or a workshop!
Major updates provide peace of mind, including a new roof (2025), A/C (2023), 6 new windows (2026), basement carpet (2026), and a newer hot water heater.
Contact an agent
Home facts
- Year built:1944
- Subdivision & Development:LUKASZEWICZ DEARBORN SUB-DBN HEIGHTS
- Listing ID #:20261059303
- Added:46 day(s) ago
- Updated:September 15, 2026 at 07:49 AM
Rooms and interior
- Bedrooms:4
- Total bathrooms:1
- Full bathrooms:1
- Rooms Total:6
- Basement Description:Partially Finished
- Living area:1,591 sq. ft.
Heating and cooling
- Cooling:Central Air
- Heating:Forced Air, Natural Gas
Structure and exterior
- Year built:1944
- Building area:1,591 sq. ft.
- Lot area:0.13 Acres
- Architectural Style:Bungalow
- Construction Materials:Vinyl Siding
- Foundation Description:Basement, Block
Utilities
- Water:Public
- Sewer:Public Sewer
Finances and disclosures
- Price:$199,999
- Price per sq. ft.:$125.71
- Tax amount:$2,139
Features and amenities
- Appliances:Dishwasher, Dryer, Free Standing Gas Range, Free Standing Refrigerator, Microwave, Washer
- Laundry features:Gas Dryer Hookup, Laundry Room, Washer Hookup
Parking
- Parking description:Detached, Two Car Garage
- Garage spaces:2

New listings near 26072 Pennie Street
- New
 $379,900Active4 beds 2 baths1,300 sq. ft.
7656 N Charlesworth, Dearborn Heights, MI 48127
MLS# 61030225Listed by: KELLER WILLIAMS LEGACY - New
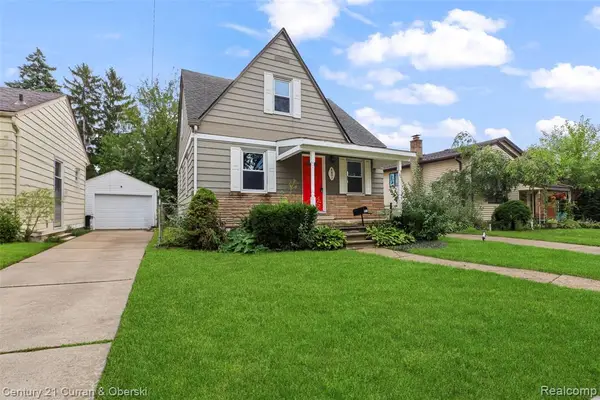 $224,900Active3 beds 2 baths1,145 sq. ft.
6652 Rockdale, Dearborn Heights, MI 48127
MLS# 61030101Listed by: CENTURY 21 CURRAN & OBERSKI - New
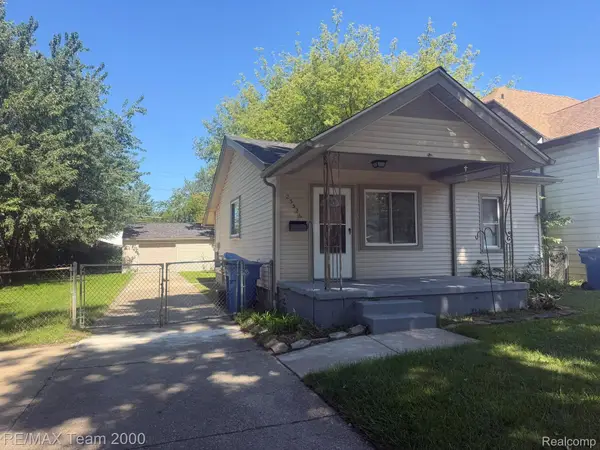 $149,900Active2 beds 1 baths768 sq. ft.
25526 New York Street, DearbornHeights, MI 48125
MLS# 20261074126Listed by: RE/MAX TEAM 2000 - New

 $399,900Active3 beds 3 baths3,096 sq. ft.
704 N Inkster Road, DearbornHeights, MI 48127
MLS# 20261074135Listed by: CENTURY 21 CURRAN & OBERSKI - New
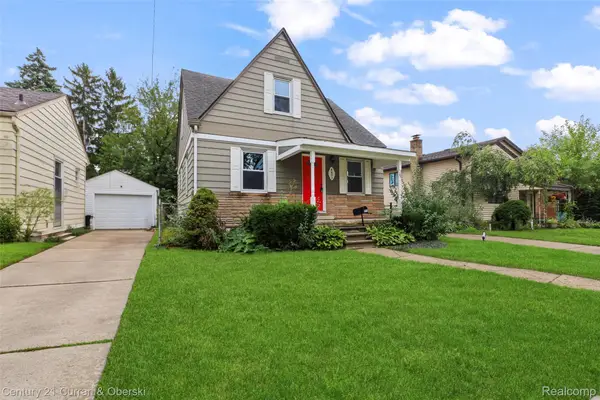 $224,900Active3 beds 2 baths1,815 sq. ft.
6652 Rockdale Street, DearbornHeights, MI 48127
MLS# 20261074160Listed by: CENTURY 21 CURRAN & OBERSKI - New
 $214,900Active3 beds 1 baths1,000 sq. ft.
7634 Hazelton, Dearborn Heights, MI 48127
MLS# 61030045Listed by: OWN IT REALTY - New
 $214,900Active3 beds 1 baths1,975 sq. ft.
7634 Hazelton Street, DearbornHeights, MI 48127
MLS# 20261074086Listed by: OWN IT REALTY - New
 $229,900Active3 beds 1 baths1,229 sq. ft.
7514 N Silvery Lane, DearbornHeights, MI 48127
MLS# 20261073737Listed by: GOLDEN KEY REALTY GROUP LLC - New
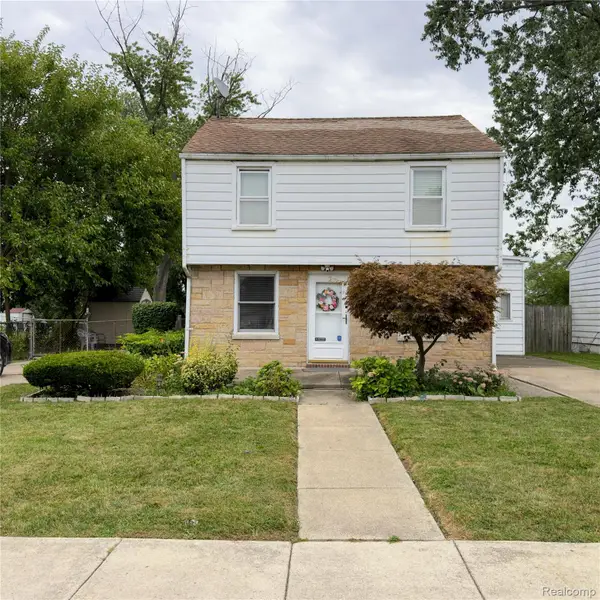 $150,000Active4 beds 2 baths1,479 sq. ft.
5103 Harding Street, DearbornHeights, MI 48125
MLS# 20261073904Listed by: KW DOMAIN - New
 $319,995Active3 beds 2 baths1,034 sq. ft.
8544 Kinloch, Dearborn Heights, MI 48127
MLS# 70558406Listed by: MICHIGAN DREAM HOMES, LLC


Protect your home and budget from life's surprises with an Assurant Home Warranty, backed by a partner that supports you through every step of homeownership. Explore Plans.
©2026 Century 21 Real Estate LLC. All rights reserved. CENTURY 21®, the CENTURY 21 Logo and C21® are service marks owned by Century 21 Real Estate LLC. Century 21 Real Estate LLC fully supports the principles of the Fair Housing Act and the Equal Opportunity Act. Each office is independently owned and operated. Listing information is deemed reliable but not guaranteed accurate.