26646 Hass ST, Dearborn Heights, MI 48127
Local realty services provided by:CENTURY 21 Curran & Oberski
26646 Hass ST,Dearbornheights, MI 48127
$345,000
- 3 Beds
- 3 Baths
- 2,408 sq. ft.
- Single family
- Active
Upcoming open houses
- Sat, Oct 3111:00 am - 03:00 pm
Listed by: keith laitinen
Office: real estate one-sterling heights
MLS#:20261086492
Source:MI_REALCOMP
Price summary
- Price:$345,000
- Price per sq. ft.:$143.27
About this home
COMING SOON! Beautifully Updated Brick Ranch in North Dearborn Heights!
Welcome to this beautifully landscaped, updated brick ranch in the highly desirable North Dearborn Heights area, conveniently located near Ford Road and Beech Daly! This inviting home offers a wonderful combination of comfort, functionality, and versatility. Step inside to a spacious, light-filled living room that flows seamlessly into a large formal dining room. A sliding patio door wall provides convenient access to the backyard through the former third bedroom (easily convertible back to suit your needs). The generously sized, updated kitchen offers plenty of space for cooking and entertaining, with a convenient half bath just steps away. The home features two spacious bedrooms with ample closet space and a beautiful full bathroom complete with a bathroom storage closet. The finished basement, featuring a solid poured-concrete foundation, provides additional living space, storage, laundry, and a full bathroom. Additional highlights include a detached two-car garage with a breezeway, great curb appeal, and immediate occupancy. The dishwasher, stove, refrigerator, microwave, washer, and dryer are all included in the sale! Enjoy a convenient location close to shopping, dining, and major roadways, with nearby favorites including Target, Kroger, Lava Lounge, Dearborn Fresh Supermarket, Tropical Smoothie Cafe, and much more. Don't miss this wonderful opportunity to own a move-in-ready brick ranch in a popular and convenient neighborhood. Note: Property is under video & audio surveillance....
Contact an agent
Home facts
- Year built:1956
- Subdivision & Development:VALLEY PARK SUB
- Listing ID #:20261086492
- Added:1 day(s) ago
- Updated:October 27, 2026 at 06:17 PM
Rooms and interior
- Bedrooms:3
- Total bathrooms:3
- Full bathrooms:2
- Half bathrooms:1
- Rooms Total:8
- Basement Description:Finished, Full
- Living area:2,408 sq. ft.
Heating and cooling
- Cooling:Ceiling Fans
- Heating:Forced Air, Natural Gas
Structure and exterior
- Year built:1956
- Building area:2,408 sq. ft.
- Lot area:0.14 Acres
- Architectural Style:Ranch
- Construction Materials:Brick
- Foundation Description:Basement, Poured
- Levels:One
Utilities
- Water:Public
- Sewer:Public Sewer
Finances and disclosures
- Price:$345,000
- Price per sq. ft.:$143.27
- Tax amount:$3,036
Features and amenities
- Appliances:Dishwasher, Dryer, Free Standing Refrigerator, Washer
Parking
- Parking description:Detached, Two Car Garage
- Garage spaces:2

New listings near 26646 Hass ST
- New
 $179,900Active3 beds 1 baths847 sq. ft.
7457 N Silvery LN, DearbornHeights, MI 48127
MLS# 20261086750Listed by: REMERICA UNITED REALTY - New
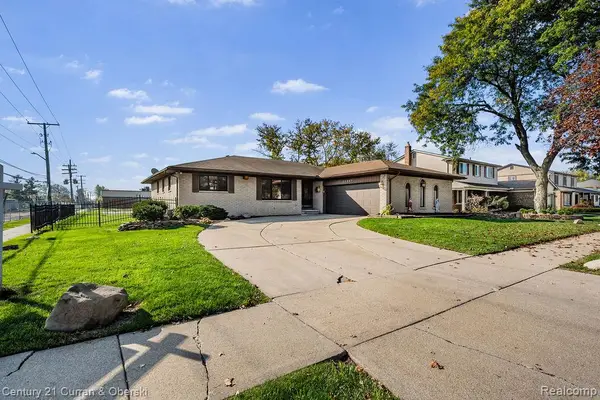
 $829,900Active3 beds 4 baths3,904 sq. ft.
26209 Lawrence DR, DearbornHeights, MI 48127
MLS# 20261085445Listed by: CENTURY 21 CURRAN & OBERSKI - Open Sun, 12 to 3:30pmNew
 $285,000Active3 beds 2 baths2,268 sq. ft.
4129 Lincoln BLVD, DearbornHeights, MI 48125
MLS# 20261086446Listed by: OWN IT REALTY - Open Sun, 1 to 2:30pmNew
 $299,000Active3 beds 2 baths1,204 sq. ft.
26731 Baldwin ST, DearbornHeights, MI 48127
MLS# 20261086616Listed by: CENTURY 21 CURRAN & OBERSKI - New
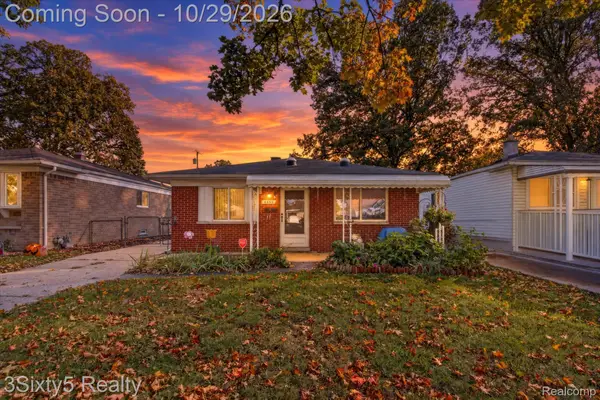 $160,000Active3 beds 1 baths1,020 sq. ft.
4495 Croissant ST, DearbornHeights, MI 48125
MLS# 20261086682Listed by: 3SIXTY5 REALTY - New
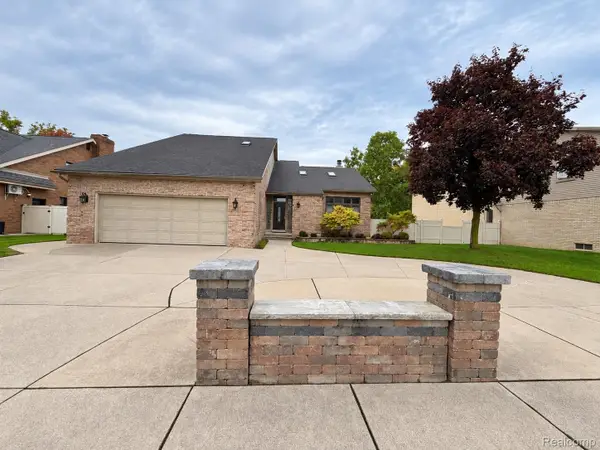 $829,999Active4 beds 5 baths4,727 sq. ft.
437 N Charlesworth ST, DearbornHeights, MI 48127
MLS# 20261086673Listed by: NOVA REALTY GROUP - New
 $134,900Active3 beds 1 baths888 sq. ft.
4499 E Mayfair ST, DearbornHeights, MI 48125
MLS# 20261086444Listed by: RE/MAX LEADING EDGE - New
 $330,000Active3 beds 2 baths2,050 sq. ft.
8345 Robindale AVE, DearbornHeights, MI 48127
MLS# 20261086257Listed by: WOODGATE REALTY - New
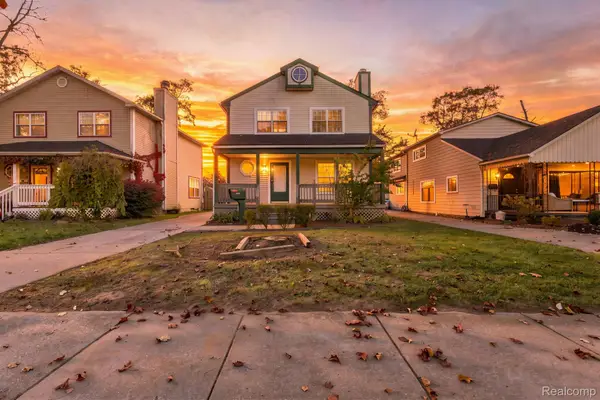 $315,000Active3 beds 3 baths1,400 sq. ft.
8491 Fenton ST, DearbornHeights, MI 48127
MLS# 20261085842Listed by: R2M REALTY,


Protect your home and budget from life's surprises with an Assurant Home Warranty, backed by a partner that supports you through every step of homeownership. Explore Plans.
©2026 Century 21 Real Estate LLC. All rights reserved. CENTURY 21®, the CENTURY 21 Logo and C21® are service marks owned by Century 21 Real Estate LLC. Century 21 Real Estate LLC fully supports the principles of the Fair Housing Act and the Equal Opportunity Act. Each office is independently owned and operated. Listing information is deemed reliable but not guaranteed accurate.