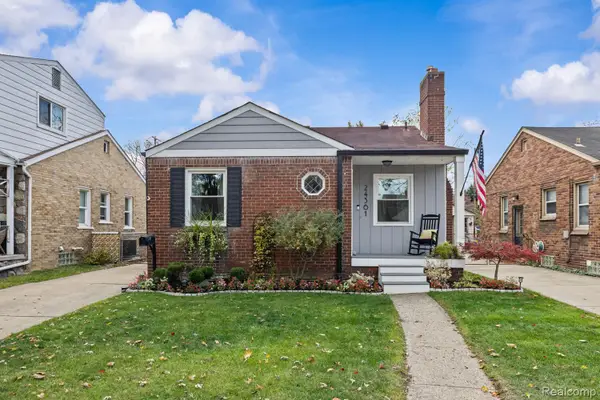
3921 McKinley ST, Dearborn Heights, MI 48125
Local realty services provided by:CENTURY 21 Curran & Oberski
3921 McKinley ST,Dearbornheights, MI 48125
$224,900
- 3 Beds
- 2 Baths
- 2,112 sq. ft.
- Single family
- Active
Upcoming open houses
- Sat, Nov 2101:00 pm - 02:30 pm
Listed by:
 Angela Griggs(313) 282 - 7212CENTURY 21 Curran & Oberski
Office: century 21 curran & oberski
MLS#:20261091505
Source:MI_REALCOMP
Price summary
- Price:$224,900
- Price per sq. ft.:$106.49
About this home
Just in time for 2027! This brick ranch is immediate occupancy, up to city code and ready for a new owner to enjoy! Step into the spacious living room with a large picture window and natural hard wood flooring. Unique kitchen with loads of additional cabinets and counter space, roll out cabinets, a pantry and still room for your dining table. ALL of the appliances are included which adds to the convenience. All three bedrooms are on the main floor, they have natural hardwood floors and all have a double closet. The main bathroom has a long vanity and medicine cabinet giving you extra storage space. The basement has a large open space, closets, a separate laundry/storage area and a half bath. The backyard is fenced with a 2 1/2 car garage with opener. Open house Saturday, 11/21, 1:00-2:30
Contact an agent
Home facts
- Year built:1956
- Subdivision & Development:MONROE BLVD ANNEX-DBN HEIGHTS
- Listing ID #:20261091505
- Added:1 day(s) ago
- Updated:November 20, 2026 at 12:14 PM
Rooms and interior
- Bedrooms:3
- Total bathrooms:2
- Full bathrooms:1
- Half bathrooms:1
- Rooms Total:5
- Basement Description:Partially Finished
- Living area:2,112 sq. ft.
Heating and cooling
- Cooling:Central Air
- Heating:Forced Air, Natural Gas
Structure and exterior
- Roof:Asphalt
- Year built:1956
- Building area:2,112 sq. ft.
- Lot area:0.12 Acres
- Architectural Style:Ranch
- Construction Materials:Brick
- Exterior Features:Porch
- Foundation Description:Basement, Poured
- Levels:Two
Utilities
- Water:Public
- Sewer:Public Sewer
Finances and disclosures
- Price:$224,900
- Price per sq. ft.:$106.49
- Tax amount:$2,049
Features and amenities
- Appliances:Dishwasher, Disposal, Dryer, Free Standing Electric Oven, Free Standing Refrigerator, Microwave
Parking
- Parking description:Detached, Garage Door Opener, Two and Half Car Garage
- Garage spaces:2.5
New listings near 3921 McKinley ST
- New
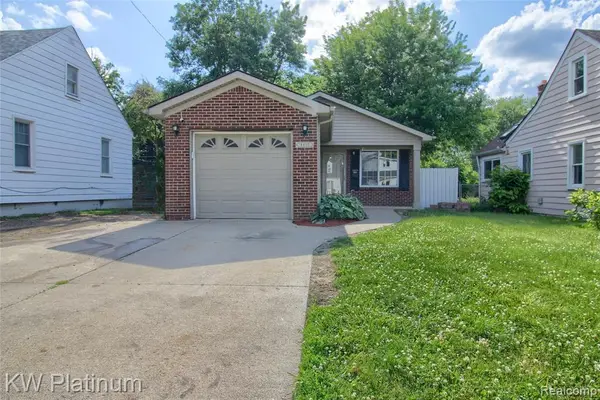 $199,900Active3 beds 2 baths1,200 sq. ft.
4452 Croissant, Dearborn Heights, MI 48125
MLS# 61048357Listed by: KW PLATINUM - New
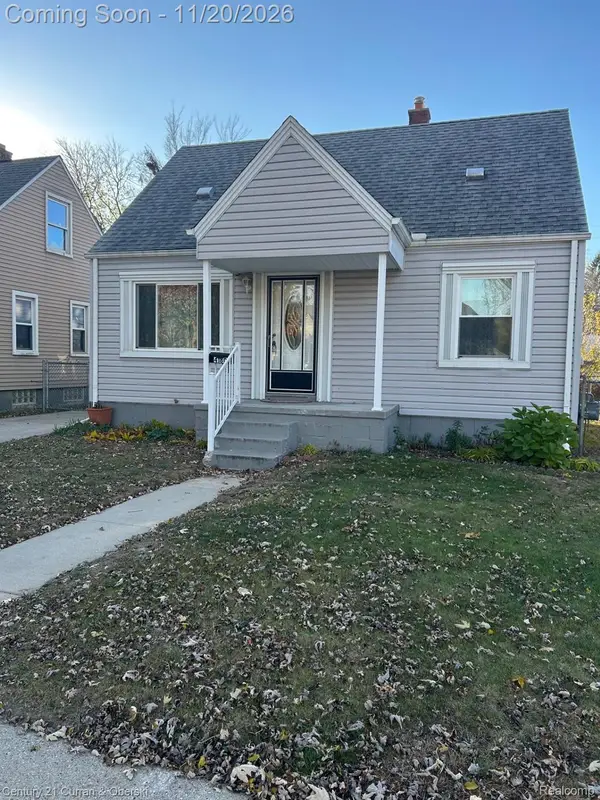
 $169,900Active3 beds 1 baths1,494 sq. ft.
4180 Madison ST, DearbornHeights, MI 48125
MLS# 20261090098Listed by: CENTURY 21 CURRAN & OBERSKI 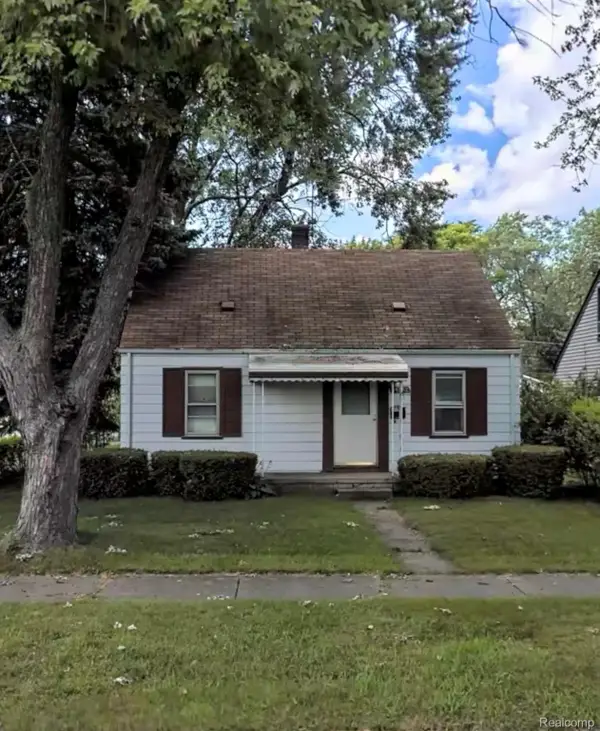 $70,000Pending4 beds 1 baths892 sq. ft.
24452 Powers AVE, DearbornHeights, MI 48125
MLS# 20261093258Listed by: KELLER WILLIAMS LEGACY- New
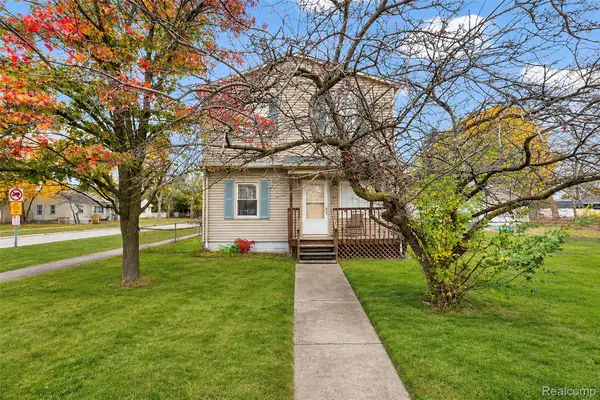 $229,900Active3 beds 2 baths1,344 sq. ft.
3213 S Beech Daly ST, DearbornHeights, MI 48125
MLS# 20261092965Listed by: KELLER WILLIAMS LEGACY - Open Sat, 11am to 12pmNew
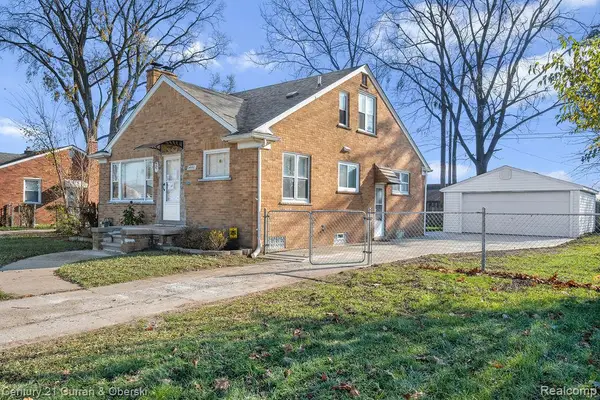 $259,999Active3 beds 2 baths1,249 sq. ft.
24991 JOY RD, DearbornHeights, MI 48127
MLS# 20261093153Listed by: CENTURY 21 CURRAN & OBERSKI - New
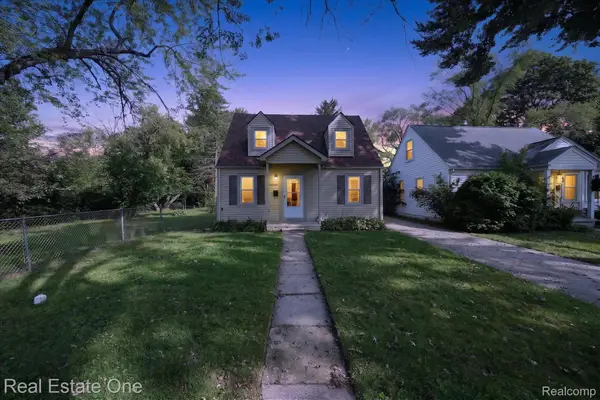 $116,040Active2 beds 1 baths979 sq. ft.
26040 Hanover ST, DearbornHeights, MI 48125
MLS# 20261092833Listed by: REAL ESTATE ONE-COMMERCE - New
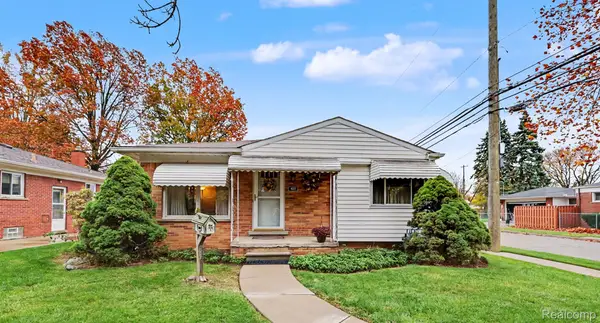 $209,900Active3 beds 2 baths2,147 sq. ft.
4217 Tulane ST, DearbornHeights, MI 48125
MLS# 20261092896Listed by: KELLER WILLIAMS LEGACY - New
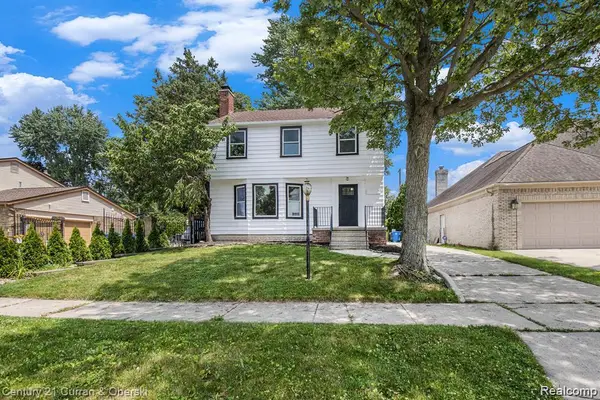 $439,900Active3 beds 3 baths1,512 sq. ft.
1812 Kinmore ST, DearbornHeights, MI 48127
MLS# 20261092470Listed by: CENTURY 21 CURRAN & OBERSKI - New
 $159,900Active2 beds 1 baths1,137 sq. ft.
24361 Andover DR, DearbornHeights, MI 48125
MLS# 20261092419Listed by: REAL ESTATE ONE-NORTHVILLE


Protect your home and budget from life's surprises with an Assurant Home Warranty, backed by a partner that supports you through every step of homeownership. Explore Plans.
©2026 Century 21 Real Estate LLC. All rights reserved. CENTURY 21®, the CENTURY 21 Logo and C21® are service marks owned by Century 21 Real Estate LLC. Century 21 Real Estate LLC fully supports the principles of the Fair Housing Act and the Equal Opportunity Act. Each office is independently owned and operated. Listing information is deemed reliable but not guaranteed accurate.