6017 Drexel, Dearborn Heights, MI 48127
Local realty services provided by:CENTURY 21 Signature Realty
6017 Drexel,Dearborn Heights, MI 48127
$304,900
- 3 Beds
- 2 Baths
- 1,069 sq. ft.
- Single family
- Pending
Listed by: janice marshall
Office: remerica hometown iii
MLS#:70535505
Source:MI_REALSOURCE
Price summary
- Price:$304,900
- Price per sq. ft.:$159.72
About this home
You must see this home. Attention to detail and meticulously maintained describes this adorable home lovingly cared for by the same owners for years. The new dream kitchen was over $50k and is a cook's delight. Black stainless appliances, quartz countertops & so many custom design features carefully chosen. Main floor primary bedroom & 2nd bedroom are spacious and light filled. Both baths are completely renovated. Hardwood floors in bedrooms can come to life. The upstairs bedroom is over sized and offers great space for family. The finished basement has wonderful entertaining space with full bath, custom gas fireplace and built ins. Check out the backyard oasis w/2 areas to chill and relax. Beautiful gazebo ready w/electric & cable to watch the game, new sod, sprinklers, large patio, spacious yard, 40-year shingles, fenced yard and more. Quiet area. Close to everything. This home is a must see. Schools, city hall. library and parks within walking distance.
Contact an agent
Home facts
- Year built:1955
- Listing ID #:70535505
- Added:57 day(s) ago
- Updated:July 26, 2026 at 08:30 AM
Rooms and interior
- Bedrooms:3
- Total bathrooms:2
- Full bathrooms:2
- Rooms Total:6
- Kitchen Description:Dishwasher, Microwave, Range/Oven, Refrigerator
- Bedroom Description:Bedroom 2 on Main Level, Bedroom 3 on Upper Level
- Living area:1,069 sq. ft.
Heating and cooling
- Heating:Forced Air, Natural Gas
Structure and exterior
- Year built:1955
- Building area:1,069 sq. ft.
- Lot area:0.13 Acres
- Construction Materials:Vinyl Siding
- Exterior Features:Lawn Sprinkler, Storms/Screens
- Foundation Description:Basement
- Levels:2 Story
Utilities
- Water:Public Water
Finances and disclosures
- Price:$304,900
- Price per sq. ft.:$159.72
- Tax amount:$1,643
Features and amenities
- Appliances:Dishwasher, Dryer, Microwave, Range/Oven, Refrigerator, Washer
- Laundry features:Dryer, On Basement Level, Washer
Parking
- Parking description:Detached Garage, Garage Door Opener
- Garage spaces:2
 Provided through IDX via MiRealSource. Courtesy of MiRealSource Shareholder. Copyright MiRealSource. The information published and disseminated by MiRealSource is communicated verbatim, without change by MiRealSource, as filed with MiRealSource by its members. The accuracy of all information, regardless of source, is not guaranteed or warranted. All information should be independently verified. Copyright 2026 MiRealSource. All rights reserved. The information provided hereby constitutes proprietary information of MiRealSource, Inc. and its shareholders, affiliates and licensees and may not be reproduced or transmitted in any form or by any means, electronic or mechanical, including photocopy, recording, scanning or any information storage and retrieval system, without written permission from MiRealSource, Inc. MI_REALSOURCE Member Broker: Andrew Hauck
New listings near 6017 Drexel
- Open Sun, 12 to 2pmNew
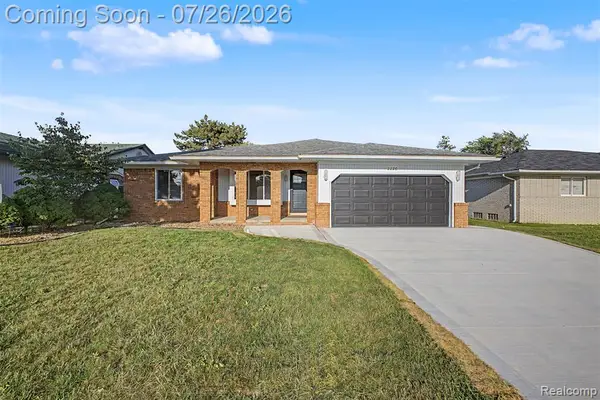 $679,000Active3 beds 3 baths1,700 sq. ft.
2226 Whitefield, Dearborn Heights, MI 48127
MLS# 61014585Listed by: KELLER WILLIAMS LEGACY - New
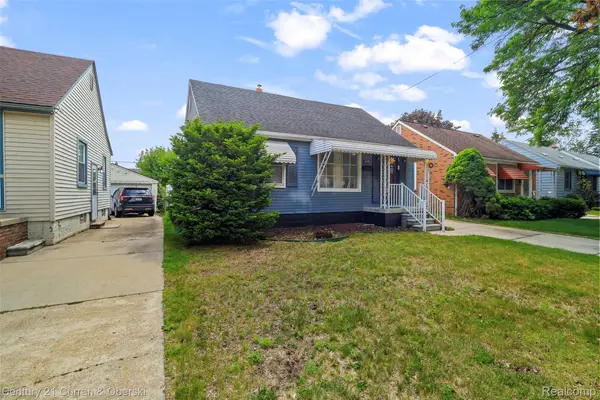
 $170,000Active3 beds 1 baths1,643 sq. ft.
4155 Syracuse Street, DearbornHeights, MI 48125
MLS# 20261057304Listed by: CENTURY 21 CURRAN & OBERSKI - New
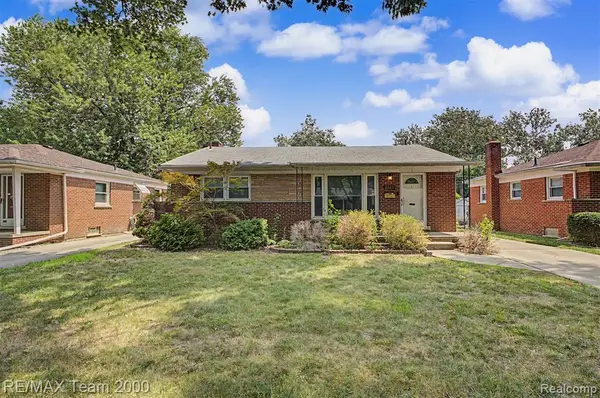 $259,900Active3 beds 2 baths1,072 sq. ft.
8350 N Evangeline, Dearborn Heights, MI 48127
MLS# 61013853Listed by: RE/MAX TEAM 2000 - New
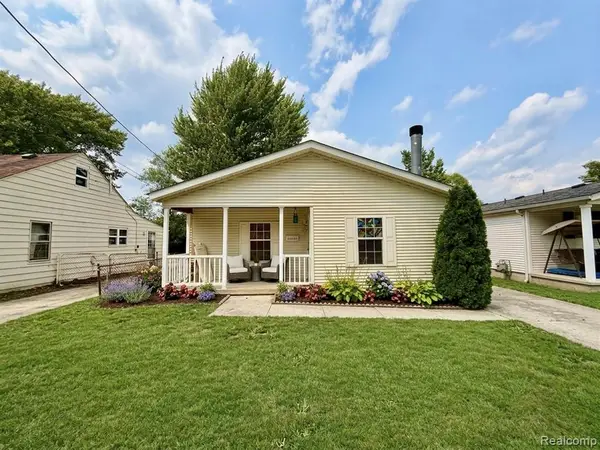 $174,990Active3 beds 2 baths1,231 sq. ft.
25660 Currier, Dearborn Heights, MI 48125
MLS# 61013805Listed by: GOT KEY'D REALTY - New
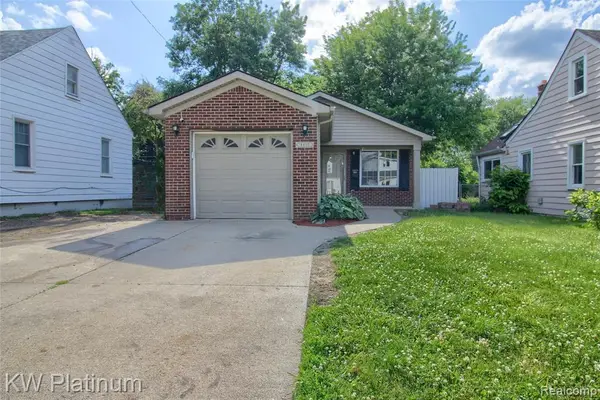 $215,000Active3 beds 2 baths1,200 sq. ft.
4452 Croissant, Dearborn Heights, MI 48125
MLS# 61012835Listed by: KW PLATINUM - New
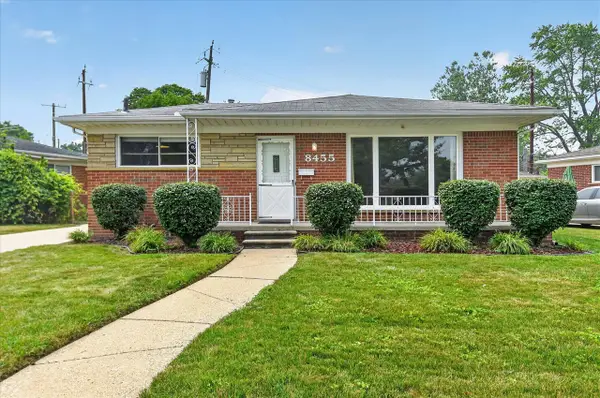 $250,000Active3 beds 2 baths1,108 sq. ft.
8455 Rockland, Dearborn Heights, MI 48127
MLS# 70546815Listed by: CASABLANCA REAL ESTATE LLC - New
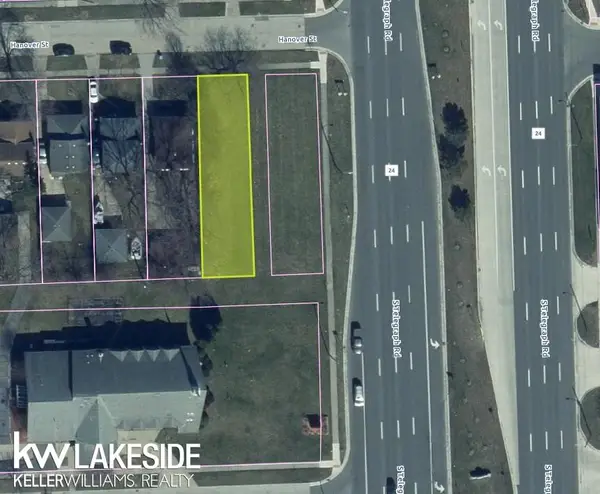 $24,000Active0.11 Acres
000 Hanover, Dearborn Heights, MI 48125
MLS# 50215505Listed by: KELLER WILLIAMS REALTY LAKESIDE - New
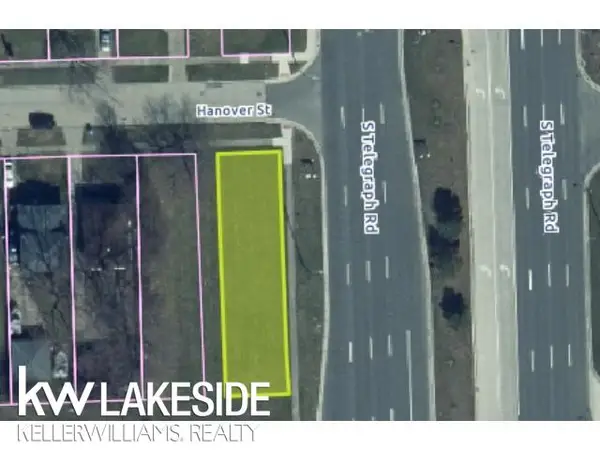 $24,000Active0.11 Acres
01 Hanover ST, DearbornHeights, MI 48125
MLS# 58050215502Listed by: KELLER WILLIAMS REALTY LAKESIDE - New
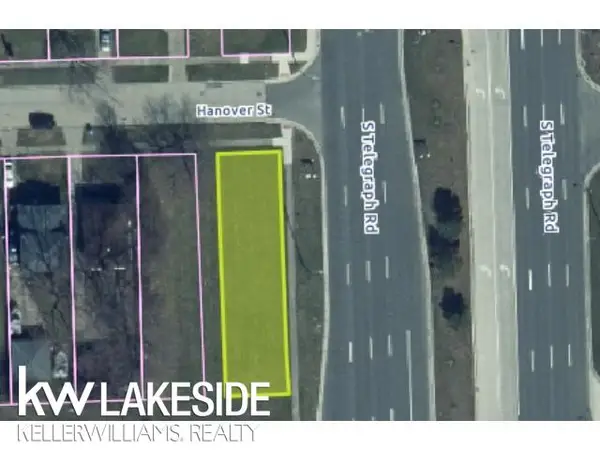 $24,000Active0.11 Acres
01 Hanover, Dearborn Heights, MI 48125
MLS# 50215502Listed by: KELLER WILLIAMS REALTY LAKESIDE - New
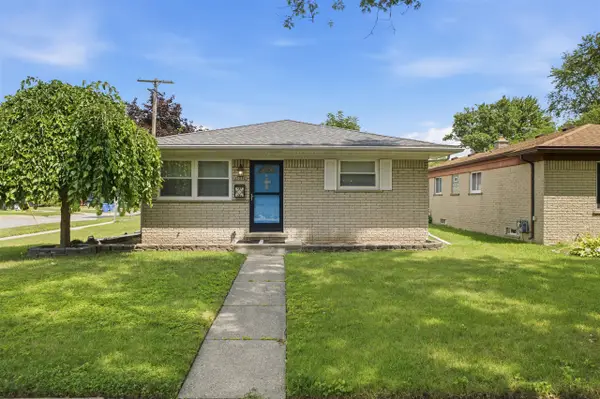 $299,900Active3 beds 1 baths1,080 sq. ft.
25248 Hass, Dearborn Heights, MI 48127
MLS# 70546746Listed by: NORTH SHORES PROPERTIES, LLC.


Protect your home and budget from life's surprises with an Assurant Home Warranty, backed by a partner that supports you through every step of homeownership. Explore Plans.
©2026 Century 21 Real Estate LLC. All rights reserved. CENTURY 21®, the CENTURY 21 Logo and C21® are service marks owned by Century 21 Real Estate LLC. Century 21 Real Estate LLC fully supports the principles of the Fair Housing Act and the Equal Opportunity Act. Each office is independently owned and operated. Listing information is deemed reliable but not guaranteed accurate.