6711 Shadowlawn, Dearborn Heights, MI 48127
Local realty services provided by:CENTURY 21 Realty North
6711 Shadowlawn,Dearborn Heights, MI 48127
$249,900
- 3 Beds
- 2 Baths
- 1,100 sq. ft.
- Single family
- Active
Listed by: victoria camaj
Office: providence properties, realty & management
MLS#:50228159
Source:MI_REALSOURCE
Price summary
- Price:$249,900
- Price per sq. ft.:$131.53
About this home
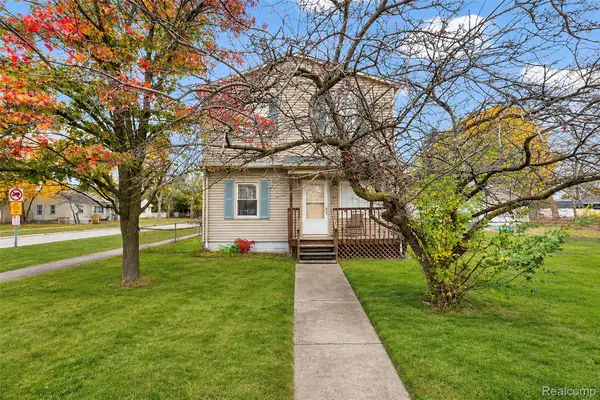
Welcome to 6711 Shadowlawn, a 3-bedroom, 2-full-bath ranch bursting with potential in one of Dearborn Heights’ most sought-after neighborhoods! A big picture window floods the large living room with natural light, and one of the best surprises is right under your feet: real hardwood floors throughout beneath the carpet! The kitchen has plenty of cabinet space and room to make it your own, enjoy the spacious bedrooms and primary bath, and the finished basement gives you extra space for movie nights, a home gym, or whatever you’ve been wishing you had more room for. And just wait until you see the backyard! The patio overlooks a beautiful, fully fenced yard with plenty of space for summer hosting or a garden, The newly built detached garage with electric is a standout, with room for parking and storage. Come see it in person and start imagining the potential! New driveway, newer AC, new HWT, newer appliances.
Contact an agent
Home facts
- Year built:1956
- Subdivision & Development:Valley Park Sub 2
- Listing ID #:50228159
- Added:1 day(s) ago
- Updated:November 21, 2026 at 01:58 AM
Rooms and interior
- Bedrooms:3
- Total bathrooms:2
- Full bathrooms:2
- Rooms Total:6
- Flooring:Hardwood Floors
- Kitchen Description:Disposal, Microwave, Range/Oven, Refrigerator
- Bedroom Description:Bedroom 1 on Entry Level, Bedroom 2 on Entry Level, Bedroom 3 on Entry Level
- Basement Description:Finished, Poured
- Living area:1,100 sq. ft.
Heating and cooling
- Cooling:Ceiling Fan(s), Central A/C
- Heating:Forced Air, Natural Gas
Structure and exterior
- Year built:1956
- Building area:1,100 sq. ft.
- Lot area:0.13 Acres
- Architectural Style:Ranch
- Construction Materials:Brick
- Exterior Features:Fenced Yard
- Foundation Description:Basement, Poured
- Levels:1 Story
Utilities
- Water:Public Water
- Sewer:Public Sanitary
Finances and disclosures
- Price:$249,900
- Price per sq. ft.:$131.53
- Tax amount:$2,519
Features and amenities
- Appliances:Disposal, Dryer, Microwave, Range/Oven, Refrigerator, Washer
- Laundry features:Dryer, Washer
Parking
- Parking description:Electric in Garage
- Garage spaces:2
 Provided through IDX via MiRealSource. Courtesy of MiRealSource Shareholder. Copyright MiRealSource. The information published and disseminated by MiRealSource is communicated verbatim, without change by MiRealSource, as filed with MiRealSource by its members. The accuracy of all information, regardless of source, is not guaranteed or warranted. All information should be independently verified. Copyright 2026 MiRealSource. All rights reserved. The information provided hereby constitutes proprietary information of MiRealSource, Inc. and its shareholders, affiliates and licensees and may not be reproduced or transmitted in any form or by any means, electronic or mechanical, including photocopy, recording, scanning or any information storage and retrieval system, without written permission from MiRealSource, Inc.
New listings near 6711 Shadowlawn
- New
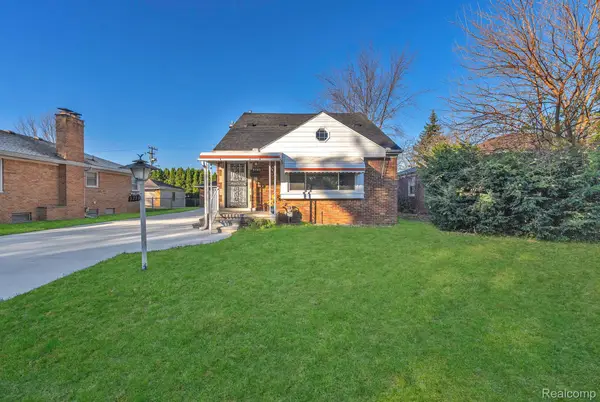 $339,900Active4 beds 3 baths2,352 sq. ft.
5743 N Highland ST N, DearbornHeights, MI 48127
MLS# 20261093341Listed by: KELLER WILLIAMS LEGACY - New
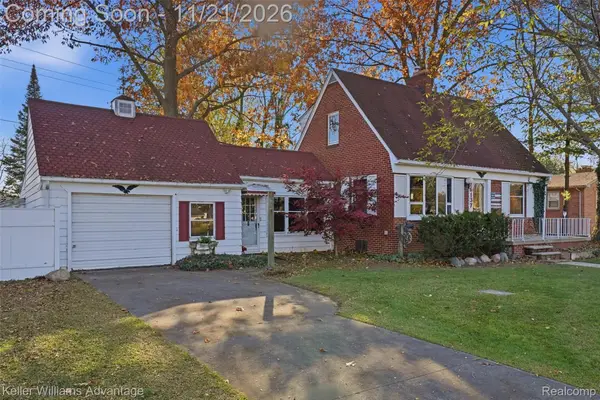 $330,000Active3 beds 2 baths1,735 sq. ft.
26137 Joy RD, DearbornHeights, MI 48127
MLS# 20261093497Listed by: KELLER WILLIAMS ADVANTAGE - New
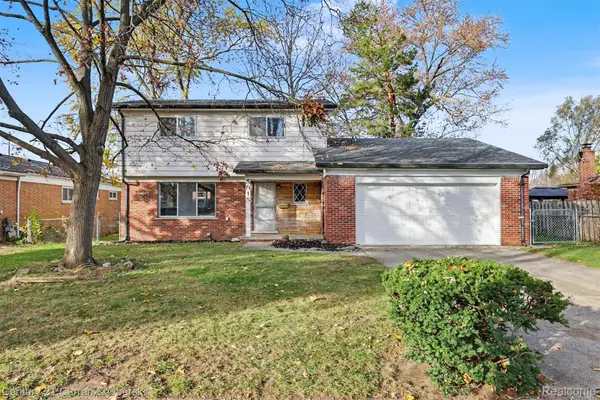
 $399,900Active4 beds 2 baths1,720 sq. ft.
5915 Kingsbury ST, DearbornHeights, MI 48127
MLS# 20261093635Listed by: CENTURY 21 CURRAN & OBERSKI - New
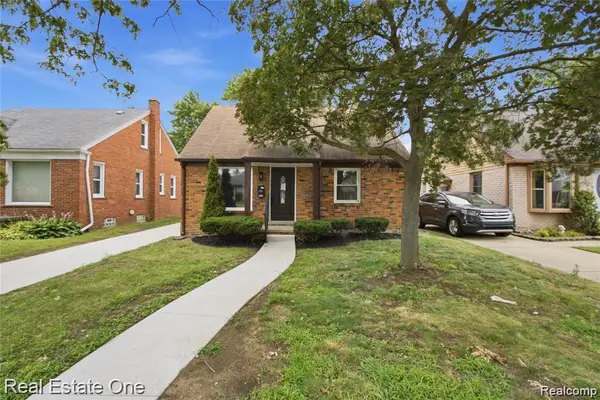 $255,000Active3 beds 1 baths1,050 sq. ft.
6953 N Vernon ST, DearbornHeights, MI 48127
MLS# 20261093713Listed by: REAL ESTATE ONE-DBN HTS - New
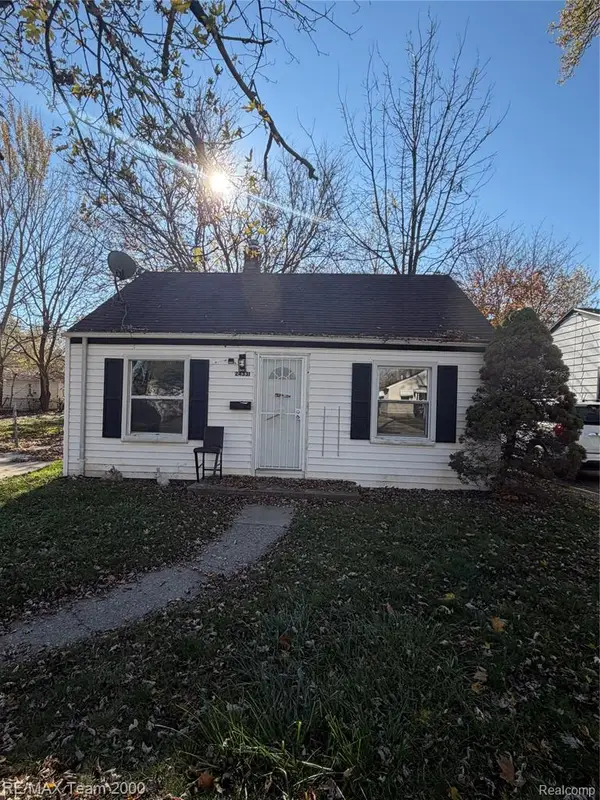 $149,900Active3 beds 1 baths800 sq. ft.
24331 Mcdonald, Dearborn Heights, MI 48125
MLS# 61048437Listed by: RE/MAX TEAM 2000 - New
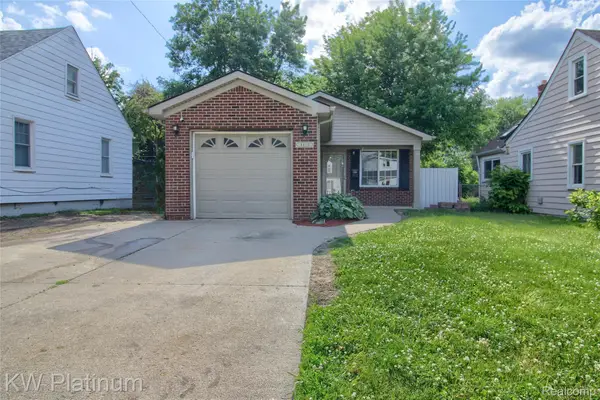 $199,900Active3 beds 2 baths1,200 sq. ft.
4452 Croissant ST, DearbornHeights, MI 48125
MLS# 20261093518Listed by: KW PLATINUM - New
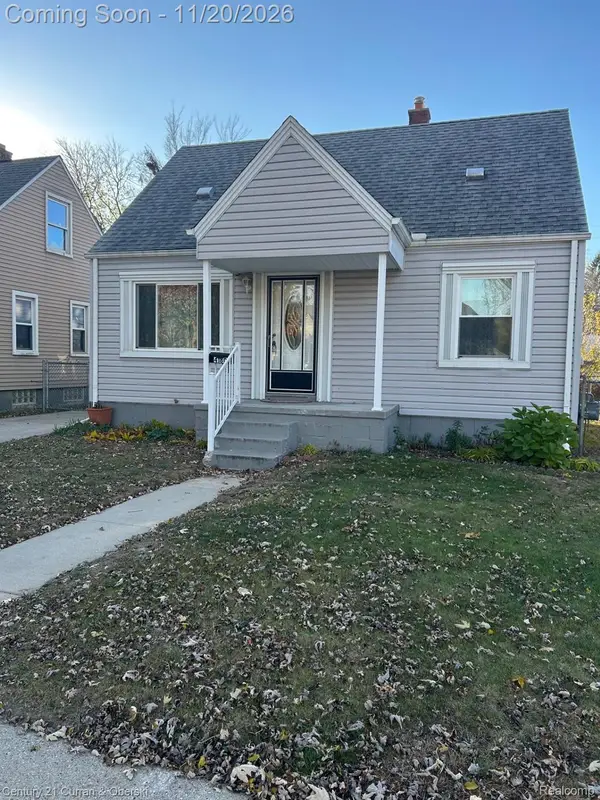 $169,900Active3 beds 1 baths1,494 sq. ft.
4180 Madison ST, DearbornHeights, MI 48125
MLS# 20261090098Listed by: CENTURY 21 CURRAN & OBERSKI 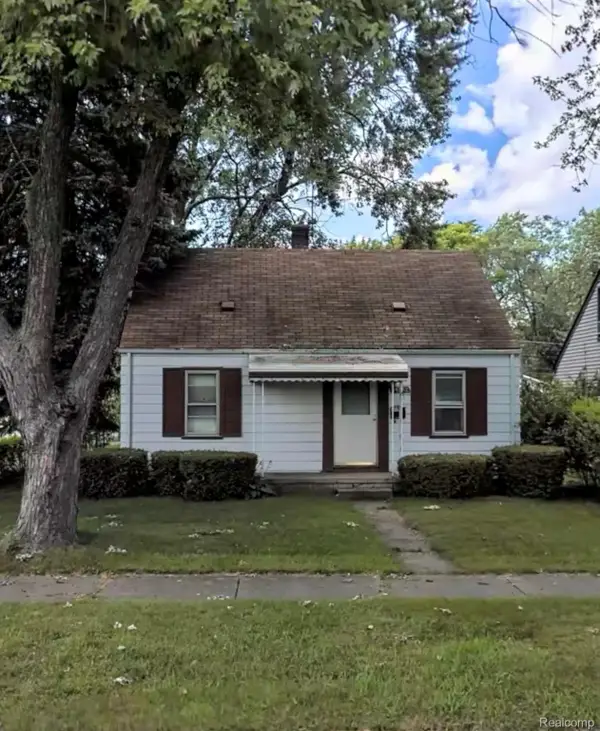 $70,000Pending4 beds 1 baths892 sq. ft.
24452 Powers AVE, DearbornHeights, MI 48125
MLS# 20261093258Listed by: KELLER WILLIAMS LEGACY- New
 $229,900Active3 beds 2 baths1,344 sq. ft.
3213 S Beech Daly ST, DearbornHeights, MI 48125
MLS# 20261092965Listed by: KELLER WILLIAMS LEGACY


Protect your home and budget from life's surprises with an Assurant Home Warranty, backed by a partner that supports you through every step of homeownership. Explore Plans.
©2026 Century 21 Real Estate LLC. All rights reserved. CENTURY 21®, the CENTURY 21 Logo and C21® are service marks owned by Century 21 Real Estate LLC. Century 21 Real Estate LLC fully supports the principles of the Fair Housing Act and the Equal Opportunity Act. Each office is independently owned and operated. Listing information is deemed reliable but not guaranteed accurate.