6874 N Vernon Street, Dearborn Heights, MI 48127
Local realty services provided by:CENTURY 21 Curran & Oberski
6874 N Vernon Street,Dearbornheights, MI 48127
$225,000
- 3 Beds
- 1 Baths
- 1,074 sq. ft.
- Single family
- Active
Listed by:
 Jessica Tremonti(313) 478 - 0819CENTURY 21 Curran & Oberski
Office: century 21 curran & oberski
MLS#:20261056364
Source:MI_REALCOMP
Price summary
- Price:$225,000
- Price per sq. ft.:$209.5
About this home
Welcome to 6874 N Vernon, in one of Dearborn Heights' most desirable neighborhoods! This fabulous three-bedroom brick home is in the heart of Dearborn Heights. As you walk through the front door, you'll step into the living room. The kitchen and dining room have been opened up to create an open floor plan. The modern updates mixed with the original features fill this house with charm. The kitchen is fully equipped; all appliances are included. The entry-level full bathroom is classic, in excellent condition, and clean! The entry-level bedrooms are generously sized and include nicely sized closets. Upstairs you'll find the primary bedroom with lots of room, big bright windows and large closets. The basement is partially finished and ready for your final touches. Outdoors you'll find a fully fenced yard and a 1 1/2 car garage. Keys and C of O at closing.
Contact an agent
Home facts
- Year built:1951
- Listing ID #:20261056364
- Added:1 day(s) ago
- Updated:July 28, 2026 at 09:02 PM
Rooms and interior
- Bedrooms:3
- Total bathrooms:1
- Full bathrooms:1
- Rooms Total:6
- Basement Description:Unfinished
- Living area:1,074 sq. ft.
Heating and cooling
- Cooling:Central Air
- Heating:Forced Air, Natural Gas
Structure and exterior
- Year built:1951
- Building area:1,074 sq. ft.
- Lot area:0.13 Acres
- Architectural Style:Bungalow
- Construction Materials:Brick
- Foundation Description:Basement, Block
- Levels:Two
Utilities
- Water:Public
- Sewer:Public Sewer
Finances and disclosures
- Price:$225,000
- Price per sq. ft.:$209.5
- Tax amount:$3,168
Features and amenities
- Appliances:Free Standing Refrigerator
Parking
- Parking description:Detached, One and Half Car Garage
- Garage spaces:1.5
New listings near 6874 N Vernon Street
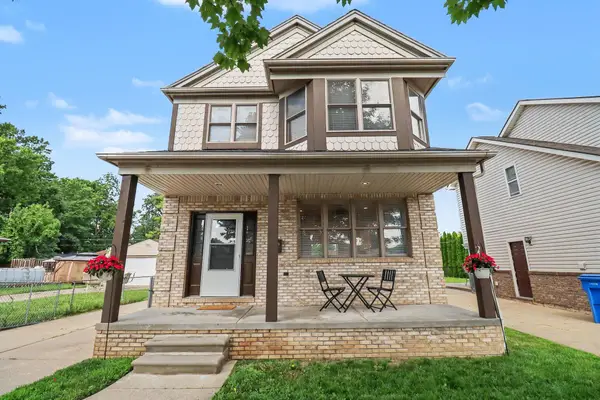 $290,000Active3 beds 3 baths1,543 sq. ft.
3944 Ziegler Street, DearbornHeights, MI No
MLS# 81026033358Listed by: REDFIN CORPORATION- New
 $169,900Active3 beds 1 baths1,014 sq. ft.
6636 N Waverly Street, DearbornHeights, MI 48127
MLS# 20261058555Listed by: RE/MAX TEAM 2000 - New
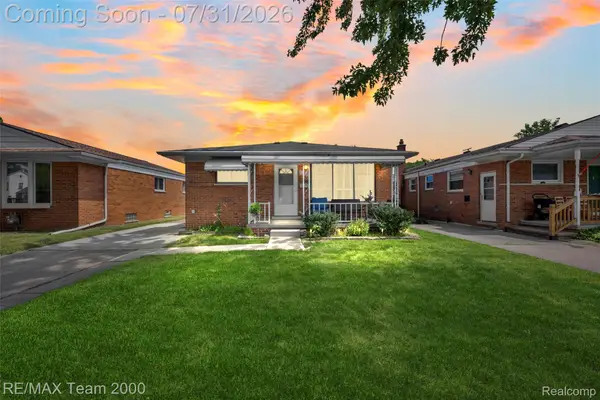 $319,900Active3 beds 2 baths1,850 sq. ft.
7050 Berwyn Street, DearbornHeights, MI 48127
MLS# 20261058480Listed by: RE/MAX TEAM 2000 - New
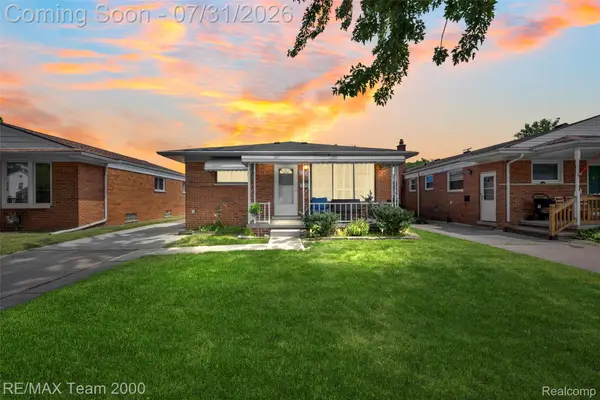 $219,900Active3 beds 2 baths1,850 sq. ft.
7050 Berwyn Street, DearbornHeights, MI 48127
MLS# 20261057988Listed by: RE/MAX TEAM 2000 - New
 $154,900Active2 beds 1 baths900 sq. ft.
25520 Eton, Dearborn Heights, MI 48125
MLS# 61015290Listed by: RE/MAX LEADING EDGE - Open Sat, 11am to 1pmNew
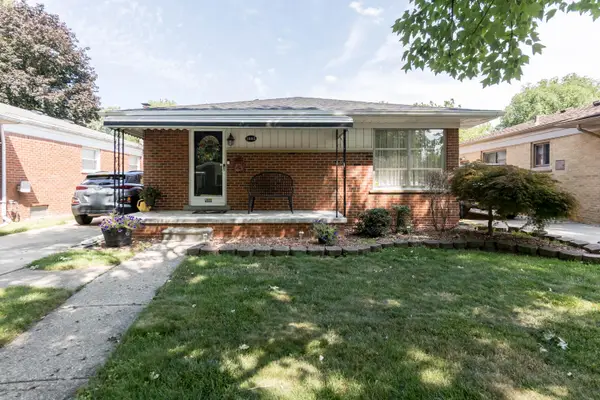 $225,000Active3 beds 2 baths1,053 sq. ft.
3985 Harding Street, DearbornHeights, MI No
MLS# 81026038691Listed by: REMERICA UNITED REALTY - New
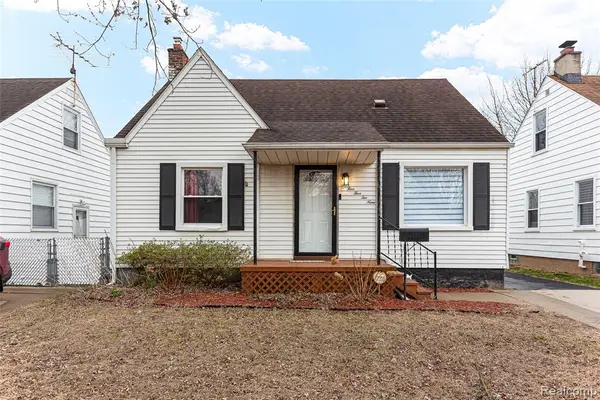 $179,000Active3 beds 1 baths920 sq. ft.
25529 Stanford, Dearborn Heights, MI 48125
MLS# 61015148Listed by: RE/MAX LEADING EDGE - Coming Soon
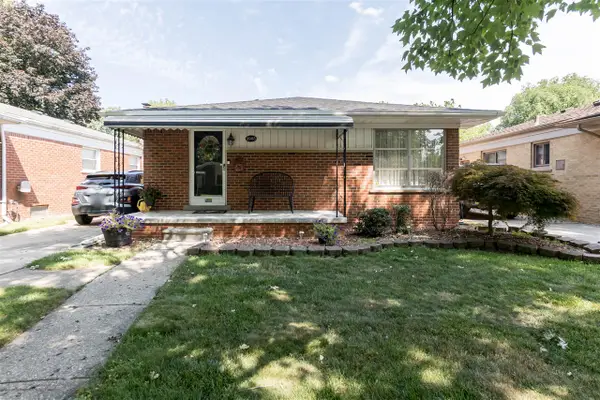 $225,000Coming Soon3 beds 2 baths
3985 Harding, Dearborn Heights, MI 48125
MLS# 70548358Listed by: REMERICA UNITED REALTY - New

 $219,000Active3 beds 1 baths1,312 sq. ft.
6521 Berwyn Street, DearbornHeights, MI 48127
MLS# 20261057983Listed by: CENTURY 21 CURRAN & OBERSKI


Protect your home and budget from life's surprises with an Assurant Home Warranty, backed by a partner that supports you through every step of homeownership. Explore Plans.
©2026 Century 21 Real Estate LLC. All rights reserved. CENTURY 21®, the CENTURY 21 Logo and C21® are service marks owned by Century 21 Real Estate LLC. Century 21 Real Estate LLC fully supports the principles of the Fair Housing Act and the Equal Opportunity Act. Each office is independently owned and operated. Listing information is deemed reliable but not guaranteed accurate.