6953 Mayburn, Dearborn Heights, MI 48127
Local realty services provided by:CENTURY 21 Signature Realty
6953 Mayburn,Dearborn Heights, MI 48127
$334,900
- 4 Beds
- 2 Baths
- 1,850 sq. ft.
- Single family
- Active
Listed by: keith jourdan
Office: preferred, realtors ltd
MLS#:70545341
Source:MI_REALSOURCE
Price summary
- Price:$334,900
- Price per sq. ft.:$181.03
About this home
Welcome to this well-appointed 4-bedroom, 2-bathroom single residence in Dearborn Heights, Michigan. Offering 1,850 square feet of finished living space above grade, this home provides ample room for comfortable daily living. The property sits on a 1,850 square-foot lot and includes a 2-car garage for convenient vehicle storage and protection. The practical floor plan accommodates various lifestyle needs with multiple bedrooms and bathrooms to serve different purposes. This straightforward, solid residence presents a reliable option for those seeking established housing in the Dearborn Heights area.
Contact an agent
Home facts
- Year built:1936
- Listing ID #:70545341
- Added:62 day(s) ago
- Updated:September 14, 2026 at 02:39 PM
Rooms and interior
- Bedrooms:4
- Total bathrooms:2
- Full bathrooms:2
- Rooms Total:4
- Dining Description:On Main Level
- Kitchen Description:Dishwasher, On Main Level, Range/Oven, Refrigerator
- Bedroom Description:Bedroom 2 on Upper Level, Bedroom 3 on Upper Level, Bedroom 4 on Main Level
- Living area:1,850 sq. ft.
Heating and cooling
- Heating:Forced Air, Natural Gas
Structure and exterior
- Year built:1936
- Building area:1,850 sq. ft.
- Lot area:0.24 Acres
- Construction Materials:Brick, Vinyl Siding
- Exterior Features:Storms/Screens
- Foundation Description:Basement
- Levels:2 Story
Utilities
- Water:Public Water
Finances and disclosures
- Price:$334,900
- Price per sq. ft.:$181.03
Features and amenities
- Appliances:Dishwasher, Range/Oven, Refrigerator
Parking
- Parking description:Attached Garage
- Garage spaces:2
 Provided through IDX via MiRealSource. Courtesy of MiRealSource Shareholder. Copyright MiRealSource. The information published and disseminated by MiRealSource is communicated verbatim, without change by MiRealSource, as filed with MiRealSource by its members. The accuracy of all information, regardless of source, is not guaranteed or warranted. All information should be independently verified. Copyright 2026 MiRealSource. All rights reserved. The information provided hereby constitutes proprietary information of MiRealSource, Inc. and its shareholders, affiliates and licensees and may not be reproduced or transmitted in any form or by any means, electronic or mechanical, including photocopy, recording, scanning or any information storage and retrieval system, without written permission from MiRealSource, Inc. MI_REALSOURCE Member Broker: Andrew Hauck
New listings near 6953 Mayburn
- New
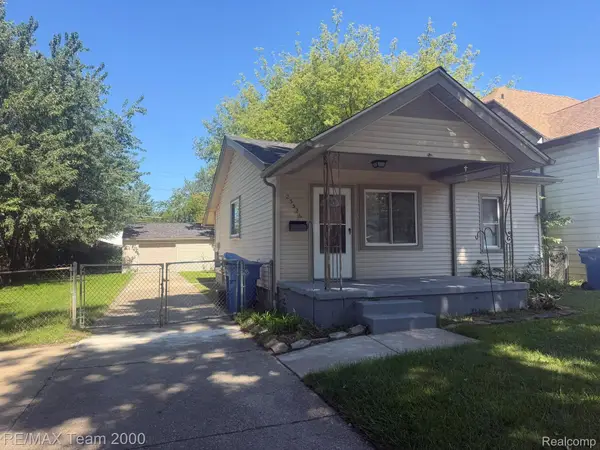 $149,900Active2 beds 1 baths768 sq. ft.
25526 New York Street, DearbornHeights, MI 48125
MLS# 20261074126Listed by: RE/MAX TEAM 2000 - New

 $399,900Active3 beds 3 baths3,096 sq. ft.
704 N Inkster Road, DearbornHeights, MI 48127
MLS# 20261074135Listed by: CENTURY 21 CURRAN & OBERSKI - New
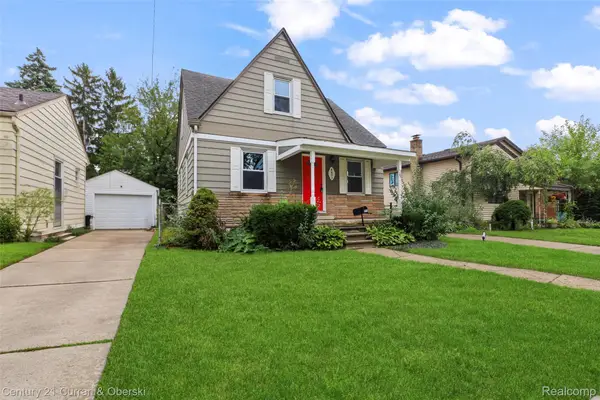 $224,900Active3 beds 2 baths1,815 sq. ft.
6652 Rockdale Street, DearbornHeights, MI 48127
MLS# 20261074160Listed by: CENTURY 21 CURRAN & OBERSKI - New
 $214,900Active3 beds 1 baths1,000 sq. ft.
7634 Hazelton, Dearborn Heights, MI 48127
MLS# 61030045Listed by: OWN IT REALTY - New
 $214,900Active3 beds 1 baths1,975 sq. ft.
7634 Hazelton Street, DearbornHeights, MI 48127
MLS# 20261074086Listed by: OWN IT REALTY - New
 $229,900Active3 beds 1 baths1,229 sq. ft.
7514 N Silvery Lane, DearbornHeights, MI 48127
MLS# 20261073737Listed by: GOLDEN KEY REALTY GROUP LLC - New
 $150,000Active4 beds 2 baths1,479 sq. ft.
5103 Harding, Dearborn Heights, MI 48125
MLS# 61029916Listed by: KW DOMAIN - New
 $319,995Active3 beds 2 baths1,034 sq. ft.
8544 Kinloch, Dearborn Heights, MI 48127
MLS# 70558406Listed by: MICHIGAN DREAM HOMES, LLC - New
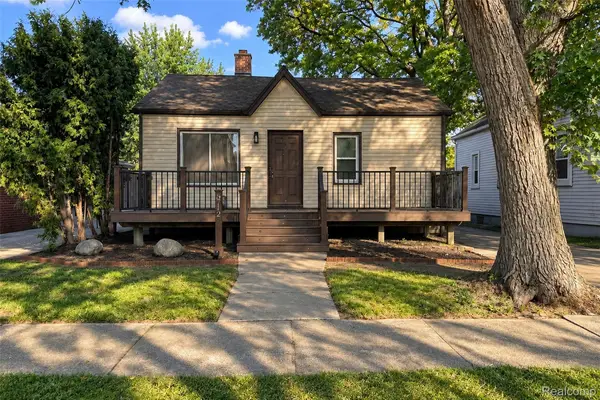 $199,700Active2 beds 1 baths770 sq. ft.
5712 Drexel Street, DearbornHeights, MI 48127
MLS# 20261073868Listed by: KW PROFESSIONALS - New
 $319,995Active3 beds 2 baths1,884 sq. ft.
8544 Kinloch Street, Dearborn Heights, MI 48127
MLS# 26048751Listed by: MICHIGAN DREAM HOMES, LLC


Protect your home and budget from life's surprises with an Assurant Home Warranty, backed by a partner that supports you through every step of homeownership. Explore Plans.
©2026 Century 21 Real Estate LLC. All rights reserved. CENTURY 21®, the CENTURY 21 Logo and C21® are service marks owned by Century 21 Real Estate LLC. Century 21 Real Estate LLC fully supports the principles of the Fair Housing Act and the Equal Opportunity Act. Each office is independently owned and operated. Listing information is deemed reliable but not guaranteed accurate.