7130 N Beech Daly RD, Dearborn Heights, MI 48127
Local realty services provided by:CENTURY 21 Curran & Oberski
7130 N Beech Daly RD,Dearbornheights, MI 48127
$210,000
- 3 Beds
- 1 Baths
- 1,007 sq. ft.
- Single family
- Active
Listed by:
 CENTURY 21 Curran & Oberski
Office: century 21 curran & oberski
MLS#:20261082184
Source:MI_REALCOMP
Price summary
- Price:$210,000
- Price per sq. ft.:$208.54
About this home
Welcome to this beautifully maintained 3-bedroom brick ranch located in the desirable Crestwood School District! This clean, move-in-ready home offers comfortable single-level living with a spacious living room, an inviting eat-in kitchen with generous dining space, and the convenience of first-floor laundry. A standout feature is the newer oversized 3-car garage, perfect for car enthusiasts, hobbyists, or anyone needing extra storage and workspace! Enjoy a generously sized, fully fenced backyard with a patio, ideal for outdoor entertaining and relaxation. Additional highlights include a furnace, central air, and an extra-wide driveway offering plenty of parking. Conveniently located within walking distance of schools and a nearby golf course. Whether you're a first-time homebuyer, looking to downsize, or searching for an investment opportunity, this home has plenty to offer! Seller to provide Certificate of Occupancy. All measurements and data are approximate.
Contact an agent
Home facts
- Year built:1969
- Subdivision & Development:FRISCHKORN GOLFDALE QUARTER ACRES SUB
- Listing ID #:20261082184
- Added:6 day(s) ago
- Updated:October 13, 2026 at 10:02 AM
Rooms and interior
- Bedrooms:3
- Total bathrooms:1
- Full bathrooms:1
- Rooms Total:6
- Living area:1,007 sq. ft.
Heating and cooling
- Cooling:Ceiling Fans, Central Air
- Heating:Forced Air, Natural Gas
Structure and exterior
- Roof:Asphalt
- Year built:1969
- Building area:1,007 sq. ft.
- Lot area:0.11 Acres
- Architectural Style:Ranch
- Construction Materials:Brick
- Exterior Features:Lighting, Patio
- Foundation Description:Slab
- Levels:One
Utilities
- Water:Public
- Sewer:Public Sewer
Finances and disclosures
- Price:$210,000
- Price per sq. ft.:$208.54
- Tax amount:$3,784
Features and amenities
- Appliances:Dishwasher, Dryer, Free Standing Gas Range, Free Standing Refrigerator, Microwave, Range Hood, Washer, Washer Dryer All in One
Parking
- Parking description:Detached, Garage Door Opener, Three Car Garage
- Garage spaces:3
New listings near 7130 N Beech Daly RD
- New
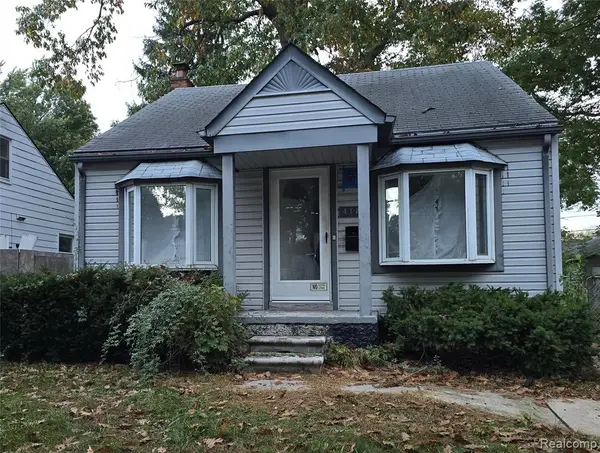 $124,900Active3 beds 1 baths977 sq. ft.
4177 Cornell, Dearborn Heights, MI 48125
MLS# 61039790Listed by: WASIM INTERNATIONAL REALTY - New
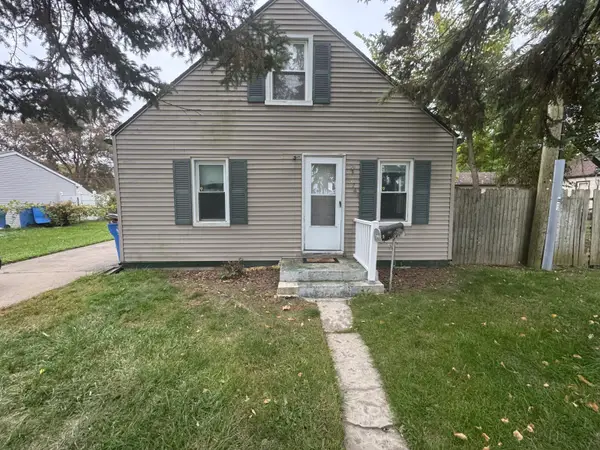 $119,900Active2 beds 1 baths900 sq. ft.
25741 SE Norfolk Street, Dearborn Heights, MI 48125
MLS# 26055221Listed by: NETWORK REALTY LLC - New
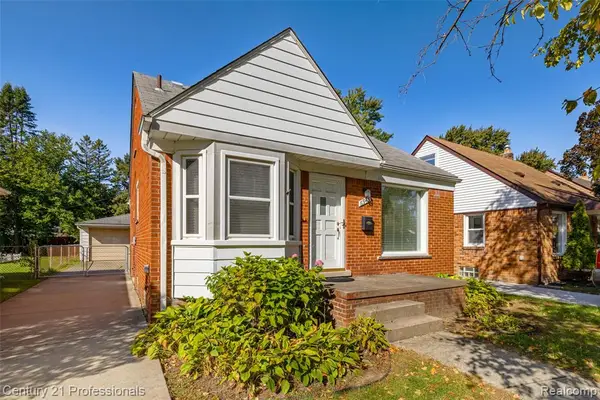
 $190,000Active2 beds 2 baths1,074 sq. ft.
6945 N Vernon, Dearborn Heights, MI 48127
MLS# 61039287Listed by: CENTURY 21 PROFESSIONALS CLARKSTON - New
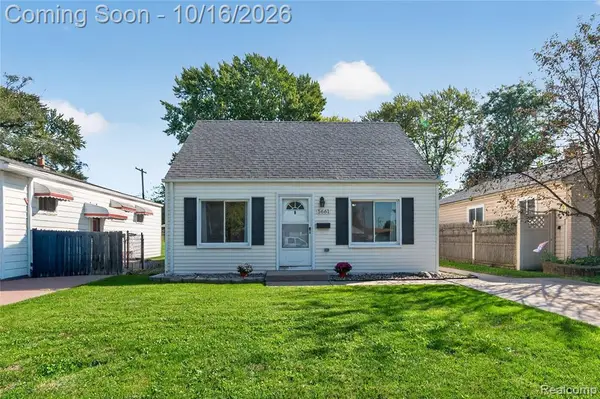 $125,000Active2 beds 1 baths916 sq. ft.
5661 Hipp, Dearborn Heights, MI 48125
MLS# 61038999Listed by: KW REALTY LIVINGSTON 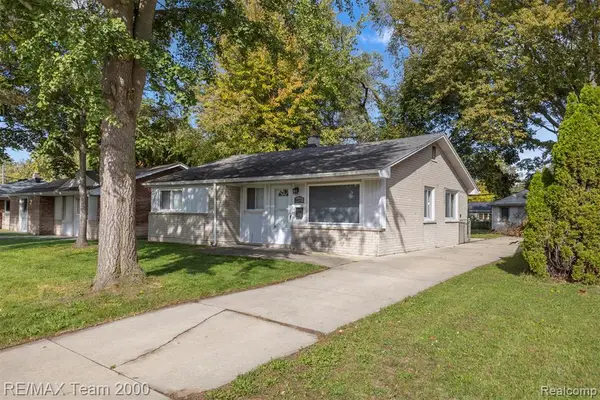 $169,900Pending3 beds 1 baths1,017 sq. ft.
24822 Pennie, Dearborn Heights, MI 48125
MLS# 61038678Listed by: RE/MAX TEAM 2000- Open Sun, 12 to 1:30pmNew
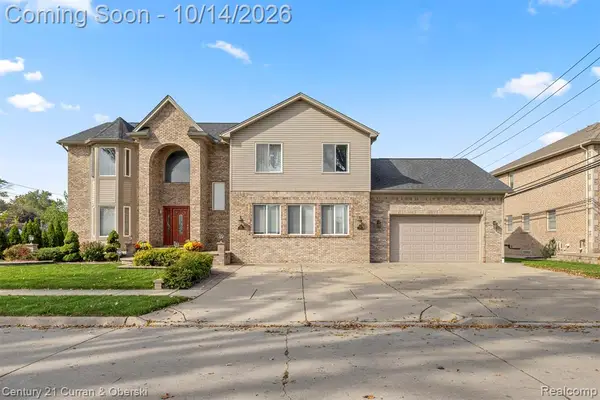 $899,999Active4 beds 4 baths3,719 sq. ft.
131 Rosemary, Dearborn Heights, MI 48127
MLS# 61038618Listed by: CENTURY 21 CURRAN & OBERSKI - New
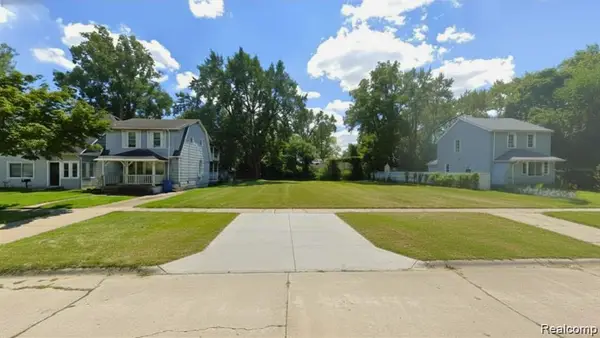 $29,000Active0.09 Acres
25521 New York, Dearborn Heights, MI 48125
MLS# 61038430Listed by: KELLER WILLIAMS LAKESIDE - New
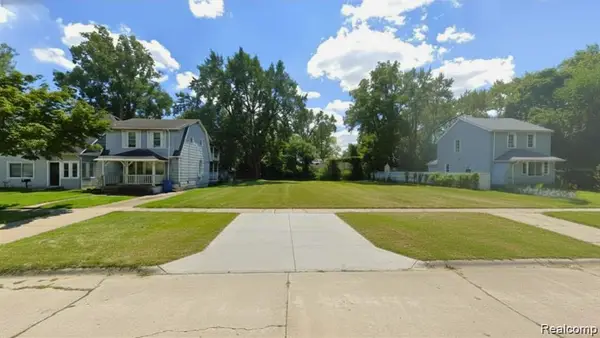 $29,000Active0.13 Acres
25527 New York, Dearborn Heights, MI 48125
MLS# 61038443Listed by: KELLER WILLIAMS LAKESIDE - New
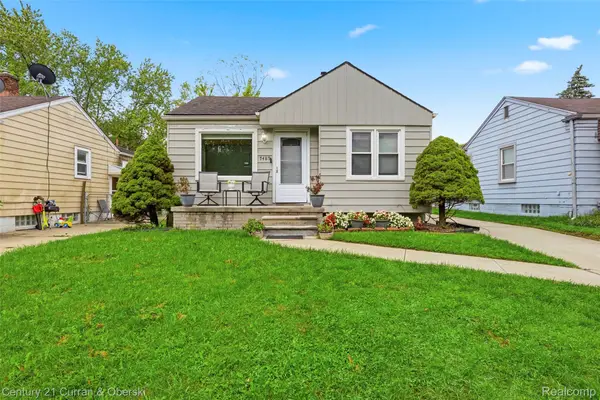 $189,900Active3 beds 2 baths1,728 sq. ft.
7489 N Silvery LN, DearbornHeights, MI 48127
MLS# 20261082870Listed by: CENTURY 21 CURRAN & OBERSKI - New
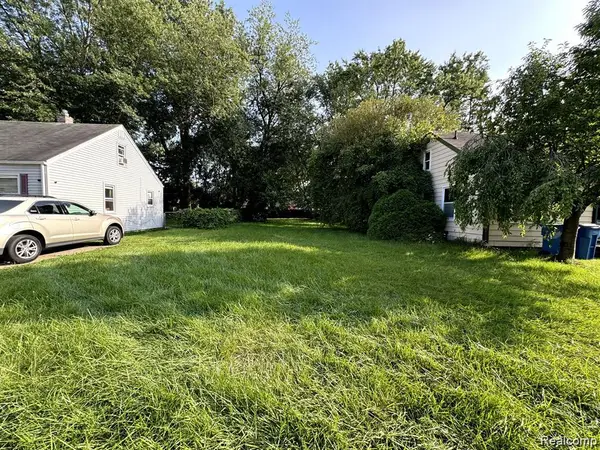 $29,000Active0.13 Acres
24727 Hopkins, Dearborn Heights, MI 48125
MLS# 61038295Listed by: KELLER WILLIAMS LAKESIDE


Protect your home and budget from life's surprises with an Assurant Home Warranty, backed by a partner that supports you through every step of homeownership. Explore Plans.
©2026 Century 21 Real Estate LLC. All rights reserved. CENTURY 21®, the CENTURY 21 Logo and C21® are service marks owned by Century 21 Real Estate LLC. Century 21 Real Estate LLC fully supports the principles of the Fair Housing Act and the Equal Opportunity Act. Each office is independently owned and operated. Listing information is deemed reliable but not guaranteed accurate.