7869 Nightingale ST, Dearborn Heights, MI 48127
Local realty services provided by:CENTURY 21 Signature Realty
7869 Nightingale ST,Dearbornheights, MI 48127
$189,900
- 2 Beds
- 2 Baths
- 1,173 sq. ft.
- Single family
- Active
Listed by: harry cassidy
Office: real estate unlimited, inc
MLS#:20261085937
Source:MI_REALCOMP
Price summary
- Price:$189,900
- Price per sq. ft.:$161.89
About this home
EXCELLENT DEARBORN HEIGHTS LOCATION ON A QUIET (NO THROUGH TRAFFIC + DEAD END STREET) TREE-LINED STREET + ENJOY THE EXTRA PRIVACY, PEACEFULNESS + TRANQUILITY W/NO NEIGHBORS ON 2 SIDES SURROUNDED BY TREES/NATURE-THIS HOME IS NEXT TO/BACKS UP TO HINES PARK + IT IS SITUATED ON A LARGE (90 X 124 COMBINED TOTAL) DOUBLE LOT (.25 OF AN ACRE) W/A RELAXING DECK W/A PRIVACY PARTITION OVERLOOKING THE TREES/GRASS AREA + THE LARGE (28 X 24-672 SQ FT) 2.5 CAR GARAGE! UP TO CITY CODE! SAME FAMILY OWNED LAST 34 YEARS! CHARACTER & CHARM-INSIDE & OUT*GREAT OPPORTUNITY TO OWN THIS UPDATED, NEAT & CLEAN (ENTIRE HOME FRESHLY PAINTED) CUSTOM BUILT W/A 2 STORY ADDITION (PRIVATE UPPER LEVEL PRIMARY BEDROOM ENSUITE W/A BEDROOM W/BRAND NEW (10/2026) CARPET +A PRIVATE FULL BATH W/A WALK-IN SHOWER) 2 BEDROOM, 2 FULL BATH HOME W/AN INVITING FRONT PORCH (17X5) + YOU’LL LOVE THE PEACE OF MIND OF NOT WORRYING ABOUT THE AGE OF THE ROOF SHINGLES-THIS HOME HAS A METAL ROOF + THERE ARE GUTTER GUARDS ON THE GUTTERS TO KEEP THE LEAVES OUT! NEWER (2022) HI-EFFICIENCY FURNACE*NEWER (2022) WATER HEATER*DESIRABLE OPEN CONCEPT FLOOR PLAN-LIVING ROOM W/A NEW DOORWALL TO DECK, OPEN TO DINING ROOM/AREA (BOTH ROOMS W/CEILING FANS + PICTURE WINDOWS THAT OPEN FOR PLENTY OF NATURAL LIGHT + FRESH AIR) W/A SNACK BAR/PENINSULA TO THE UPDATED EAT-IN KITCHEN W/A HARDWOOD OAK PARQUET STYLE FLOOR, LOTS OF OAK RAISED PANEL CABINETS, LAZY SUSAN + ALL APPLIANCES STAY*MAIN LEVEL BEDROOM W/2 DOUBLE CLOSETS*NEW FRONT + REAR STORM DOORS W/SELF-STORING SCREENS*STEEL ENTRY DOORS*CONVENIENT MAIN LEVEL LAUNDRY/UTILITY ROOM-WASHER & DRYER STAY*CEILING FANS IN BOTH BEDROOMS*OAK HARDWOOD PARQUET FLOOR IN HALL W/A COAT CLOSET + ADDT’L STORAGE CLOSET*COPPER PLUMBING*100 AMP CIRCUIT BREAKERS*IMMEDIATE OCCUPANCY SO YOU CAN BE IN THIS HOME FOR THE UPCOMING HOLIDAYS*MAIN LEVEL BATH FEATURES A LARGE W.I. SHOWER W/2 CORNER BENCH SEATS + 2 B.I. SHELVES + THERE IS AN OAK LINEN CAB. + ADDT’L LINEN SHELVES*VINYL WINDOWS*CENTRAL AIR TO KEEP YOU COOL DURING THE SUMMER*DESIRABLE CRESTWOOD SCHOOLS*...
Contact an agent
Home facts
- Year built:1941
- Subdivision & Development:HAWTHORNE GOLF VIEW SUB
- Listing ID #:20261085937
- Added:1 day(s) ago
- Updated:October 23, 2026 at 09:58 PM
Rooms and interior
- Bedrooms:2
- Total bathrooms:2
- Full bathrooms:2
- Rooms Total:6
- Living area:1,173 sq. ft.
Heating and cooling
- Cooling:Central Air
- Heating:Forced Air, High Efficiency Sealed Combustion, Natural Gas
Structure and exterior
- Roof:Metal
- Year built:1941
- Building area:1,173 sq. ft.
- Lot area:0.25 Acres
- Lot Features:Adjacent to Public Land, Dead End Street
- Construction Materials:Vinyl Siding, Wood Siding
- Exterior Features:Deck, Gutter Guard System, Patio, Porch
- Foundation Description:Block, Crawl Space
- Levels:Two
Utilities
- Water:Public
- Sewer:Public Sewer
Finances and disclosures
- Price:$189,900
- Price per sq. ft.:$161.89
- Tax amount:$3,362
Features and amenities
- Appliances:Disposal, Free Standing Gas Oven, Free Standing Refrigerator, Microwave, Washer/Dryer Stacked
- Laundry features:Laundry Room
- Amenities:High Speed Internet
Parking
- Parking description:Detached, Electricity In Garage, Garage Door Opener, Two and Half Car Garage
- Garage spaces:2.5

New listings near 7869 Nightingale ST
- New
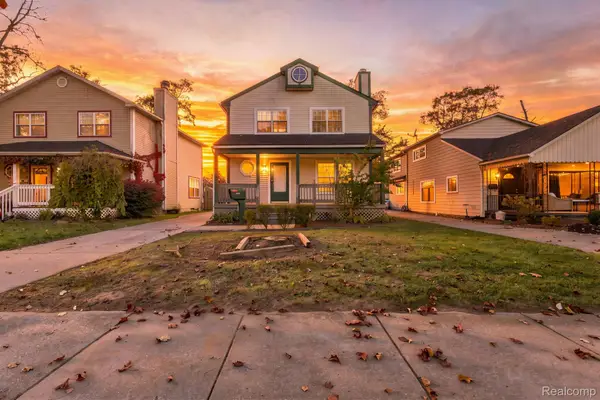 $315,000Active3 beds 3 baths1,400 sq. ft.
8491 Fenton ST, DearbornHeights, MI 48127
MLS# 20261085842Listed by: R2M REALTY, - New
 $479,900Active3 beds 3 baths2,767 sq. ft.
6344 Campus DR, DearbornHeights, MI 48127
MLS# 20261086019Listed by: REAL ESTATE ONE-DBN HTS - New

 $190,000Active3 beds 1 baths1,394 sq. ft.
23421 Powers Avenue, DearbornHeights, MI 48125
MLS# 20261080868Listed by: CENTURY 21 CURRAN & OBERSKI - New
 $219,900Active2 beds 1 baths2,014 sq. ft.
24980 Powers AVE, DearbornHeights, MI 48125
MLS# 20261085847Listed by: MAX BROOCK REALTORS - New
 $159,900Active3 beds 1 baths1,000 sq. ft.
21302 Powers AVE, DearbornHeights, MI 48125
MLS# 20261085783Listed by: REALTY EXECUTIVES CLASSIC - New
 $84,999Active3 beds 2 baths1,748 sq. ft.
26735 Annapolis ST, DearbornHeights, MI 48125
MLS# 20261085464Listed by: GOT KEY'D REALTY - New
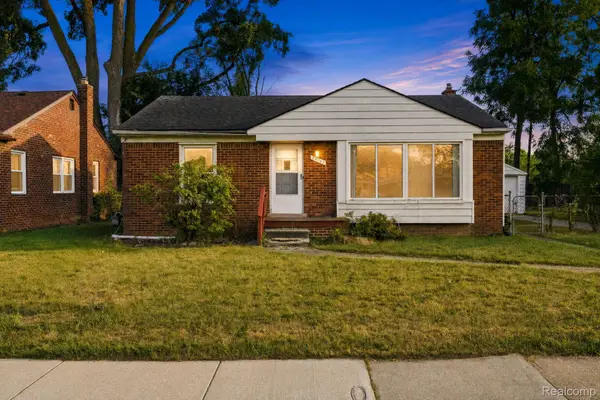 $171,000Active2 beds 1 baths974 sq. ft.
24987 Joy RD, DearbornHeights, MI 48127
MLS# 20261085488Listed by: EXP REALTY MAIN - New
 $162,000Active3 beds 1 baths988 sq. ft.
26273 Eton Avenue, DearbornHeights, MI 48125
MLS# 81026055980Listed by: KELLER WILLIAMS ANN ARBOR MRKT 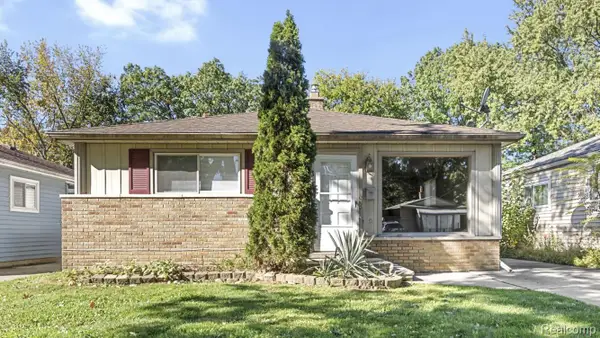 $135,000Pending3 beds 1 baths968 sq. ft.
4170 Weddell ST, DearbornHeights, MI 48125
MLS# 20261085336Listed by: FOUNDATIONS REALTY


Protect your home and budget from life's surprises with an Assurant Home Warranty, backed by a partner that supports you through every step of homeownership. Explore Plans.
©2026 Century 21 Real Estate LLC. All rights reserved. CENTURY 21®, the CENTURY 21 Logo and C21® are service marks owned by Century 21 Real Estate LLC. Century 21 Real Estate LLC fully supports the principles of the Fair Housing Act and the Equal Opportunity Act. Each office is independently owned and operated. Listing information is deemed reliable but not guaranteed accurate.