8300 Virgil Street, Dearborn Heights, MI 48127
Local realty services provided by:CENTURY 21 Affiliated
8300 Virgil Street,Dearbornheights, MI 48127
$269,000
- 3 Beds
- 2 Baths
- 2,376 sq. ft.
- Single family
- Active
Listed by: amira bazzi
Office: keller williams legacy
MLS#:20261072530
Source:MI_REALCOMP
Price summary
- Price:$269,000
- Price per sq. ft.:$113.22
About this home
Welcome to this beautifully remodeled 3-bedroom, 2-bath brick ranch in Dearborn Heights! This move-in-ready home has been thoughtfully updated throughout, featuring new flooring, fresh paint, recessed lighting, new fixtures, closet doors, and windows. The completely updated kitchen features new cabinetry, quartz countertops, and a fresh modern look. Enjoy additional living and entertaining space in the finished basement with brand-new carpet. The enclosed sunroom overlooking the backyard is the perfect place to relax, entertain, or host family and friends year-round. Major updates include a new roof and gutters, plus a newer furnace and hot water tank (2024). With updates from top to bottom, this home is ready for its new owner!
Contact an agent
Home facts
- Year built:1957
- Subdivision & Development:BON TELEGRAPH SUB
- Listing ID #:20261072530
- Added:1 day(s) ago
- Updated:September 12, 2026 at 09:58 PM
Rooms and interior
- Bedrooms:3
- Total bathrooms:2
- Full bathrooms:2
- Rooms Total:5
- Basement Description:Finished
- Living area:2,376 sq. ft.
Heating and cooling
- Cooling:Central Air
- Heating:Forced Air, Natural Gas
Structure and exterior
- Year built:1957
- Building area:2,376 sq. ft.
- Lot area:0.13 Acres
- Architectural Style:Ranch
- Construction Materials:Brick
- Exterior Features:Porch
- Foundation Description:Basement, Poured
- Levels:One
Utilities
- Water:Public, Water at Street
- Sewer:Public Sewer
Finances and disclosures
- Price:$269,000
- Price per sq. ft.:$113.22
- Tax amount:$5,033
Features and amenities
- Appliances:Dishwasher
Parking
- Parking description:Detached, Two Car Garage
- Garage spaces:2

New listings near 8300 Virgil Street
- New
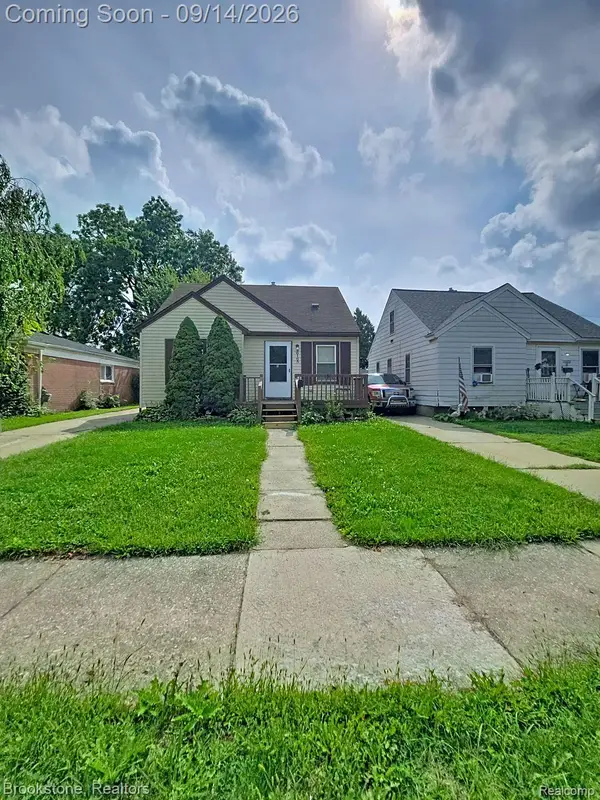 $128,000Active3 beds 1 baths990 sq. ft.
26165 Powers Avenue, DearbornHeights, MI 48125
MLS# 20261073617Listed by: BROOKSTONE, REALTORS LLC - New
 $259,900Active3 beds 1 baths1,120 sq. ft.
6196 N Gulley Road, DearbornHeights, MI 48127
MLS# 20261073691Listed by: RE/MAX TEAM 2000 - New
 $220,000Active3 beds 2 baths1,354 sq. ft.
8425 Fenton Street, DearbornHeights, MI 48127
MLS# 20261073226Listed by: EXP REALTY MAIN - New
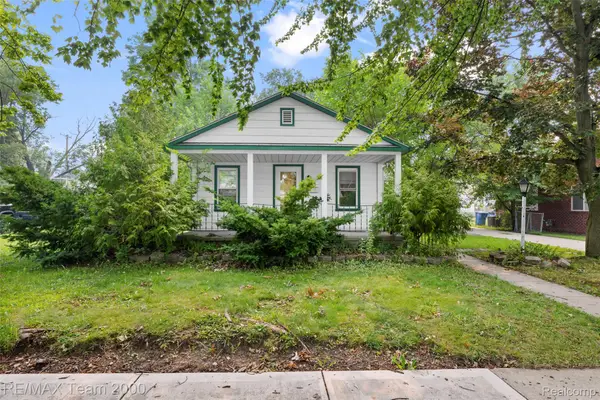 $259,900Active2 beds 1 baths960 sq. ft.
6176 N Gulley Road, DearbornHeights, MI 48127
MLS# 20261073689Listed by: RE/MAX TEAM 2000 - New

 $1,649,000Active4 beds 4 baths4,810 sq. ft.
214 N Beech Daly Road, DearbornHeights, MI 48127
MLS# 20261073480Listed by: CENTURY 21 CURRAN & OBERSKI - New
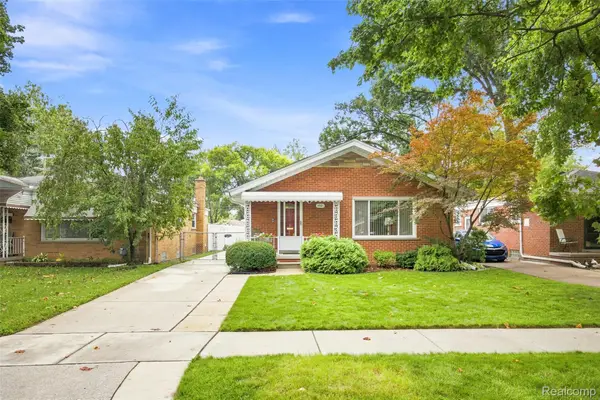 $249,900Active3 beds 1 baths1,615 sq. ft.
3921 Harding Street, DearbornHeights, MI 48125
MLS# 20261069490Listed by: PRIME + PROPERTY - New
 $150,000Active3 beds 1 baths1,000 sq. ft.
24346 Lehigh Street, DearbornHeights, MI 48125
MLS# 20261070953Listed by: OPENDOOR BROKERAGE LLC - New
 $139,900Active2 beds 2 baths1,464 sq. ft.
7022 Garling Drive, DearbornHeights, MI 48127
MLS# 20261073349Listed by: OWN IT REALTY - New
 $299,000Active3 beds 1 baths2,100 sq. ft.
26126 Warrington Street, DearbornHeights, MI 48127
MLS# 20261073132Listed by: KELLER WILLIAMS ADVANTAGE


Protect your home and budget from life's surprises with an Assurant Home Warranty, backed by a partner that supports you through every step of homeownership. Explore Plans.
©2026 Century 21 Real Estate LLC. All rights reserved. CENTURY 21®, the CENTURY 21 Logo and C21® are service marks owned by Century 21 Real Estate LLC. Century 21 Real Estate LLC fully supports the principles of the Fair Housing Act and the Equal Opportunity Act. Each office is independently owned and operated. Listing information is deemed reliable but not guaranteed accurate.