8425 Fenton Street, Dearborn Heights, MI 48127
Local realty services provided by:CENTURY 21 Metro Brokers
8425 Fenton Street,Dearbornheights, MI 48127
$220,000
- 3 Beds
- 2 Baths
- 1,354 sq. ft.
- Single family
- Active
Listed by: jaedin glenn
Office: exp realty main
MLS#:20261073226
Source:MI_REALCOMP
Price summary
- Price:$220,000
- Price per sq. ft.:$162.48
About this home
Welcome to 8425 Fenton St! This 3-bedroom, 1.1-bath home offers a functional layout, spacious lot, and detached 2-car garage in a convenient Dearborn Heights location. The property features comfortable living space with room for personalization and updates to suit your needs. Located near Telegraph Rd and Joy Rd, with convenient access to shopping, dining, schools, parks, major roadways, and surrounding Metro Detroit communities. The generous lot and detached garage provide valuable space and versatility. Whether you’re looking for your first home or your next property, 8425 Fenton St is ready for its next owner. Schedule your showing today!
Contact an agent
Home facts
- Year built:1937
- Subdivision & Development:GREATER DETROIT NEW CITY PARK SUB
- Listing ID #:20261073226
- Added:1 day(s) ago
- Updated:September 12, 2026 at 06:58 PM
Rooms and interior
- Bedrooms:3
- Total bathrooms:2
- Full bathrooms:1
- Half bathrooms:1
- Rooms Total:8
- Living area:1,354 sq. ft.
Heating and cooling
- Heating:Forced Air, Natural Gas
Structure and exterior
- Year built:1937
- Building area:1,354 sq. ft.
- Lot area:0.14 Acres
- Architectural Style:Cape Cod
- Construction Materials:Vinyl Siding
- Foundation Description:Slab
- Levels:Two
Utilities
- Water:Public
- Sewer:Public Sewer
Finances and disclosures
- Price:$220,000
- Price per sq. ft.:$162.48
- Tax amount:$5,437
Parking
- Parking description:Detached, Two Car Garage
- Garage spaces:2

New listings near 8425 Fenton Street
- New
 $269,000Active3 beds 2 baths2,376 sq. ft.
8300 Virgil Street, DearbornHeights, MI 48127
MLS# 20261072530Listed by: KELLER WILLIAMS LEGACY - New
 $259,900Active3 beds 1 baths1,120 sq. ft.
6196 N Gulley Road, DearbornHeights, MI 48127
MLS# 20261073691Listed by: RE/MAX TEAM 2000 - New
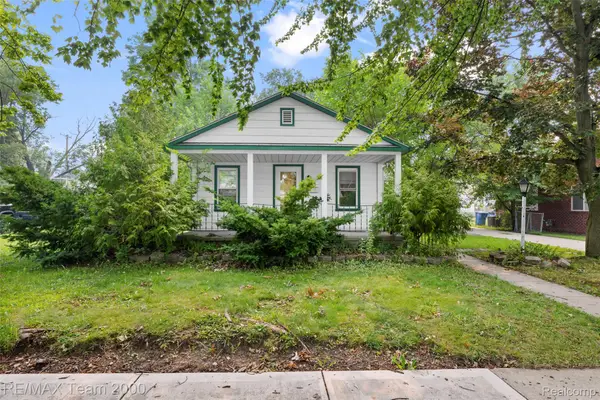 $259,900Active2 beds 1 baths960 sq. ft.
6176 N Gulley Road, DearbornHeights, MI 48127
MLS# 20261073689Listed by: RE/MAX TEAM 2000 - New

 $1,649,000Active4 beds 4 baths4,810 sq. ft.
214 N Beech Daly Road, DearbornHeights, MI 48127
MLS# 20261073480Listed by: CENTURY 21 CURRAN & OBERSKI - New
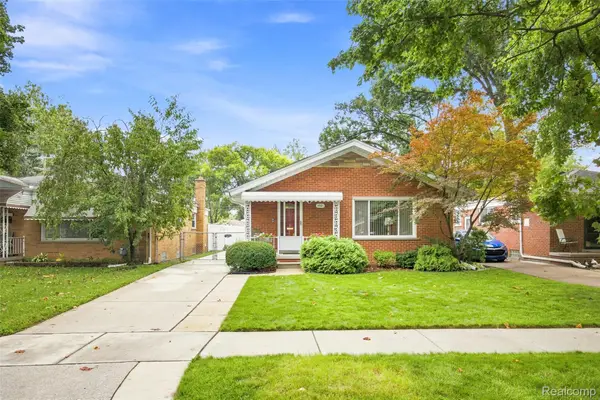 $249,900Active3 beds 1 baths1,615 sq. ft.
3921 Harding Street, DearbornHeights, MI 48125
MLS# 20261069490Listed by: PRIME + PROPERTY - New
 $150,000Active3 beds 1 baths1,000 sq. ft.
24346 Lehigh Street, DearbornHeights, MI 48125
MLS# 20261070953Listed by: OPENDOOR BROKERAGE LLC - New
 $139,900Active2 beds 2 baths1,464 sq. ft.
7022 Garling Drive, DearbornHeights, MI 48127
MLS# 20261073349Listed by: OWN IT REALTY - New
 $299,000Active3 beds 1 baths2,100 sq. ft.
26126 Warrington Street, DearbornHeights, MI 48127
MLS# 20261073132Listed by: KELLER WILLIAMS ADVANTAGE - New
 $394,700Active4 beds 2 baths1,957 sq. ft.
27355 Clairview, Dearborn Heights, MI 48127
MLS# 61029159Listed by: GOT KEY'D REALTY


Protect your home and budget from life's surprises with an Assurant Home Warranty, backed by a partner that supports you through every step of homeownership. Explore Plans.
©2026 Century 21 Real Estate LLC. All rights reserved. CENTURY 21®, the CENTURY 21 Logo and C21® are service marks owned by Century 21 Real Estate LLC. Century 21 Real Estate LLC fully supports the principles of the Fair Housing Act and the Equal Opportunity Act. Each office is independently owned and operated. Listing information is deemed reliable but not guaranteed accurate.