
8460 Riverview Street, Dearborn Heights, MI 48127
Local realty services provided by:CENTURY 21 Dynamic Realty
8460 Riverview Street,Dearbornheights, MI 48127
$227,900
- 3 Beds
- 2 Baths
- 1,247 sq. ft.
- Single family
- Active
Listed by: elaine t hart
Office: berkshire hathaway homeservices kee realty browns
MLS#:20261039077
Source:MI_REALCOMP
Price summary
- Price:$227,900
- Price per sq. ft.:$182.76
About this home
Back on market due to buyer's financing falling thru. This is a nice, solid, three-bedroom, 1.5 bath brick ranch, offering plenty of natural light, a cozy dining area and a partially finished basement with a kitchen (fridge and stove included) and plenty of space for entertaining. The fenced backyard has enough room for gardening and entertaining along with a detached two car garage. Seller to provide C of O. Bring offers. Sellers motivated.
Contact an agent
Home facts
- Year built:1952
- Subdivision & Development:BON TELEGRAPH SUB
- Listing ID #:20261039077
- Added:108 day(s) ago
- Updated:September 14, 2026 at 10:01 AM
Rooms and interior
- Bedrooms:3
- Total bathrooms:2
- Full bathrooms:1
- Half bathrooms:1
- Rooms Total:5
- Basement Description:Partially Finished
- Living area:1,247 sq. ft.
Heating and cooling
- Heating:Forced Air, Natural Gas
Structure and exterior
- Roof:Asphalt
- Year built:1952
- Building area:1,247 sq. ft.
- Lot area:0.13 Acres
- Architectural Style:Ranch
- Construction Materials:Brick, Vinyl Siding
- Foundation Description:Basement, Poured
- Levels:One
Utilities
- Water:Public
- Sewer:Public Sewer
Finances and disclosures
- Price:$227,900
- Price per sq. ft.:$182.76
- Tax amount:$1,995
Features and amenities
- Appliances:Dishwasher, Disposal, Free Standing Electric Range, Free Standing Refrigerator
Parking
- Parking description:Basement, Detached, Two Car Garage
- Garage spaces:2

New listings near 8460 Riverview Street
- New
 $319,995Active3 beds 2 baths1,034 sq. ft.
8544 Kinloch, Dearborn Heights, MI 48127
MLS# 70558406Listed by: MICHIGAN DREAM HOMES, LLC - New
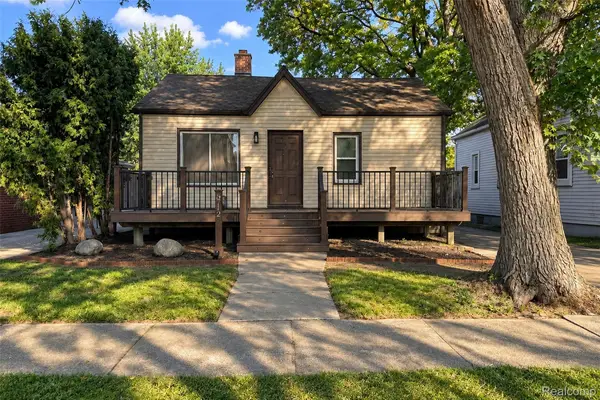 $199,700Active2 beds 1 baths770 sq. ft.
5712 Drexel Street, DearbornHeights, MI 48127
MLS# 20261073868Listed by: KW PROFESSIONALS - New
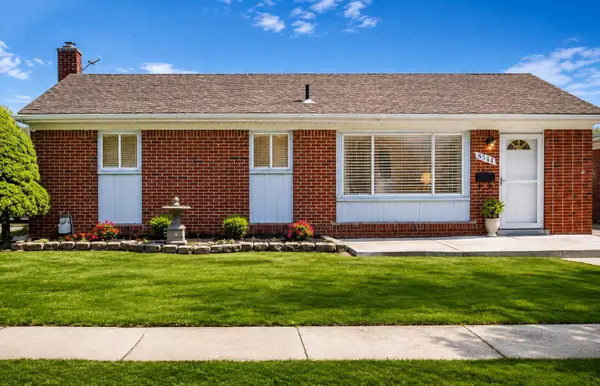 $319,995Active3 beds 2 baths1,884 sq. ft.
8544 Kinloch Street, DearbornHeights, MI 48127
MLS# 81026048751Listed by: MICHIGAN DREAM HOMES, LLC - New
 $35,000Active1 beds 1 baths924 sq. ft.
91 4th Street, DearbornHeights, MI 48127
MLS# 20261069125Listed by: BERKSHIRE HATHAWAY HOMESERVICES KEE REALTY BROWNS - New
 $399,999Active3 beds 2 baths2,276 sq. ft.
5741 Fairwood Drive, DearbornHeights, MI 48127
MLS# 20261073225Listed by: GOT KEY'D REALTY - New
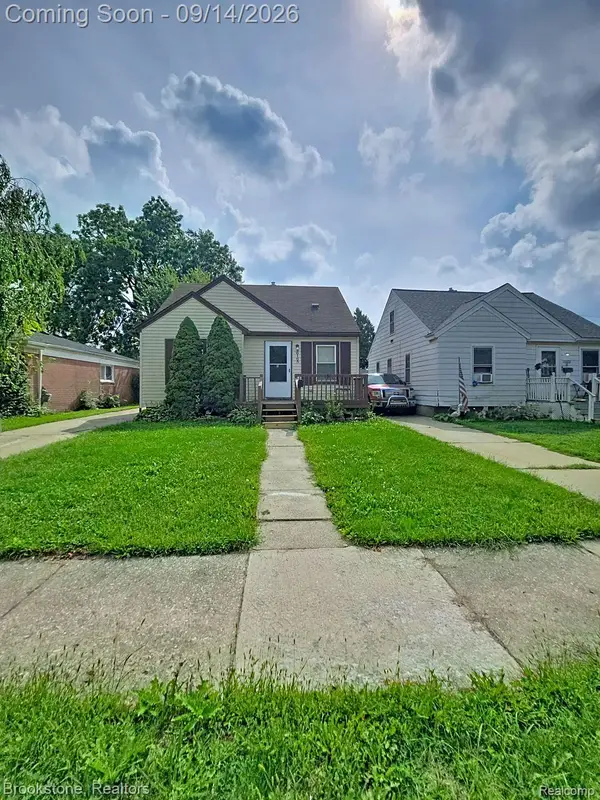 $128,000Active3 beds 1 baths990 sq. ft.
26165 Powers Avenue, DearbornHeights, MI 48125
MLS# 20261073617Listed by: BROOKSTONE, REALTORS LLC - New
 $269,000Active3 beds 2 baths2,376 sq. ft.
8300 Virgil Street, DearbornHeights, MI 48127
MLS# 20261072530Listed by: KELLER WILLIAMS LEGACY - New
 $259,900Active3 beds 1 baths1,120 sq. ft.
6196 N Gulley Road, DearbornHeights, MI 48127
MLS# 20261073691Listed by: RE/MAX TEAM 2000 - New
 $220,000Active3 beds 2 baths1,354 sq. ft.
8425 Fenton Street, DearbornHeights, MI 48127
MLS# 20261073226Listed by: EXP REALTY MAIN - New
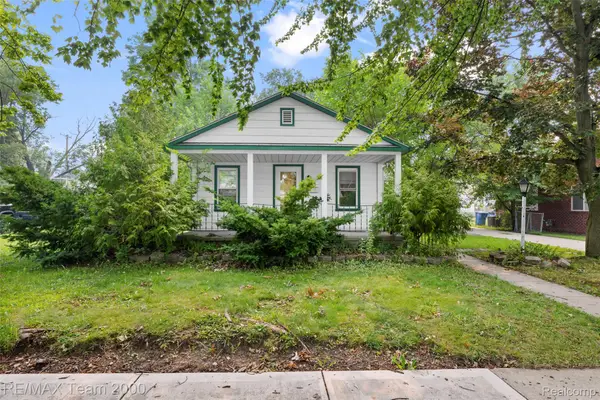 $259,900Active2 beds 1 baths960 sq. ft.
6176 N Gulley Road, DearbornHeights, MI 48127
MLS# 20261073689Listed by: RE/MAX TEAM 2000


Protect your home and budget from life's surprises with an Assurant Home Warranty, backed by a partner that supports you through every step of homeownership. Explore Plans.
©2026 Century 21 Real Estate LLC. All rights reserved. CENTURY 21®, the CENTURY 21 Logo and C21® are service marks owned by Century 21 Real Estate LLC. Century 21 Real Estate LLC fully supports the principles of the Fair Housing Act and the Equal Opportunity Act. Each office is independently owned and operated. Listing information is deemed reliable but not guaranteed accurate.