126 S Highland Street, Dearborn, MI 48124
Local realty services provided by:CENTURY 21 Metro Brokers
126 S Highland Street,Dearborn, MI 48124
$549,000
- 3 Beds
- 2 Baths
- 2,506 sq. ft.
- Single family
- Active
Listed by: ted b easterly, adam easterly
Office: re/max team 2000
MLS#:20261070215
Source:MI_REALCOMP
Price summary
- Price:$549,000
- Price per sq. ft.:$219.07
About this home
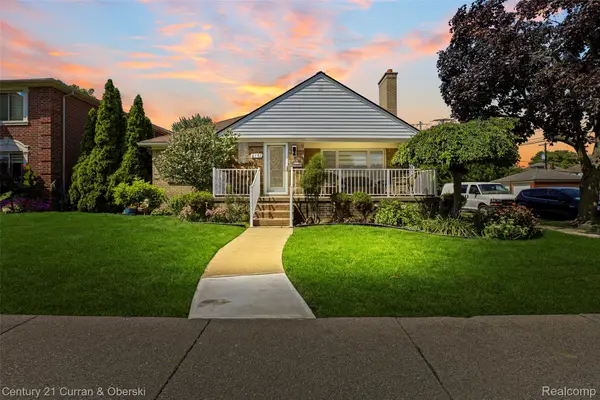
3 bedroom brick colonial on extra large lot in Dearborn Hills. Living room with hardwood floors, natural fireplace, formal dining area, new kitchen with quartz countertops, stainless steel appliances and breakfast table space. Large family room, game area, doorwall to trex deck, 2 car garage and yard. Half bath on main floor, finished basement with full bath. Copper plumbing featuring a comfort system hot water recirculating pump for quick delivery of hot water. Other updates include 200 amp electric, pre wired for an EV charger, more. Sentry lock for EZ viewing.
Contact an agent
Home facts
- Year built:1937
- Subdivision & Development:HANNAN DEARBORN HILL 1
- Listing ID #:20261070215
- Added:1 day(s) ago
- Updated:September 02, 2026 at 04:02 PM
Rooms and interior
- Bedrooms:3
- Total bathrooms:2
- Full bathrooms:2
- Basement Description:Full, Partially Finished
- Living area:2,506 sq. ft.
Heating and cooling
- Cooling:Central Air
- Heating:Forced Air, Natural Gas
Structure and exterior
- Year built:1937
- Building area:2,506 sq. ft.
- Lot area:0.23 Acres
- Architectural Style:Colonial
- Construction Materials:Brick
- Exterior Features:Covered, Deck, Porch
- Foundation Description:Basement, Block
- Levels:Two
Utilities
- Water:Public
- Sewer:Public Sewer
Finances and disclosures
- Price:$549,000
- Price per sq. ft.:$219.07
- Tax amount:$6,906
Features and amenities
- Appliances:Dishwasher, Disposal, Dryer, Free Standing Gas Range, Free Standing Refrigerator, Ice Maker, Microwave, Stainless Steel Appliances, Washer
- Laundry features:Gas Dryer Hookup, Laundry Room, Washer Hookup
- Amenities:Entrance Foyer
Parking
- Parking description:Detached, Electricity In Garage, Garage Door Opener, Garage Faces Front, Two Car Garage
- Garage spaces:2

New listings near 126 S Highland Street
- New
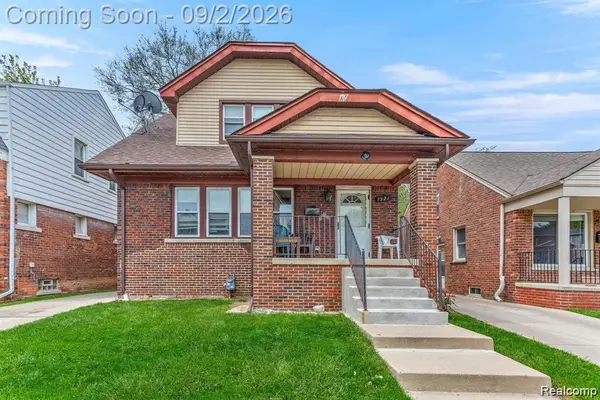 $269,900Active5 beds 2 baths1,492 sq. ft.
7521 Steadman Street, Dearborn, MI 48126
MLS# 20261069602Listed by: XPI REALTY - New
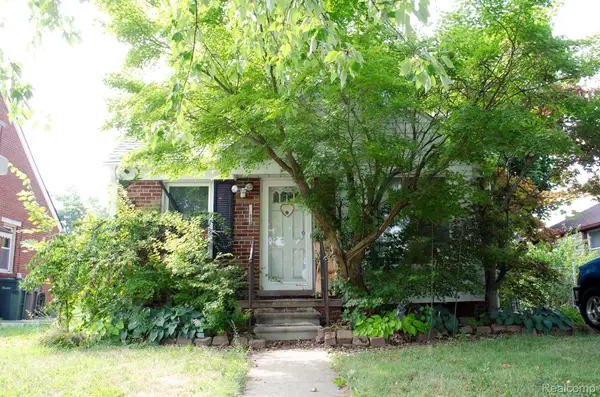 $125,000Active3 beds 1 baths1,733 sq. ft.
1833 Mayburn Street, Dearborn, MI 48128
MLS# 20261070409Listed by: RE/MAX LEADING EDGE - New
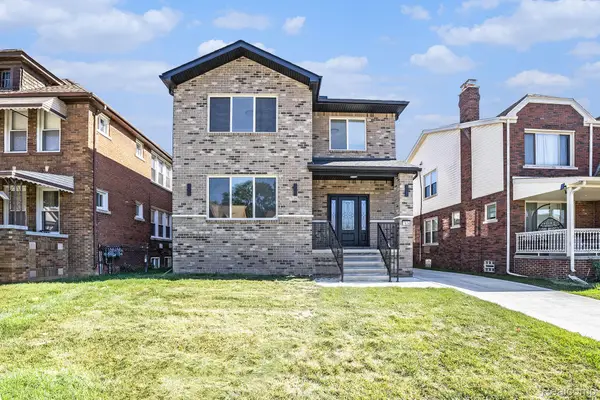 $599,400Active4 beds 3 baths2,216 sq. ft.
7634 Pinehurst Street, Dearborn, MI 48126
MLS# 20261070334Listed by: EMPIRE REALTY FAWAZ & ARZOUNI - New
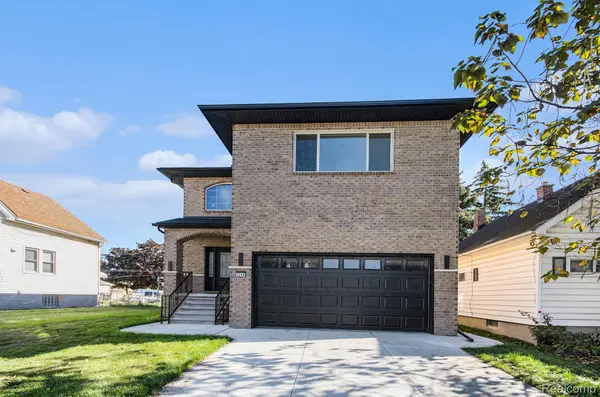 $599,400Active4 beds 3 baths2,556 sq. ft.
5268 Hartwell Street, Dearborn, MI 48126
MLS# 20261070336Listed by: EMPIRE REALTY FAWAZ & ARZOUNI - New
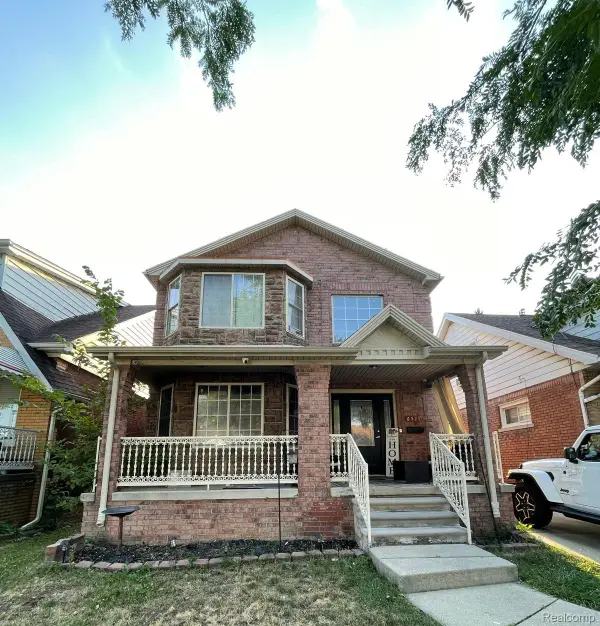 $489,000Active4 beds 3 baths2,400 sq. ft.
6525 Theisen Street, Dearborn, MI 48126
MLS# 20261070117Listed by: MAZRAANI REALTY LLC - New
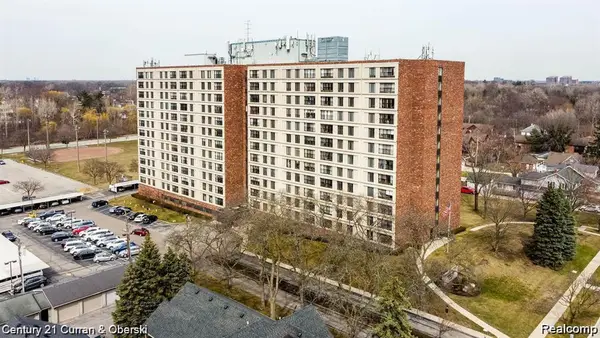
 $91,500Active2 beds 1 baths906 sq. ft.
21800 Morley Avenue #510, Dearborn, MI 48124
MLS# 20261069982Listed by: CENTURY 21 CURRAN & OBERSKI 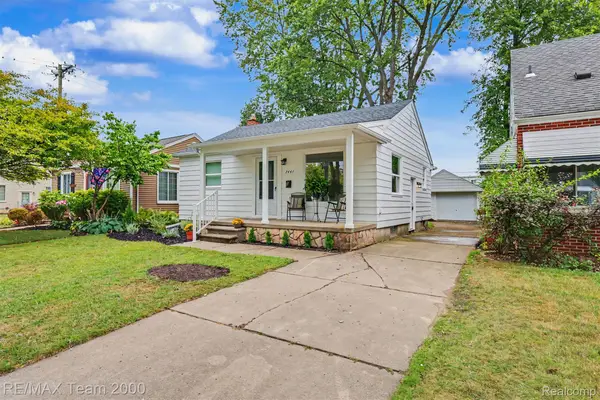 $194,900Pending2 beds 2 baths996 sq. ft.
3446 Dudley Street, Dearborn, MI 48124
MLS# 20261069911Listed by: RE/MAX TEAM 2000- New
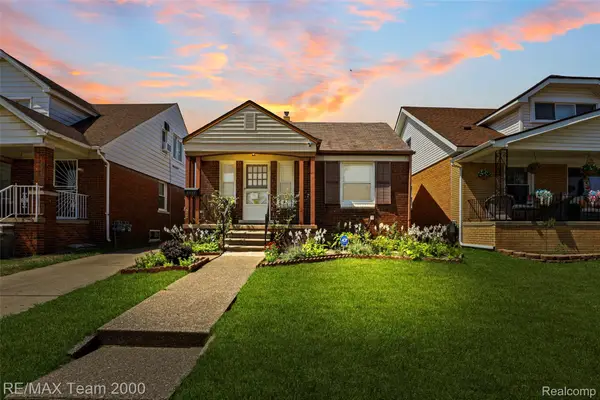 $179,900Active2 beds 2 baths1,488 sq. ft.
6847 Middlepointe Street, Dearborn, MI 48126
MLS# 20261069775Listed by: RE/MAX TEAM 2000 - New
 $649,900Active3 beds 3 baths4,481 sq. ft.
6151 Oakman Boulevard, Dearborn, MI 48126
MLS# 20261069665Listed by: CENTURY 21 CURRAN & OBERSKI


Protect your home and budget from life's surprises with an Assurant Home Warranty, backed by a partner that supports you through every step of homeownership. Explore Plans.
©2026 Century 21 Real Estate LLC. All rights reserved. CENTURY 21®, the CENTURY 21 Logo and C21® are service marks owned by Century 21 Real Estate LLC. Century 21 Real Estate LLC fully supports the principles of the Fair Housing Act and the Equal Opportunity Act. Each office is independently owned and operated. Listing information is deemed reliable but not guaranteed accurate.