3446 Dudley Street, Dearborn, MI 48124
Local realty services provided by:CENTURY 21 Dynamic Realty
3446 Dudley Street,Dearborn, MI 48124
- 2 Beds
- 2 Baths
- - sq. ft.
- Single family
- Sold
Listed by: adam easterly
Office: re/max team 2000
MLS#:20261072054
Source:MI_REALCOMP
Sorry, we are unable to map this address
Price summary
- Price:
About this home
Like new! 2 bedroom ranch on deep lot with new kitchen, quartz counters, stainless steel appliances, new windows, bath, plumbing, furnace, AC and roof! Luxury vinyl flooring, full basement with laundry, block windows, and half bath, 1 1/2 car garage. One block away from Whitmore Bolles and the splash pad. Move in ready! Sentry Lockbox for EZ showings. Agent related to seller.
Contact an agent
Home facts
- Year built:1948
- Subdivision & Development:DEARBORN BLVD SUB 1
- Listing ID #:20261072054
- Added:51 day(s) ago
- Updated:October 22, 2026 at 07:26 AM
Rooms and interior
- Bedrooms:2
- Total bathrooms:2
- Full bathrooms:1
- Half bathrooms:1
- Rooms Total:5
- Basement Description:Full, Unfinished
Heating and cooling
- Cooling:Central Air
- Heating:Forced Air, Natural Gas
Structure and exterior
- Year built:1948
- Architectural Style:Ranch
- Construction Materials:Aluminum Siding
- Exterior Features:Covered, Porch
- Foundation Description:Basement, Poured
- Levels:One
Utilities
- Water:Public
- Sewer:Public Sewer
Finances and disclosures
- Price:
- Tax amount:$1,982
Features and amenities
- Appliances:Dishwasher, Disposal, Free Standing Gas Range, Free Standing Refrigerator, Stainless Steel Appliances
- Laundry features:Gas Dryer Hookup, Laundry Room, Washer Hookup
Parking
- Parking description:Detached, One and Half Car Garage
- Garage spaces:1.5

New listings near 3446 Dudley Street
- New
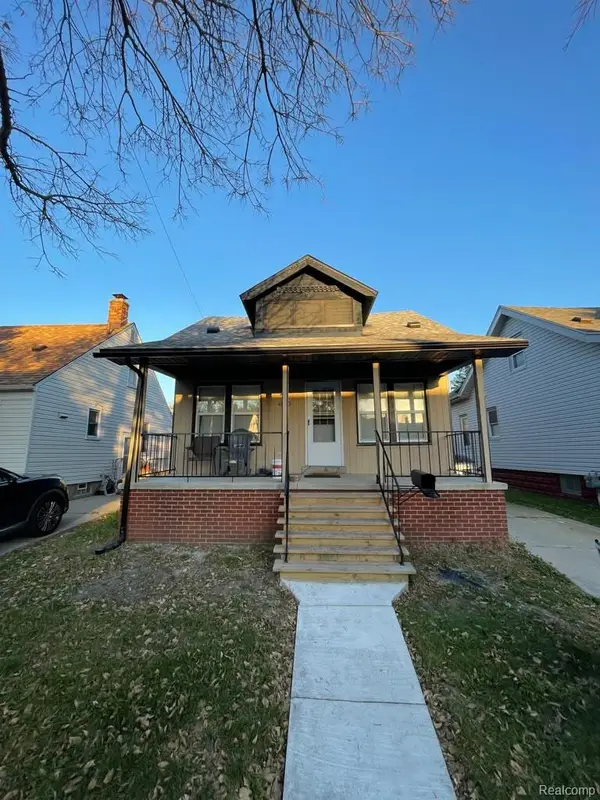 $260,000Active3 beds 2 baths1,940 sq. ft.
4950 Palmer ST, Dearborn, MI 48126
MLS# 20261085620Listed by: MAZRAANI REALTY LLC - Open Sat, 12 to 2pmNew
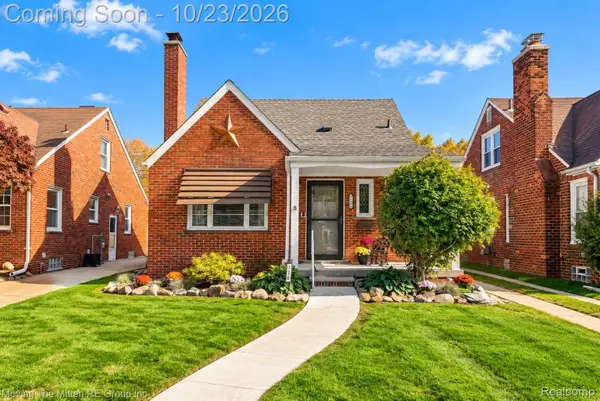 $325,000Active4 beds 2 baths1,766 sq. ft.
726 Mayburn ST, Dearborn, MI 48128
MLS# 20261085353Listed by: MOVING THE MITTEN RE GROUP INC - New
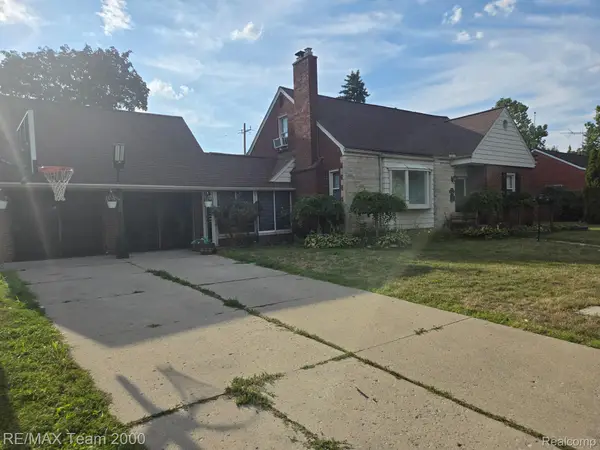 $599,900Active4 beds 3 baths3,281 sq. ft.
439 N Vernon ST, Dearborn, MI 48128
MLS# 20261085592Listed by: RE/MAX TEAM 2000 - New
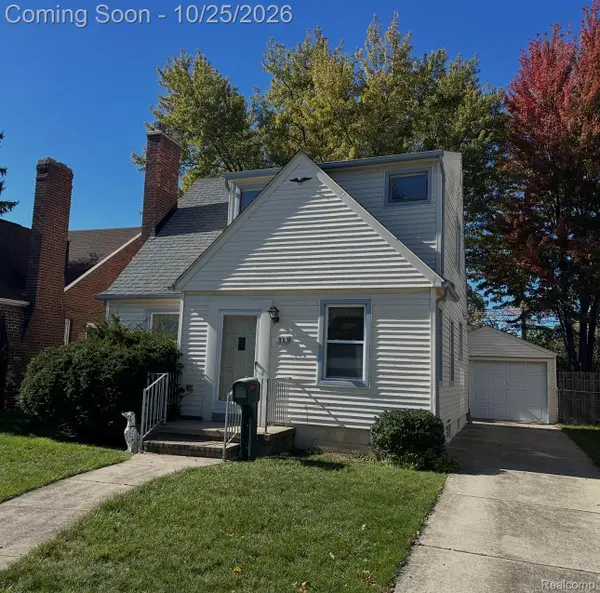 $240,000Active3 beds 2 baths1,558 sq. ft.
811 N Waverly ST, Dearborn, MI 48128
MLS# 20261085439Listed by: NOVA REALTY GROUP - New
 $389,900Active5 beds 2 baths1,804 sq. ft.
10460 S Morrow, Dearborn, MI 48126
MLS# 61040763Listed by: RE/MAX TEAM 2000 - Open Sun, 2 to 4pmNew
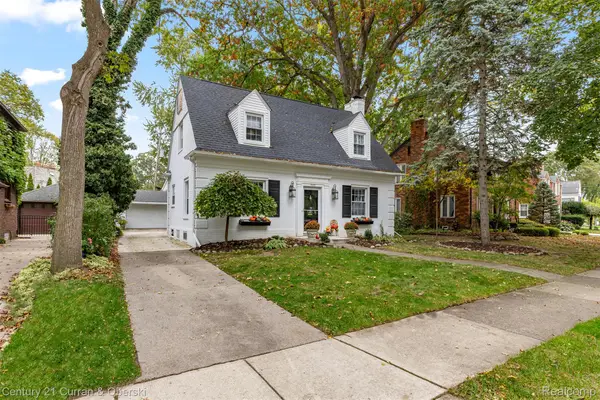
 $539,000Active3 beds 2 baths2,000 sq. ft.
545 S Denwood ST, Dearborn, MI 48124
MLS# 20261084300Listed by: CENTURY 21 CURRAN & OBERSKI - New
 $324,900Active3 beds 2 baths2,135 sq. ft.
1336 HIGHVIEW ST, Dearborn, MI 48128
MLS# 20261085433Listed by: RE/MAX TEAM 2000 - New
 $349,900Active3 beds 3 baths2,230 sq. ft.
2000 N York ST, Dearborn, MI 48128
MLS# 20261082227Listed by: PRIME + PROPERTY - New
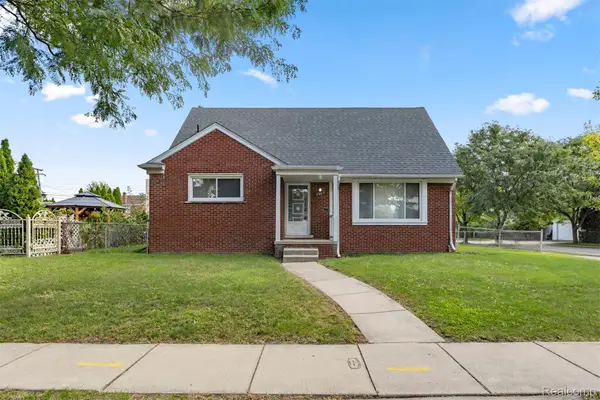 $399,700Active4 beds 3 baths3,107 sq. ft.
4508 Korte ST, Dearborn, MI 48126
MLS# 20261083463Listed by: GOT KEY'D REALTY - New
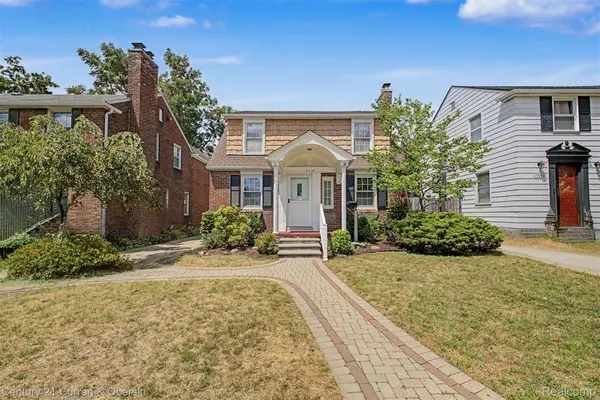 $344,999Active3 beds 2 baths1,776 sq. ft.
19036 Outer DR, Dearborn, MI 48128
MLS# 20261084057Listed by: CENTURY 21 CURRAN & OBERSKI


Protect your home and budget from life's surprises with an Assurant Home Warranty, backed by a partner that supports you through every step of homeownership. Explore Plans.
©2026 Century 21 Real Estate LLC. All rights reserved. CENTURY 21®, the CENTURY 21 Logo and C21® are service marks owned by Century 21 Real Estate LLC. Century 21 Real Estate LLC fully supports the principles of the Fair Housing Act and the Equal Opportunity Act. Each office is independently owned and operated. Listing information is deemed reliable but not guaranteed accurate.