
1753 N Silvery Lane, Dearborn, MI 48128
Local realty services provided by:CENTURY 21 Metro Brokers
1753 N Silvery Lane,Dearborn, MI 48128
$389,900
- 3 Beds
- 3 Baths
- 1,784 sq. ft.
- Single family
- Pending
Listed by: marlene klimecki
Office: remerica united realty
MLS#:81026028043
Source:MI_REALCOMP
Price summary
- Price:$389,900
- Price per sq. ft.:$218.55
About this home
PRICE REDUCTION ON THIS UPDATED 1983 BUILT BRICK 1 1/2 STORY BRICK MAINTENANCE FREE HOME-1784 SQ FT-UPDATES THROUGHOUT-KIT. WALLS REMOVED 22' x 13', NEW KIT CABINETS (2017)-ALL NEWER STAINLESS STEEL APPLIANCES, REFRIG (25) & DW (25) MICRO & STOVE-LG PANTRY-2 1/2 BATHS, CORIAN COUNTERS IN FULL BATHS-MAIN FLOOR BEDROOM COULD BE USED AS PRIMARY BEDROOM-ALL LARGE ROOM SIZES-FURN & HUMID (23) C/A (19) HWTR (22)-VINYL PRIVACY FENCE ON BOTH SIDES-YARD FULLY FENCED FOR KIDS, DOGS OR GUESTS-BRICK PAVER PATIO-2 CAR GARAGE W/GARAGE DOOR OPENER-GREAT FIN. BSMT W/LAV & BAR & REFRIG-MOTOR CITY FLR (22) FOR EASY CLEANING-HUGE BEDROOM UP W/WALK-IN CLOSET AND FULL BATH-LR HAS SONY TV & MOUNT PLUS ALL PICTURES STAY-CITY INSPECTIONS DONE-WALK TO PARK AND DIVINE CHILD-THIS HOUSE IS A '10'-ALL SHOWINGS TO BE ACCOMPANIED BY LICENSED REALTOR-GREAT PRICE NOW! IMMED OCCUPANCY
Contact an agent
Home facts
- Year built:1983
- Listing ID #:81026028043
- Added:50 day(s) ago
- Updated:July 30, 2026 at 07:59 AM
Rooms and interior
- Bedrooms:3
- Total bathrooms:3
- Full bathrooms:2
- Half bathrooms:1
- Rooms Total:7
- Flooring:Carpet, Ceramic Tile, Laminate
- Kitchen Description:Pantry
- Basement Description:Finished, Full
- Living area:1,784 sq. ft.
Heating and cooling
- Cooling:Ceiling Fans, Central Air
- Heating:Forced Air, Natural Gas
Structure and exterior
- Roof:Shingle
- Year built:1983
- Building area:1,784 sq. ft.
- Lot area:0.13 Acres
- Architectural Style:Bungalow
- Construction Materials:Aluminum Siding, Brick
- Exterior Features:Patio
- Foundation Description:Basement
Utilities
- Water:Public
- Sewer:Public Sewer
Finances and disclosures
- Price:$389,900
- Price per sq. ft.:$218.55
- Tax amount:$5,710
Features and amenities
- Appliances:Dishwasher, Disposal, Dryer, Humidifier, Microwave, Range, Refrigerator, Washer
- Laundry features:Gas Dryer Hookup, In Basement
- Amenities:Pantry, Window Treatments
Parking
- Parking description:Concrete, Detached, Garage Door Opener, Garage Faces Front
- Garage spaces:2

New listings near 1753 N Silvery Lane
- New
 $539,000Active4 beds 3 baths2,400 sq. ft.
6525 Theisen, Dearborn, MI 48126
MLS# 61016015Listed by: MAZRAANI REALTY LLC - New
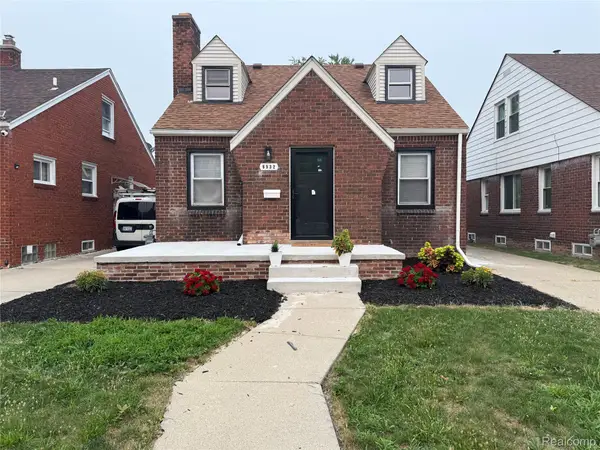 $339,999Active3 beds 2 baths2,000 sq. ft.
6532 Jonathon Street, Dearborn, MI 48126
MLS# 20261056508Listed by: NORTH AMERICAN REAL ESTATE LLC - New
 $599,990Active4 beds 2 baths2,960 sq. ft.
23641 Fordson Drive, Dearborn, MI 48124
MLS# 20261057659Listed by: KIME REALTY - New
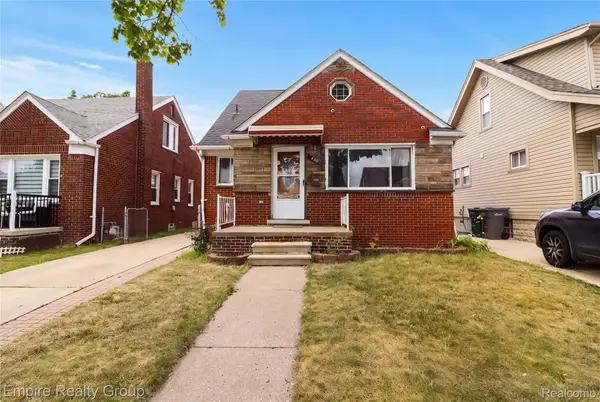 $319,500Active3 beds 2 baths2,049 sq. ft.
4739 Mead Street, Dearborn, MI 48126
MLS# 20261058669Listed by: EMPIRE REALTY GROUP - New
 $214,900Active3 beds 1 baths1,080 sq. ft.
23220 Cleveland Street, Dearborn, MI 48124
MLS# 298008Listed by: TOAD AND FRIEND REALTY LLC - New
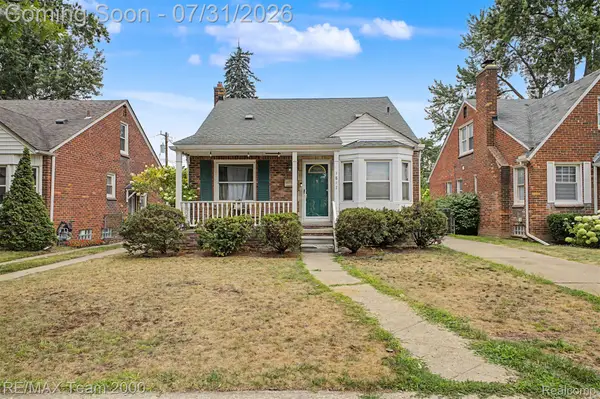 $299,900Active3 beds 2 baths2,071 sq. ft.
1817 Drexel Street, Dearborn, MI 48128
MLS# 20261058895Listed by: RE/MAX TEAM 2000 - New
 $49,900Active0.11 Acres
7730 Calhoun Street, Dearborn, MI 48126
MLS# 20261058891Listed by: SUNFLOWER REALTY LLC - Open Sat, 12 to 2pmNew
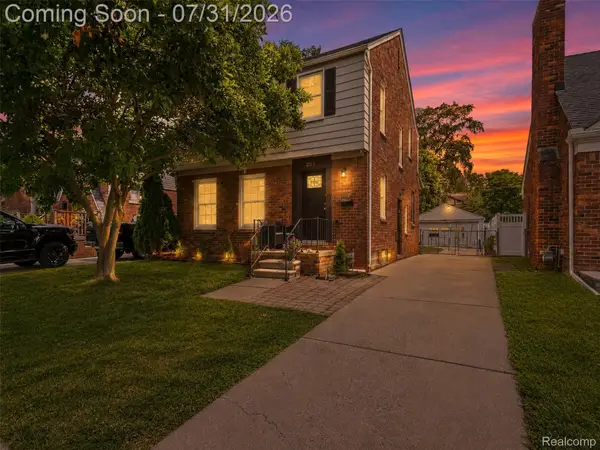 $350,000Active3 beds 3 baths2,216 sq. ft.
224 N Waverly Street, Dearborn, MI 48128
MLS# 20261057636Listed by: EXP REALTY MAIN - New
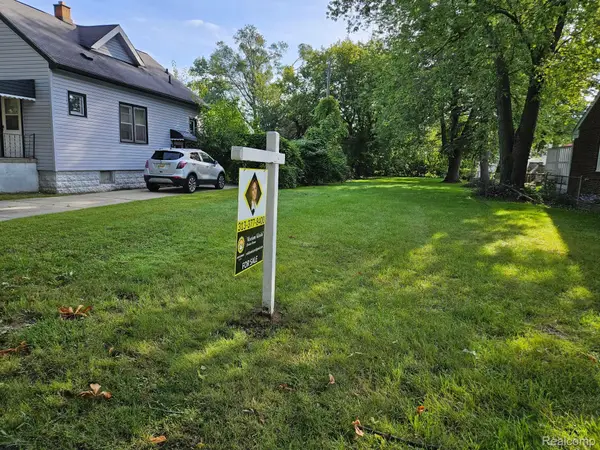 $59,000Active0.18 Acres
3829 Bennett Street, Dearborn, MI 48124
MLS# 20261058698Listed by: SUNFLOWER REALTY LLC - New
 $269,900Active3 beds 2 baths1,932 sq. ft.
22265 Nowlin Street, Dearborn, MI 48124
MLS# 20261058499Listed by: PREFERRED, REALTORS LTD


Protect your home and budget from life's surprises with an Assurant Home Warranty, backed by a partner that supports you through every step of homeownership. Explore Plans.
©2026 Century 21 Real Estate LLC. All rights reserved. CENTURY 21®, the CENTURY 21 Logo and C21® are service marks owned by Century 21 Real Estate LLC. Century 21 Real Estate LLC fully supports the principles of the Fair Housing Act and the Equal Opportunity Act. Each office is independently owned and operated. Listing information is deemed reliable but not guaranteed accurate.