6525 Theisen Street, Dearborn, MI 48126
Local realty services provided by:CENTURY 21 Signature Realty
6525 Theisen Street,Dearborn, MI 48126
$539,000
- 4 Beds
- 3 Baths
- 2,400 sq. ft.
- Single family
- Active
Listed by: maze mazraani
Office: mazraani realty llc.
MLS#:20261059023
Source:MI_REALCOMP
Price summary
- Price:$539,000
- Price per sq. ft.:$224.58
About this home
this move-in-ready home offers 4 bedrooms plus a versatile first-floor office (easily converted to a 5th bedroom) and 2.5 bathrooms. The open-concept kitchen and living room is perfect for entertaining, featuring brand-new solid wood cabinets with quartz countertops. New flooring throughout the upstairs and newly tiled bathrooms add a fresh, modern touch. The finished garage provides extra entertaining space, and the huge basement offers endless potential for storage, a rec room, or additional living space.
Contact an agent
Home facts
- Year built:2008
- Subdivision & Development:ROBERT OAKMAN DETROIT SEAMLESS STEEL TUBES
- Listing ID #:20261059023
- Added:32 day(s) ago
- Updated:August 30, 2026 at 10:10 AM
Rooms and interior
- Bedrooms:4
- Total bathrooms:3
- Full bathrooms:2
- Half bathrooms:1
- Rooms Total:7
- Basement Description:Unfinished
- Living area:2,400 sq. ft.
Heating and cooling
- Cooling:Central Air
- Heating:Forced Air, Natural Gas
Structure and exterior
- Year built:2008
- Building area:2,400 sq. ft.
- Lot area:0.11 Acres
- Architectural Style:Colonial
- Construction Materials:Brick
- Foundation Description:Basement, Poured
- Levels:Two
Utilities
- Water:Public
- Sewer:Public Sewer
Finances and disclosures
- Price:$539,000
- Price per sq. ft.:$224.58
- Tax amount:$9,002
Parking
- Parking description:Detached, Two Car Garage
- Garage spaces:2

New listings near 6525 Theisen Street
- New
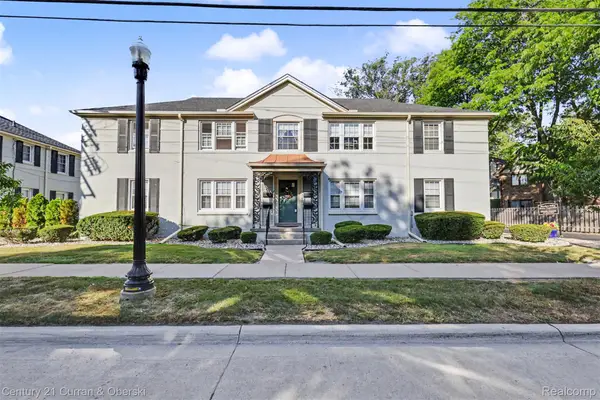
 $89,900Active2 beds 1 baths884 sq. ft.
726 S Military Street, Dearborn, MI 48124
MLS# 20261068715Listed by: CENTURY 21 CURRAN & OBERSKI - New
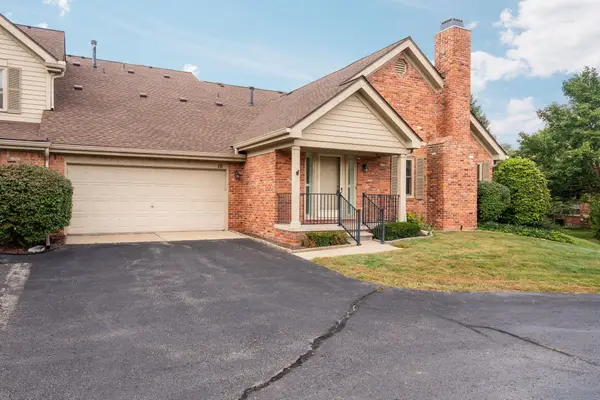 $305,000Active2 beds 2 baths1,271 sq. ft.
10 Oxford Court, Dearborn, MI 48124
MLS# 26045978Listed by: HOWARD HANNA REAL ESTATE - New
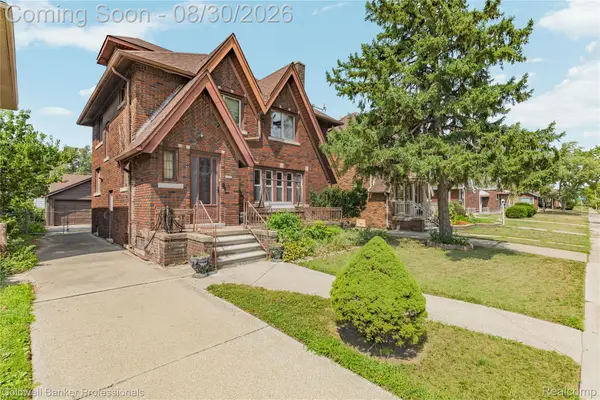 $299,900Active5 beds 2 baths1,653 sq. ft.
7523 Freda Street, Dearborn, MI 48126
MLS# 20261069149Listed by: COLDWELL BANKER PROFESSIONALS-GPF - New
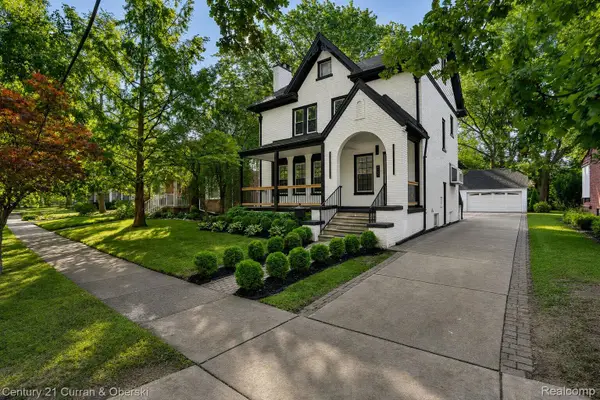 $580,000Active3 beds 4 baths3,000 sq. ft.
24401 Emerson Street, Dearborn, MI 48124
MLS# 20261064954Listed by: CENTURY 21 CURRAN & OBERSKI - New
 $319,900Active3 beds 2 baths1,596 sq. ft.
1306 N Silvery LN, Dearborn, MI 48128
MLS# 58050220154Listed by: REALTY EXECUTIVES HOME TOWNE CHESTERFIELD - New
 $169,000Active3 beds 2 baths1,248 sq. ft.
6151 Payne Avenue, Dearborn, MI 48126
MLS# 20261069174Listed by: CENTURY 21 CURRAN & OBERSKI - New
 $249,900Active3 beds 2 baths1,884 sq. ft.
3429 Croissant Street, Dearborn, MI 48124
MLS# 20261069177Listed by: RE/MAX LEADING EDGE - New
 $289,900Active3 beds 2 baths1,352 sq. ft.
1762 Sherwood Court, Dearborn, MI 48124
MLS# 20261068778Listed by: RE/MAX LEADING EDGE - New
 $299,900Active-- beds 2 baths2,832 sq. ft.
4932 Reuter Street, Dearborn, MI 48126
MLS# 20261067041Listed by: REAL ESTATE ONE-DBN HTS/DBN - New
 $225,000Active3 beds 3 baths1,521 sq. ft.
2035 Raymond Avenue, Dearborn, MI 48124
MLS# 20261067940Listed by: REMERICA HOMETOWN ONE


Protect your home and budget from life's surprises with an Assurant Home Warranty, backed by a partner that supports you through every step of homeownership. Explore Plans.
©2026 Century 21 Real Estate LLC. All rights reserved. CENTURY 21®, the CENTURY 21 Logo and C21® are service marks owned by Century 21 Real Estate LLC. Century 21 Real Estate LLC fully supports the principles of the Fair Housing Act and the Equal Opportunity Act. Each office is independently owned and operated. Listing information is deemed reliable but not guaranteed accurate.