18223 Audette Street, Dearborn, MI 48124
Local realty services provided by:CENTURY 21 Affiliated
18223 Audette Street,Dearborn, MI 48124
- 3 Beds
- 2 Baths
- - sq. ft.
- Single family
- Sold
Listed by: alfred m block
Office: re/max first
MLS#:20261055693
Source:MI_REALCOMP
Sorry, we are unable to map this address
Price summary
- Price:
About this home
**MULTIPLE OFFERS** HIGHEST & BEST TIMELINE: MIDNIGHT 7/24/2026 OR 8AM 7/25/2026. Imagine living about 75 steps away from fun filled Ten Eyck park! Imagine no longer because this house and location is a 10 as well. Expensive upgrades: Updated Bryant furnace, roof is less than 2 years old, TWO FULL BATHROOMS... kitchen remodel less than 2 years old and it is gorgeous featuring "shaker" style cabinetry, extra deep sink/large work surfaces, stainless/black microwave/dishwasher/stove/refrigerator. Supersized, disabled accessible bathroom with oversized, barrier free shower! Upstairs BIG primary bedroom and primary, ceramic bath ensuite is simply stellar and convenient. (very rare at this price point). First floor bedroom has the cutest bayed window with wrap around seating. Quality built full brick and wet plaster. Your own little park-like backyard ...step out on to the deck; enjoy the shaded graveled patio/campfire pit ...driveway was fully replaced and in amazing condition. Clean basement w/sectioned rec room/storage/laundry (newer washer/dryer negotiable). Curb appeal screams 'well maintained'. Again, from the curb to the park is just 200 feet; enjoy playground/play equipment (handicap accessible), outdoor swimming pool complex (new!), picnic tables/benches, basketball/tennis court/walking track/inline skating/ice rink (winter only) ... a full 7 acres and grassy fields to enjoy! Access the world: located a mile from The Henry Ford and minutes to every highway (N/W/E/S), hospital, shopping, quick to downtown Detroit/Dearborn/DTW, you name it!...
Contact an agent
Home facts
- Year built:1949
- Subdivision & Development:AMNDP OF DEARBORN POINT SUBDEARBORN
- Listing ID #:20261055693
- Added:53 day(s) ago
- Updated:September 12, 2026 at 07:00 AM
Rooms and interior
- Bedrooms:3
- Total bathrooms:2
- Full bathrooms:2
- Rooms Total:5
- Basement Description:Full, Interior Entry, Partially Finished
Heating and cooling
- Cooling:Ceiling Fans, Central Air
- Heating:Forced Air, Natural Gas
Structure and exterior
- Year built:1949
- Architectural Style:Bungalow
- Construction Materials:Brick, Vinyl Siding
- Exterior Features:Covered, Deck, Lighting, Porch
- Foundation Description:Basement, Block
Utilities
- Water:Public
- Sewer:Public Sewer
Finances and disclosures
- Price:
- Tax amount:$4,756
Features and amenities
- Appliances:Dishwasher, Dryer, Free Standing Electric Range, Free Standing Refrigerator, Microwave, Washer
- Laundry features:Gas Dryer Hookup, Washer Hookup
Parking
- Parking description:Detached, Driveway, Electricity In Garage, Garage Faces Front, One and Half Car Garage
- Garage spaces:1.5

New listings near 18223 Audette Street
- New
 $289,900Active3 beds 1 baths1,220 sq. ft.
451 N Waverly, Dearborn, MI 48128
MLS# 70558207Listed by: REMERICA HOMETOWN ONE - New
 $249,900Active3 beds 1 baths1,096 sq. ft.
3237 Mckinley, Dearborn, MI 48124
MLS# 61029528Listed by: RE/MAX TEAM 2000 - New
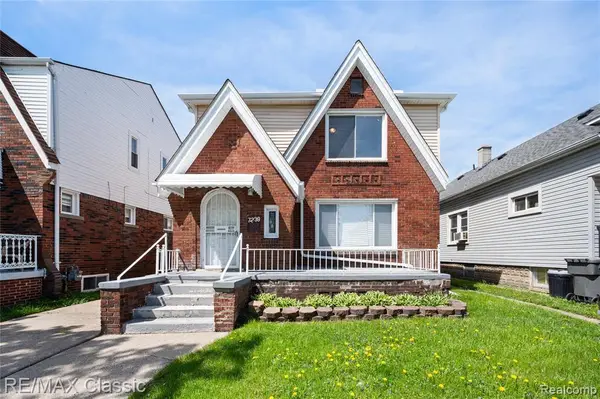 $333,000Active-- beds 2 baths
7239 Barrie, Dearborn, MI 48126
MLS# 61029507Listed by: RE/MAX CLASSIC - New
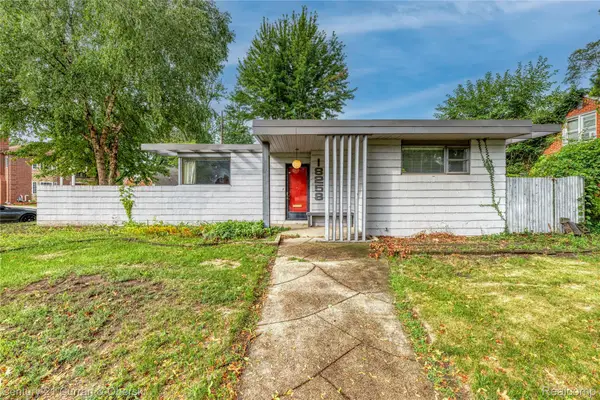
 $300,000Active2 beds 1 baths940 sq. ft.
18258 Outer Drive, Dearborn, MI 48128
MLS# 20261071856Listed by: CENTURY 21 CURRAN & OBERSKI - Open Sat, 12 to 3pmNew
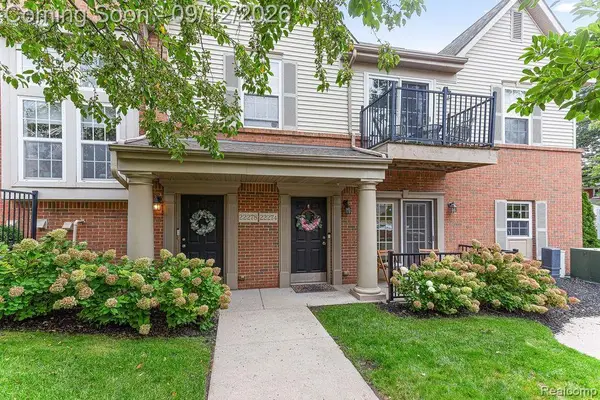 $269,000Active2 beds 2 baths1,243 sq. ft.
22274 Abbey Lane, Dearborn, MI 48124
MLS# 20261073138Listed by: RE/MAX LEADING EDGE - New
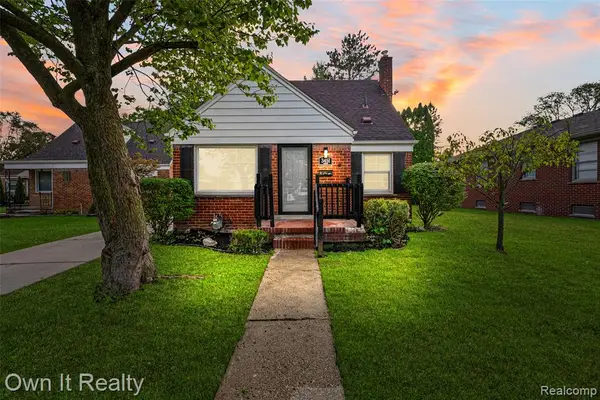 $289,000Active3 beds 3 baths1,100 sq. ft.
3451 Academy, Dearborn, MI 48124
MLS# 61029373Listed by: OWN IT REALTY - New
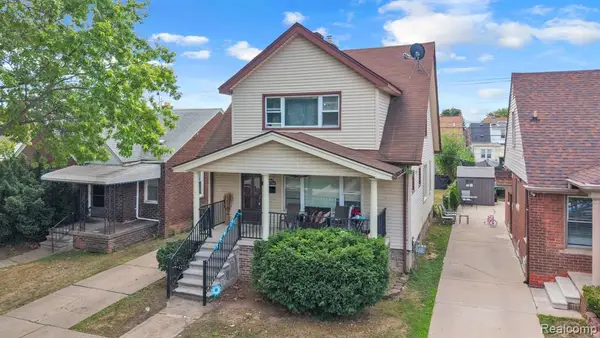 $290,000Active4 beds 4 baths1,512 sq. ft.
6633 Ternes, Dearborn, MI 48126
MLS# 61029261Listed by: KELLER WILLIAMS LEGACY - New
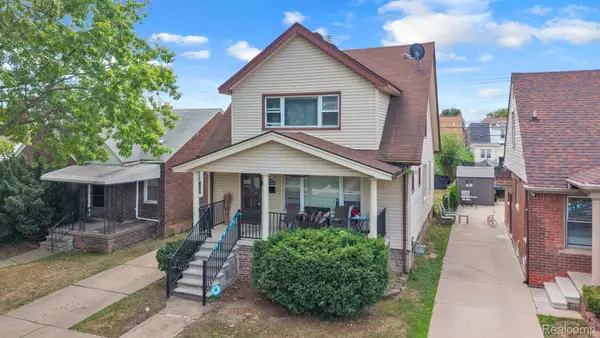 $290,000Active4 beds 4 baths1,512 sq. ft.
6633 Ternes Street, Dearborn, MI 48126
MLS# 20261073296Listed by: KELLER WILLIAMS LEGACY - New
 $249,900Active3 beds 2 baths1,432 sq. ft.
4535 Mead, Dearborn, MI 48126
MLS# 61029160Listed by: GOT KEY'D REALTY - New
 $149,900Active2 beds 1 baths744 sq. ft.
24163 New York, Dearborn, MI 48124
MLS# 50221374Listed by: CENTURY 21 PROFESSIONALS STERLING HEIGHTS


Protect your home and budget from life's surprises with an Assurant Home Warranty, backed by a partner that supports you through every step of homeownership. Explore Plans.
©2026 Century 21 Real Estate LLC. All rights reserved. CENTURY 21®, the CENTURY 21 Logo and C21® are service marks owned by Century 21 Real Estate LLC. Century 21 Real Estate LLC fully supports the principles of the Fair Housing Act and the Equal Opportunity Act. Each office is independently owned and operated. Listing information is deemed reliable but not guaranteed accurate.