23110 Sheridan Street, Dearborn, MI 48128
Local realty services provided by:CENTURY 21 Signature Realty
23110 Sheridan Street,Dearborn, MI 48128
- 3 Beds
- 4 Baths
- - sq. ft.
- Single family
- Sold
Listed by: allison fishwick
Office: prime + property
MLS#:20261055666
Source:MI_REALCOMP
Sorry, we are unable to map this address
Price summary
- Price:
About this home
OFFERS DUE 7/26 - 10 AM - TY FOR THE INTEREST ! HOLY COW - WAIT TILL YOU SEE THIS ! OPEN FLOOR PLAN! ALMOST 2000 SQFT - 3 BDRM AND 3 AND 1/2 BATH - COLONIAL IN 48128! BIRCH BUILT HOME IN '94 - ENTER TO BEAUTIFUL 2 STORY FOYER ! AND WALK RIGHT BACK TO HUGE GREAT ROOM THAT OPENS TO EATING AREA AND HUGE KITCHEN TOO !!! PRETTY GAS FIREPLACE ACCENTS THE GREAT ROOM - AWESOME GRANITE COUNTERS AND PRETTY GREY TILE AND STAINLESS STEEL APPLIANCES IN THIS AMAZING KITCHEN ! DOORWALL TO PRIVATE DECK - VERY LARGE 2.5 CAR GARAGE W/ ACCESS DOOR ON THE SIDE- SPRINKLERS FRONT AND BACK AND BEAUTIFUL LANDSCAPING FRONT AND BACK ! 1/2 BATH ON MAIN AND LARGE DEN OR FORMAL LIVING ROOM COMPLETE W/ FRENCH DOORS W/ BOW WINDOW OUT THE FRONT OF HOUSE TOO! UPSTAIRS IS 3 GENEROUS BEDROOMS W/ ALL GENEROUS CLOSETS - PRIMARY SUITE HAS HUGE EN SUITE BATH W/ JET TUB AND WALK IN SHOWER TOO !! 2ND BATH UP ALSO HOUSES THE SECOND FLOOR LAUNDRY !!! WHAT A BONUS TO HAVE!!! LOWER LEVEL IS FINISHED W/ ANOTHER FAMILY ROOM AND ANOTHER FULL BATH ! NEW HOT WATER HEATER 2026 -ROOF 2015 - NEW DRIVEWAY- NEWER JUMBO GUTTERS -EXTENSIVE USE OF RECESS LIGHTING T/O HOME-OFFERING MUCH MORE LIGHT ! AND GET THIS - A WHOLE HOUSE GENERATOR - NEVER LOSE POWER HERE ! CONTINGENT ON SELLERS SECURING HOME OF THIER CHOICE - FOUND ! THIS IS A GREAT HOME - HURRY THO !...
Contact an agent
Home facts
- Year built:1994
- Subdivision & Development:DEARBORN MILITARY AVE
- Listing ID #:20261055666
- Added:52 day(s) ago
- Updated:September 14, 2026 at 06:54 AM
Rooms and interior
- Bedrooms:3
- Total bathrooms:4
- Full bathrooms:3
- Half bathrooms:1
- Rooms Total:9
- Bathrooms Description:Jetted Tub
- Basement Description:Finished, Full
Heating and cooling
- Cooling:Ceiling Fans, Central Air
- Heating:Forced Air, Natural Gas
Structure and exterior
- Roof:Asphalt
- Year built:1994
- Lot Features:Sprinklers
- Architectural Style:Colonial
- Construction Materials:Brick
- Exterior Features:Awnings, Deck, Lighting, Porch
- Foundation Description:Basement, Poured
- Levels:Two
Utilities
- Water:Public
- Sewer:Public Sewer
Finances and disclosures
- Price:
- Tax amount:$5,310
Features and amenities
- Appliances:Dishwasher, Disposal, Dryer, Free Standing Gas Range, Free Standing Refrigerator, Microwave, Stainless Steel Appliances, Washer
- Laundry features:Laundry Room
- Amenities:Entrance Foyer, Programmable Thermostat
Parking
- Parking description:Detached, Electricity In Garage, Garage Door Opener, Two and Half Car Garage
- Garage spaces:2.5

New listings near 23110 Sheridan Street
- New
 $1,100,000Active10 beds 10 baths4,117 sq. ft.
7347 Anthony Street, Dearborn, MI 48126
MLS# 81026048753Listed by: NETWORK REALTY LLC - New
 $249,900Active3 beds 2 baths2,032 sq. ft.
2120 Geneva Street, Dearborn, MI 48124
MLS# 20261072468Listed by: GOLDEN KEY REALTY GROUP LLC - New
 $235,000Active3 beds 2 baths1,120 sq. ft.
18674 Carlysle, Dearborn, MI 48124
MLS# 50221633Listed by: KELLER WILLIAMS REALTY LAKESIDE - New
 $249,900Active3 beds 1 baths1,677 sq. ft.
24163 Ross Street, Dearborn, MI 48124
MLS# 20261073678Listed by: KELLER WILLIAMS LEGACY - New
 $289,900Active3 beds 1 baths1,220 sq. ft.
451 N Waverly Street, Dearborn, MI 48128
MLS# 26048550Listed by: REMERICA HOMETOWN ONE - New
 $333,000Active-- beds 2 baths1,912 sq. ft.
7239 Barrie Street, Dearborn, MI 48126
MLS# 20261073101Listed by: RE/MAX CLASSIC - New
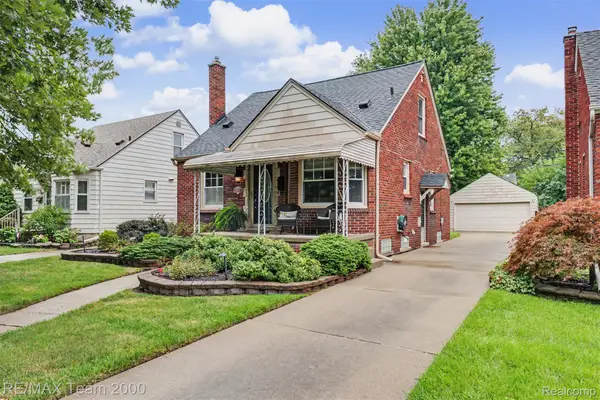 $249,900Active3 beds 1 baths1,396 sq. ft.
3237 Mckinley Street, Dearborn, MI 48124
MLS# 20261073139Listed by: RE/MAX TEAM 2000 - New
 $289,000Active3 beds 3 baths1,854 sq. ft.
3451 Academy Street, Dearborn, MI 48124
MLS# 20261071841Listed by: OWN IT REALTY - New
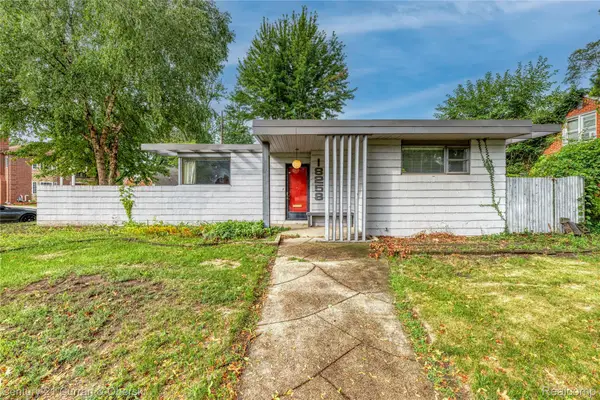
 $300,000Active2 beds 1 baths940 sq. ft.
18258 Outer Drive, Dearborn, MI 48128
MLS# 20261071856Listed by: CENTURY 21 CURRAN & OBERSKI - New
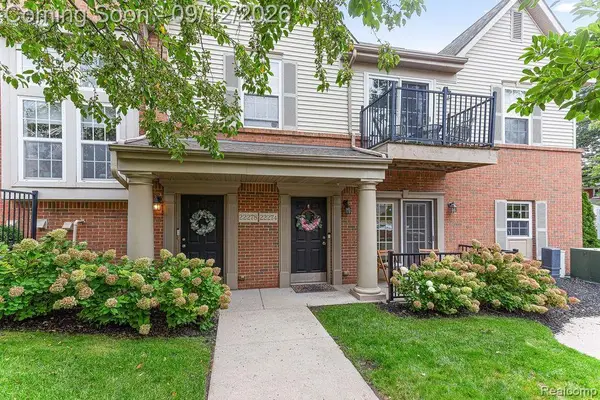 $269,000Active2 beds 2 baths1,243 sq. ft.
22274 Abbey Lane, Dearborn, MI 48124
MLS# 20261073138Listed by: RE/MAX LEADING EDGE


Protect your home and budget from life's surprises with an Assurant Home Warranty, backed by a partner that supports you through every step of homeownership. Explore Plans.
©2026 Century 21 Real Estate LLC. All rights reserved. CENTURY 21®, the CENTURY 21 Logo and C21® are service marks owned by Century 21 Real Estate LLC. Century 21 Real Estate LLC fully supports the principles of the Fair Housing Act and the Equal Opportunity Act. Each office is independently owned and operated. Listing information is deemed reliable but not guaranteed accurate.