
23800 Buckingham Street, Dearborn, MI 48128
Local realty services provided by:CENTURY 21 Metro Brokers
23800 Buckingham Street,Dearborn, MI 48128
$289,800
- 3 Beds
- 2 Baths
- 1,508 sq. ft.
- Single family
- Active
Listed by: allison fishwick
Office: prime + property
MLS#:20261069571
Source:MI_REALCOMP
Price summary
- Price:$289,800
- Price per sq. ft.:$192.18
About this home
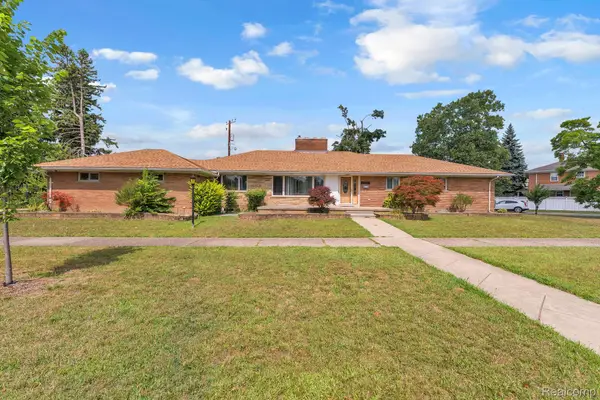
HIGHLY DESIRABLE 48128 !! ON THE CORNER W/ A LARGE OVERSIZED SIDE ENTRY GARAGE AND PLENTY OF STREET PARKING - THE GEM GETS YOU INTO ONE OF THE MOST SOUGHT AFTER NEIGHBORHOODS - AT ENTRY PRICING - ! 3 BDRM 1.5 BATHS W/ PRIMARY LAV !! BONUS ROOM OFF BACK ! 100 SQFT OF ALL SEASON ROOM NOT INCLUDED IN SQFT BUT USED ALL YEAR ROUND IN COMFORT !!! MAKES THIS OVER 1200+ SQFT -CUTE BUNGALOW W/ 2 BDRMS ON MAIN AND PRIMARY UP - HARDWOOD FLOORS - ROOF TEAR OFF 9 YEARS OLD - FURNACE 11 YEARS OLD ! OWNER HAS BEEN HERE OVER 50 YEARS ! AND HAS LOVED HOME AND LOCATION - TIME FOR NEW OWNER TO ENJOY - CLOSE TO LINDBERGH SCHOOL - AND EASY ACCESS TO MAJOR ROADS TO GET WHERE YOU ARE GOING - FENCED IN YARD - WINDOWS REPLACED- SOME MARVIN SOME WEATHER GUARD - WATERPROOFED BASEMENT - COPPER PLUMBING - 2 REPLACED ANDERSON STORM DOORS - GLASS BLOCKS IN BASEMENT -COPPER PLUMBING - UP TO CODE ! READY FOR NEW OWNER TO MAKE THEIR MEMORIES HERE TOO ! LETS GO TO THE DANCE ! EXCLUDE RING CAMERA AND SOLAR BATTERY ATT FOR RING CAMERA - THESE GO QUICK - COME ON DOWN!...
Contact an agent
Home facts
- Year built:1940
- Subdivision & Development:DEARBORN HIGHLAND
- Listing ID #:20261069571
- Added:1 day(s) ago
- Updated:September 17, 2026 at 02:58 PM
Rooms and interior
- Bedrooms:3
- Total bathrooms:2
- Full bathrooms:1
- Half bathrooms:1
- Rooms Total:8
- Basement Description:Full, Partially Finished
- Living area:1,508 sq. ft.
Heating and cooling
- Cooling:Ceiling Fans, Central Air
- Heating:Forced Air, Natural Gas
Structure and exterior
- Roof:Asphalt
- Year built:1940
- Building area:1,508 sq. ft.
- Lot area:0.12 Acres
- Lot Features:Corner Lot
- Architectural Style:Bungalow
- Construction Materials:Aluminum Siding
- Exterior Features:Awnings, Lighting, Patio
- Foundation Description:Basement, Block
Utilities
- Water:Public
- Sewer:Public Sewer
Finances and disclosures
- Price:$289,800
- Price per sq. ft.:$192.18
- Tax amount:$3,172
Features and amenities
- Appliances:Dishwasher, Disposal, Dryer, Free Standing Electric Range, Free Standing Refrigerator, Microwave, Washer
- Laundry features:Laundry Room
- Amenities:Programmable Thermostat
Parking
- Parking description:Detached, Electricity In Garage, Garage Door Opener, Garage Faces Side, Two and Half Car Garage
- Garage spaces:2.5

New listings near 23800 Buckingham Street
- New
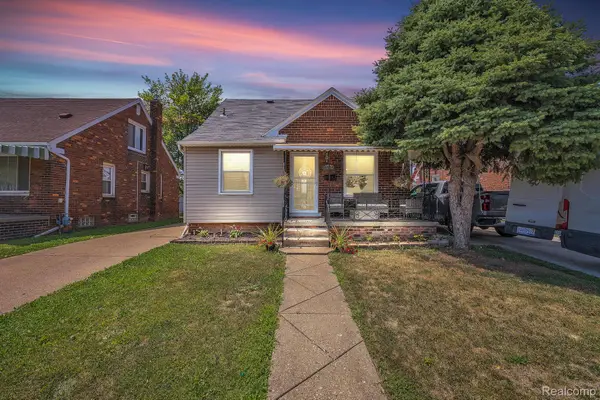 $314,999Active5 beds 3 baths2,060 sq. ft.
4061 Calhoun Street, Dearborn, MI 48126
MLS# 20261075007Listed by: KELLER WILLIAMS LEGACY - New
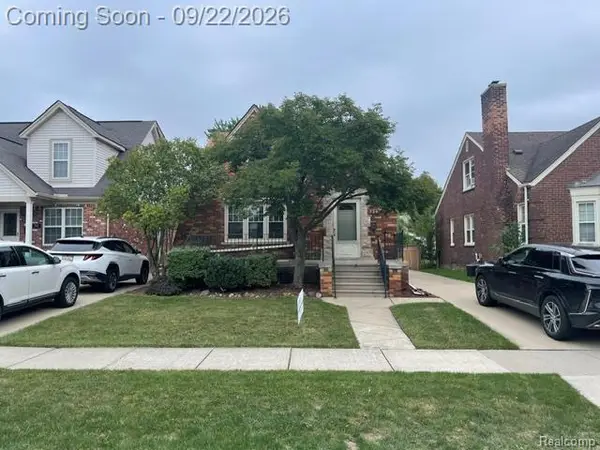 $298,900Active3 beds 3 baths1,993 sq. ft.
734 N North Waverly Street, Dearborn, MI 48128
MLS# 20261075054Listed by: CAMBRIDGE REALTY GROUP LLC - New
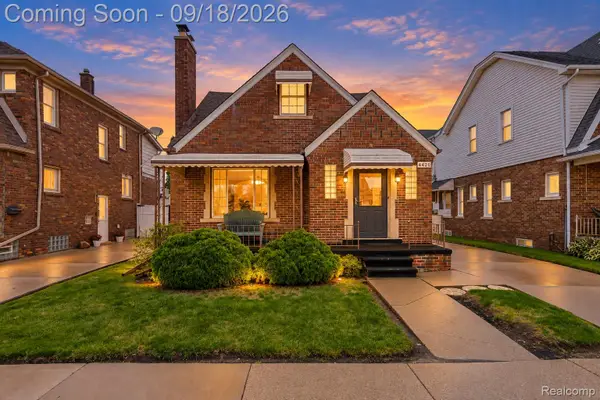 $313,000Active5 beds 2 baths1,605 sq. ft.
4420 Lapham Street, Dearborn, MI 48126
MLS# 20261074153Listed by: RIVER OAKS REALTY - New
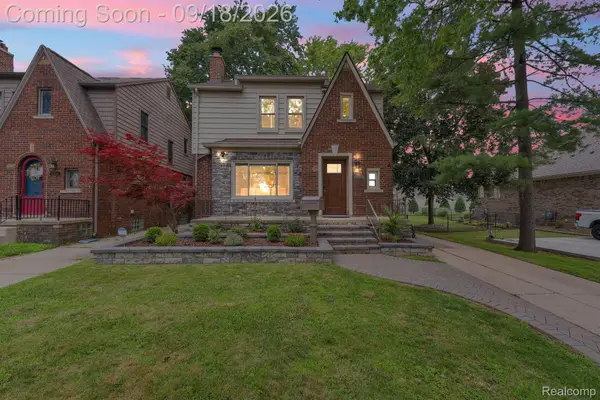 $548,500Active4 beds 4 baths2,645 sq. ft.
23118 Beech Street, Dearborn, MI 48124
MLS# 20261074941Listed by: KELLER WILLIAMS LEGACY - New
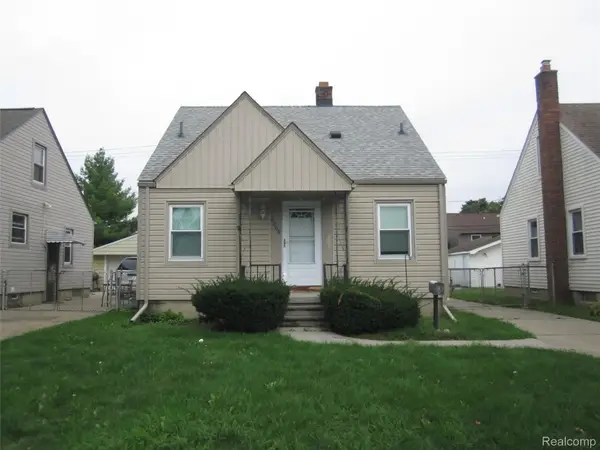 $169,000Active3 beds 2 baths1,080 sq. ft.
3205 Alice Street, Dearborn, MI 48124
MLS# 20261074914Listed by: RE/MAX LEADING EDGE - New
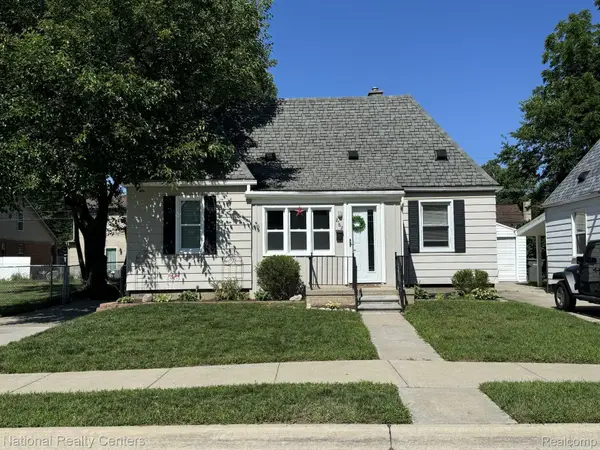 $165,000Active2 beds 1 baths1,180 sq. ft.
2162 Homeplace Street, Dearborn, MI 48124
MLS# 20261072476Listed by: NATIONAL REALTY CENTERS, INC - New
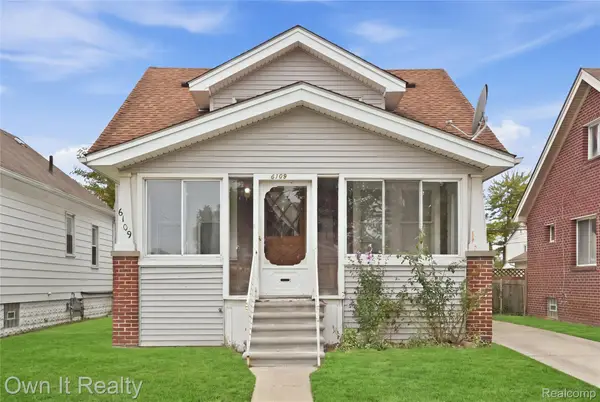 $229,900Active4 beds 2 baths2,118 sq. ft.
6109 Argyle Street, Dearborn, MI 48126
MLS# 20261073990Listed by: OWN IT REALTY - New
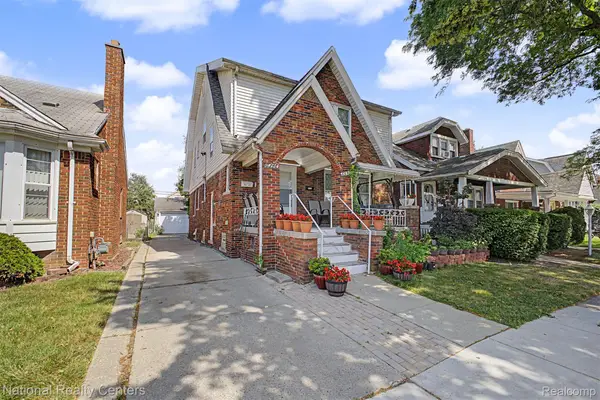 $379,900Active-- beds 3 baths2,612 sq. ft.
6348 Coleman Street, Dearborn, MI 48126
MLS# 20261074737Listed by: NATIONAL REALTY CENTERS, INC - Open Sun, 12 to 2pmNew
 $579,900Active3 beds 3 baths4,370 sq. ft.
7771 Esper Boulevard, Dearborn, MI 48126
MLS# 20261074751Listed by: KELLER WILLIAMS LEGACY


Protect your home and budget from life's surprises with an Assurant Home Warranty, backed by a partner that supports you through every step of homeownership. Explore Plans.
©2026 Century 21 Real Estate LLC. All rights reserved. CENTURY 21®, the CENTURY 21 Logo and C21® are service marks owned by Century 21 Real Estate LLC. Century 21 Real Estate LLC fully supports the principles of the Fair Housing Act and the Equal Opportunity Act. Each office is independently owned and operated. Listing information is deemed reliable but not guaranteed accurate.